Welcome to 2911 Troseth Road — a beautifully and fully remodeled 4-bedroom, 2-bathroom home on an expansive 0.55-acre lot with a rare 3-car garage. From top to bottom every detail has been thoughtfully updated, move-in ready and feeling brand new! Main floor features bedroom, full bath, living room with fireplace and spacious kitchen with eat in dining. Step outside and enjoy over half an acre of private outdoor space, a rare find in this market, perfect for entertaining, play, or simply enjoying the privacy and space. Upper level find two large bedrooms and full bath. Lower-level features additional living room, 4th bedroom and an office/gym/flex space. Plenty of storage! Attached 1 car garage and detached, oversized, 2 car garage! Located in top-rated Mounds View Schools, minutes to downtown Minneapolis, parks, shopping, and major highways. Fully remodeled. Massive lot. Top-rated schools. Don't miss it!
Active
$424,900
2911 Troseth Rd, Roseville, MN 55113
4beds
1,850sqft
Single Family
Built in 1952
0.55 Acres Lot
$-- Zestimate®
$230/sqft
$-- HOA
What's special
Plenty of storageMassive lotTwo large bedroomsFully remodeled
- 1 hour
- 116
- 2
Zillow last checked:
Listing updated:
Listed by:
Marissa Winegarden 218-371-9266,
eXp Realty,
Erik S Winegarden 612-695-5990
Source: NorthstarMLS as distributed by MLS GRID,MLS#: 7142503
Facts & features
Interior
Bedrooms & bathrooms
- Bedrooms: 4
- Bathrooms: 2
- Full bathrooms: 2
Bedroom
- Level: Main
- Area: 123.84 Square Feet
- Dimensions: 12.9x9.6
Bedroom 2
- Level: Upper
- Area: 198.9 Square Feet
- Dimensions: 15.3x13
Bedroom 3
- Level: Upper
- Area: 154.7 Square Feet
- Dimensions: 11.9x13
Bedroom 4
- Level: Basement
- Area: 113.97 Square Feet
- Dimensions: 13.10x8.7
Other
- Level: Main
- Area: 89.7 Square Feet
- Dimensions: 11.5x7.8
Dining room
- Level: Main
- Area: 84.49 Square Feet
- Dimensions: 11.9x7.10
Family room
- Level: Basement
- Area: 221.25 Square Feet
- Dimensions: 17.7x12.5
Kitchen
- Level: Main
- Area: 136.85 Square Feet
- Dimensions: 11.9x11.5
Living room
- Level: Main
- Area: 294.8 Square Feet
- Dimensions: 22x13.4
Heating
- Forced Air
Cooling
- Central Air
Appliances
- Included: Dishwasher, Dryer, Microwave, Range, Refrigerator, Stainless Steel Appliance(s), Washer
- Laundry: Lower Level, Laundry Room, Sink, Washer Hookup
Features
- Basement: Block,Daylight,Egress Window(s),Finished,Full
- Number of fireplaces: 2
- Fireplace features: Brick, Family Room, Gas, Living Room
Interior area
- Total structure area: 2,072
- Total interior livable area: 1,850 sqft
- Finished area above ground: 1,366
- Finished area below ground: 484
Property
Parking
- Total spaces: 3
- Parking features: Attached, Detached Garage, Concrete, Garage Door Opener
- Attached garage spaces: 3
- Has uncovered spaces: Yes
- Details: Garage Dimensions (23.2x15.2)
Accessibility
- Accessibility features: None
Features
- Levels: One and One Half
- Stories: 1.5
- Patio & porch: Deck
- Pool features: None
Lot
- Size: 0.55 Acres
- Dimensions: 80 x 301
- Features: Near Public Transit, Tree Coverage - Light
Details
- Foundation area: 706
- Parcel number: 052923230085
- Zoning description: Residential-Single Family
Construction
Type & style
- Home type: SingleFamily
- Property subtype: Single Family
Materials
- Roof: Asphalt
Condition
- New construction: No
- Year built: 1952
Utilities & green energy
- Gas: Natural Gas
- Sewer: City Sewer/Connected
- Water: City Water/Connected
Community & HOA
Community
- Subdivision: Section 5 Town 29 Range 23
HOA
- Has HOA: No
Location
- Region: Roseville
Financial & listing details
- Price per square foot: $230/sqft
- Tax assessed value: $375,100
- Annual tax amount: $5,338
- Date on market: 9/10/2026
- Cumulative days on market: 47 days
- Road surface type: Paved
Estimated market value
Not available
Estimated sales range
Not available
Not available
Price history
| Date | Event | Price |
|---|---|---|
| 9/10/2026 | Listed for sale | $424,900$230/sqft |
Source:  NorthstarMLS as distributed by MLS GRID #7142503 Report a problem NorthstarMLS as distributed by MLS GRID #7142503 Report a problem | ||
| 7/29/2026 | Listing removed | $424,900$230/sqft |
Source: eXp Realty #7090343 Report a problem | ||
| 6/25/2026 | Price change | $424,900-5.6%$230/sqft |
Source: NorthstarMLS as distributed by MLS GRID #7090343 Report a problem | ||
| 6/12/2026 | Listed for sale | $449,900+42.8%$243/sqft |
Source: NorthstarMLS as distributed by MLS GRID #7090343 Report a problem | ||
| 1/28/2026 | Sold | $315,000+5%$170/sqft |
Source: NorthstarMLS as distributed by MLS GRID #6791965 Report a problem | ||
| 10/28/2025 | Pending sale | $299,900$162/sqft |
Source: NorthstarMLS as distributed by MLS GRID #6791965 Report a problem | ||
| 10/23/2025 | Price change | $299,900-10.5%$162/sqft |
Source: NorthstarMLS as distributed by MLS GRID #6791965 Report a problem | ||
| 10/14/2025 | Price change | $334,900-4.3%$181/sqft |
Source: NorthstarMLS as distributed by MLS GRID #6791965 Report a problem | ||
| 10/9/2025 | Price change | $349,900-6.7%$189/sqft |
Source: NorthstarMLS as distributed by MLS GRID #6791965 Report a problem | ||
| 9/22/2025 | Listed for sale | $374,900-6.3%$203/sqft |
Source: NorthstarMLS as distributed by MLS GRID #6791965 Report a problem | ||
| 9/17/2025 | Listing removed | $399,900$216/sqft |
Source: NorthstarMLS as distributed by MLS GRID #6767793 Report a problem | ||
| 8/28/2025 | Price change | $399,900-2.3%$216/sqft |
Source: NorthstarMLS as distributed by MLS GRID #6767793 Report a problem | ||
| 8/6/2025 | Listed for sale | $409,500$221/sqft |
Source: NorthstarMLS as distributed by MLS GRID #6767793 Report a problem | ||
| 7/29/2025 | Listing removed | $409,500$221/sqft |
Source: NorthstarMLS as distributed by MLS GRID #6756078 Report a problem | ||
| 7/22/2025 | Listed for sale | $409,500+506.4%$221/sqft |
Source: NorthstarMLS as distributed by MLS GRID #6756078 Report a problem | ||
| 10/9/1992 | Sold | $67,532$37/sqft |
Source: Agent Provided Report a problem | ||
Public tax history
| Year | Property taxes | Tax assessment |
|---|---|---|
| 2025 | $4,562 +7.6% | $375,100 +9.1% |
| 2024 | $4,240 +4% | $343,900 +5.8% |
| 2023 | $4,078 -2.9% | $325,200 +2.5% |
| 2022 | $4,198 +15.9% | $317,400 +6.9% |
| 2021 | $3,622 -8.6% | $297,000 +11.5% |
| 2020 | $3,964 +18.1% | $266,300 +5.3% |
| 2019 | $3,356 | $252,800 |
| 2018 | $3,356 +842.7% | $252,800 +6.7% |
| 2017 | $356 | $237,000 |
| 2016 | $356 -88.3% | -- |
| 2015 | $3,050 +12.5% | $209,100 |
| 2014 | $2,712 -12.9% | -- |
| 2012 | $3,112 +10.9% | -- |
| 2011 | $2,806 | -- |
| 2010 | -- | -- |
| 2009 | $2,470 -1.8% | -- |
| 2008 | $2,514 | -- |
| 2007 | $2,514 +21.4% | -- |
| 2006 | $2,070 +17.6% | -- |
| 2005 | $1,760 +22.4% | -- |
| 2004 | $1,438 +3.3% | -- |
| 2003 | $1,392 -0.4% | -- |
| 2002 | $1,398 -21.5% | -- |
| 2001 | $1,780 +13% | -- |
| 2000 | $1,575 | -- |
Find assessor info on the county website
Monthly payment
Est. payment
Payment breakdown
Explore the cost of this home by adjusting the details. Changes won't be saved.Climate risks
Neighborhood: 55113
Similar homes
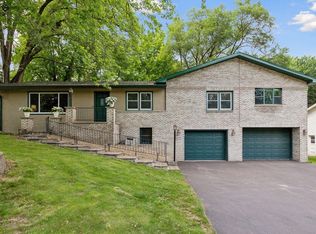
- $385,0004 bd2 ba1.8k sqft785 Grandview Ave W, Roseville, MN 55113For Sale

 MLS ID #7129424, Martha S Hoover, RE/MAX Preferred. NorthstarMLS as distributed by MLS GRID
 - $438,0004 bd3 ba2k sqft2700 Kyle Ave N, Golden Valley, MN 55422For Sale
 MLS ID #7140772, Jean M Bain, Coldwell Banker Realty - Lakes. NorthstarMLS as distributed by MLS GRID
 - $525,0005 bd3 ba2.3k sqft364 County Road C W, Roseville, MN 55113For Sale
 MLS ID #7135947, Kerby & Cristina Real Estate Experts, RE/MAX Results. NorthstarMLS as distributed by MLS GRID
 - $365,0004 bd2 ba2.2k sqft1887 Malvern St, Lauderdale, MN 55113For Sale
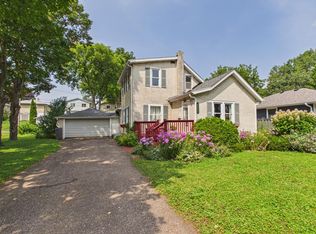 MLS ID #7121080, Zack Zehrer, City of Lakes Community Realty. NorthstarMLS as distributed by MLS GRID
 - $459,9004 bd2 ba2k sqft2009 W 83rd St, Bloomington, MN 55431For SaleMLS ID #7114181, Steve Koleno, Beycome Brokerage Realty LLC. NorthstarMLS as distributed by MLS GRID
- $464,9004 bd3 ba2.6k sqft761 Torchwood Ct, New Brighton, MN 55112For SaleMLS ID #7134074, James J. Snaza, Homes Plus Realty. NorthstarMLS as distributed by MLS GRID
- $399,9004 bd2 ba2k sqft7232 Girard Ave S, Richfield, MN 55423For SaleMLS ID #7140702, Steven Anderson, VIBE Realty. NorthstarMLS as distributed by MLS GRID
- $389,0003 bd2 ba1.9k sqft1301 Buchanan Pl NE, Columbia Heights, MN 55421For SaleMLS ID #7131880, Yang Fan, Bridge Realty, LLC. NorthstarMLS as distributed by MLS GRID
- $487,0003 bd2 ba2.2k sqft5221 Olson Memorial Hwy, Golden Valley, MN 55422For SaleMLS ID #7142017, Richard E Newman, DRG. NorthstarMLS as distributed by MLS GRID
- $375,0003 bd2 ba1.9k sqft1351 Hillcrest Dr NE, Fridley, MN 55432For SaleMLS ID #7134518, Kris Lindahl, Kris Lindahl Real Estate. NorthstarMLS as distributed by MLS GRID
- $420,0004 bd3 ba2.5k sqft8460 Westbend Rd, Golden Valley, MN 55427For SaleMLS ID #7104885, Caitlyn Mae Tanner, eXp Realty. NorthstarMLS as distributed by MLS GRID
- $585,0003 bd4 ba2.5k sqft2420 Simpson St, Roseville, MN 55113For SaleMLS ID #7124225, Heather Kieger, eXp Realty. NorthstarMLS as distributed by MLS GRID
- $399,9004 bd2 ba2.5k sqft1821 Bohland Ave, Saint Paul, MN 55116For SaleMLS ID #7132678, Moraghan M. DeRosia, Coldwell Banker Realty. NorthstarMLS as distributed by MLS GRID
- $379,0003 bd1 ba1.4k sqft6032 Logan Ave S, Minneapolis, MN 55419For SaleMLS ID #7140362, Kary J Marpe, Edina Realty, Inc.. NorthstarMLS as distributed by MLS GRID
- $425,0003 bd2 ba1.7k sqft11310 12th Ave N, Plymouth, MN 55441For SaleMLS ID #7126111, Jacob Milton, Keller Williams Premier Realty Lake Minnetonka. NorthstarMLS as distributed by MLS GRID
- $349,8004 bd2 ba1.6k sqft4016 Idaho Ave N, Crystal, MN 55427For SaleMLS ID #7134874, Christopher D Long, RE/MAX Results. NorthstarMLS as distributed by MLS GRID
- $400,0004 bd3 ba1.9k sqft2904 Oregon Ave S, Saint Louis Park, MN 55426For SaleMLS ID #7135580, Bradley Adam, Fathom Realty MN, LLC. NorthstarMLS as distributed by MLS GRID
- $539,0005 bd2 ba2.1k sqft2508 27th Ave NE, Saint Anthony, MN 55418For SaleMLS ID #7123104, Lindsey Palin, eXp Realty. NorthstarMLS as distributed by MLS GRID
- $479,9994 bd3 ba2.5k sqft5330 Perry Ave N, Crystal, MN 55429For SaleMLS ID #7134214, Danielle R Germundson, BRIX Real Estate. NorthstarMLS as distributed by MLS GRID
- $459,9003 bd3 ba1.9k sqft1310 Welcome Ave N, Golden Valley, MN 55422For SaleMLS ID #7111544, Katy Elise Powers, Redfin Corporation. NorthstarMLS as distributed by MLS GRID
