COMPLETELY UPDATED! 3BR/2.5 BA TOWNHOME! SOUGHT AFTER CORNER UNIT! ROCKWOOD SCHOOLS! Enter the foyer to beautiful NEW wood-look tile flooring that runs throughout the entire main level. Stunning eat-in kitchen is to the right with newer stainless steel appliances, quartz counters & backsplash, breakfast bar, & white cabinets. Spacious great room is adjacent with large triple window overlooking the woods behind the home. Completely updated half bath off the foyer (NEW vanity, toilet, mirror, lighting) rounds out the main level. Upstairs you'll find three bedrooms, all with NEW carpet. Updated full bath (NEW vanity, mirror, lighting, toilet, & tub/shower tile surround) with 2nd door directly into primary bedroom. Super handy additional sink & mirror just outside hall bath/inside the primary bedroom. All bedrooms boast new ceiling fans/lights with remotes. Additional 385 square feet of living in the finished walk-out lower level! Large family room area with NEW wet bar/cabinetry set-up with quartz counter. NEW slider out to fenced in patio area. 2nd full bath is totally updated with NEW vanity, toilet, shower, mirror, lighting, & flooring! Bonus room (office/gym/sleeping area) with NEW carpet & large closet. Storage area with washer & dryer that STAY! NEW HVAC system. Reserved parking space directly in front of unit. Conveniently located near I-44, Gravois Bluffs shopping, & local dining. MUST SEE!
Active
Listed by: Coldwell Banker Realty - Gundaker • Rick McClew • 314-369-7085
$219,900
1478 Durango Ct, Fenton, MO 63026
3beds
1,665sqft
Townhouse
Built in 1973
4,356 Square Feet Lot
$-- Zestimate®
$132/sqft
$480/mo HOA
What's special
Fenced in patio areaStunning eat-in kitchenCorner unitLarge family room areaCompletely updated half bathBreakfast barWhite cabinets
- 2 days |
- 201 |
- 15 |
Zillow last checked:
Listing updated:
Listed by:
Rick McClew 314-369-7085,
Coldwell Banker Realty - Gundaker
Source: MARIS,MLS#: 26051539 Originating MLS: St. Louis Association of REALTORS
Originating MLS: St. Louis Association of REALTORSFacts & features
Interior
Bedrooms & bathrooms
- Bedrooms: 3
- Bathrooms: 3
- Full bathrooms: 2
- 1/2 bathrooms: 1
- Main level bathrooms: 1
Primary bedroom
- Features: Floor Covering: Carpeting
- Level: Second
- Area: 176
- Dimensions: 16x11
Bedroom 2
- Features: Floor Covering: Carpeting
- Level: Second
- Area: 117
- Dimensions: 13x9
Bedroom 3
- Features: Floor Covering: Carpeting
- Level: Second
- Area: 90
- Dimensions: 10x9
Family room
- Features: Floor Covering: Carpeting
- Level: Lower
- Area: 285
- Dimensions: 19x15
Great room
- Features: Floor Covering: Ceramic Tile
- Level: Main
- Area: 342
- Dimensions: 19x18
Kitchen
- Features: Floor Covering: Ceramic Tile
- Level: Main
- Area: 144
- Dimensions: 12x12
Office
- Features: Floor Covering: Carpeting
- Level: Lower
- Area: 100
- Dimensions: 10x10
Storage
- Features: Floor Covering: Concrete
- Level: Lower
- Area: 104
- Dimensions: 13x8
Heating
- Forced Air
Cooling
- Ceiling Fan(s), Central Air
Appliances
- Included: Stainless Steel Appliance(s), Dishwasher, Disposal, Microwave, Electric Range, Water Heater
- Laundry: In Basement
Features
- Breakfast Bar, Ceiling Fan(s), Eat-in Kitchen, Entrance Foyer, Pantry, Recessed Lighting, Shower, Solid Surface Countertop(s), Storage, Tub, Wet Bar
- Flooring: Carpet, Tile
- Doors: Panel Door(s), Sliding Doors, Storm Door(s)
- Windows: Blinds, Insulated Windows, Screens, Tilt-In Windows
- Basement: Concrete,Partially Finished,Full,Sleeping Area,Storage Space,Walk-Out Access
- Has fireplace: No
- Fireplace features: None
Interior area
- Total structure area: 1,665
- Total interior livable area: 1,665 sqft
- Finished area above ground: 1,280
- Finished area below ground: 385
Property
Parking
- Parking features: Assigned
Features
- Levels: Two
- Patio & porch: Front Porch, Patio
Lot
- Size: 4,356 Square Feet
- Features: Adjoins Wooded Area, Back Yard, Cul-De-Sac, Front Yard, Landscaped, Level
Details
- Parcel number: 29Q610972
- Special conditions: Standard
Construction
Type & style
- Home type: Townhouse
- Architectural style: Traditional
- Property subtype: Townhouse
- Attached to another structure: Yes
Materials
- Brick Veneer, Vinyl Siding
Condition
- Updated/Remodeled
- New construction: No
- Year built: 1973
Utilities & green energy
- Electric: Ameren
- Sewer: Public Sewer
- Water: Public
- Utilities for property: Cable Available, Electricity Connected, Sewer Connected, Water Connected
Community & HOA
Community
- Features: Curbs, Street Lights, Suburban
- Subdivision: San Luis Hills Condo Amd
HOA
- Has HOA: Yes
- Amenities included: Association Management
- Services included: Maintenance Grounds, Maintenance Parking/Roads, Exterior Maintenance, Management, Sewer, Snow Removal, Trash, Water
- HOA fee: $480 monthly
- HOA name: San Luis Condominiums
Location
- Region: Fenton
Financial & listing details
- Price per square foot: $132/sqft
- Tax assessed value: $174,000
- Annual tax amount: $2,423
- Date on market: 8/12/2026
- Cumulative days on market: 2 days
- Listing terms: Cash,Conventional
- Ownership: Private
- Electric utility on property: Yes
Estimated market value
Not available
Estimated sales range
Not available
Not available
Price history
| Date | Event | Price |
|---|---|---|
| 8/13/2026 | Listed for sale | $219,9000%$132/sqft |
Source:  MARIS #26051539 Report a problem MARIS #26051539 Report a problem | ||
| 8/3/2026 | Listing removed | -- |
Source: Owner Report a problem | ||
| 7/19/2026 | Listed for sale | $220,000+51.7%$132/sqft |
Source: Owner Report a problem | ||
| 9/10/2021 | Sold | -- |
Source: MARIS #21050493 Report a problem | ||
| 8/7/2021 | Pending sale | $145,000$87/sqft |
Source: MARIS #21050493 Report a problem | ||
| 7/28/2021 | Listed for sale | $145,000+11.6%$87/sqft |
Source: MARIS #21050493 Report a problem | ||
| 4/29/2016 | Sold | -- |
Source: MARIS #16001937 Report a problem | ||
| 1/21/2016 | Price change | $129,900-1.6%$78/sqft |
Source: Keller Williams - St. Louis SW #16001937 Report a problem | ||
| 1/14/2016 | Listed for sale | $132,000-7.6%$79/sqft |
Source: Keller Williams - St. Louis SW #16001937 Report a problem | ||
| 8/20/2008 | Sold | -- |
Source: Public Record Report a problem | ||
| 5/16/2008 | Listing removed | $142,900$86/sqft |
Source: Number1Expert #80011473 Report a problem | ||
| 4/10/2008 | Price change | $142,900-1.4%$86/sqft |
Source: Number1Expert #80011473 Report a problem | ||
| 3/6/2008 | Listed for sale | $144,900$87/sqft |
Source: Number1Expert #80011473 Report a problem | ||
| 9/20/2006 | Sold | -- |
Source: Public Record Report a problem | ||
| 1/14/2002 | Sold | -- |
Source: Public Record Report a problem | ||
Public tax history
| Year | Property taxes | Tax assessment |
|---|---|---|
| 2025 | $2,423 +9.5% | $33,060 +12.1% |
| 2024 | $2,212 +0.1% | $29,490 |
| 2023 | $2,210 +3.9% | $29,490 +11.5% |
| 2022 | $2,128 +0.8% | $26,450 |
| 2021 | $2,112 +5.8% | $26,450 +10.1% |
| 2020 | $1,996 +6.3% | $24,020 |
| 2019 | $1,878 | $24,020 +11.2% |
| 2018 | $1,878 | $21,600 |
| 2017 | $1,878 +0.8% | $21,600 +13.1% |
| 2016 | $1,863 +14% | $19,100 |
| 2015 | $1,635 | $19,100 +25% |
| 2014 | $1,635 +26.6% | $15,280 |
| 2013 | $1,291 | $15,280 -18.9% |
| 2012 | -- | $18,850 |
| 2011 | -- | $18,850 |
| 2010 | $1,522 +6.2% | -- |
| 2009 | $1,434 -16.6% | -- |
| 2008 | $1,718 +15.8% | $25,100 |
| 2007 | $1,484 | $25,100 +25.2% |
| 2006 | $1,484 -1.4% | $20,040 |
| 2005 | $1,505 | $20,040 +33.3% |
| 2003 | -- | $15,030 +7.2% |
| 2002 | $1,062 +22.5% | $14,020 |
| 2001 | $867 | $14,020 |
Find assessor info on the county website
Monthly payment
Est. payment
Payment breakdown
Explore the cost of this home by adjusting the details. Changes won't be saved.Climate risks
Neighborhood: 63026
Nearby schools
GreatSchools rating
- 8/10Kellison Elementary SchoolGrades: K-5Distance: 0.5 mi
- 6/10Rockwood South Middle SchoolGrades: 6-8Distance: 0.3 mi
- 8/10Rockwood Summit Sr. High SchoolGrades: 9-12Distance: 0.8 mi
Schools provided by the listing agent
- Elementary: Kellison Elem.
- Middle: Rockwood South Middle
- High: Rockwood Summit Sr. High
Source: MARIS. This data may not be complete. We recommend contacting the local school district to confirm school assignments for this home.
- $--2 bd1 ba824 sqft1405 Durango Ln APT 3, Fenton, MO 63026Sold
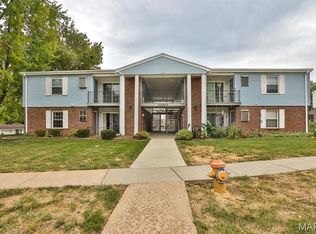
- $118,5002 bd1 ba824 sqft1405 Durango Ln APT 1, Fenton, MO 63026Off Market
- $--2 bd1 ba824 sqft1405 Durango Ln APT 6, Fenton, MO 63026Sold
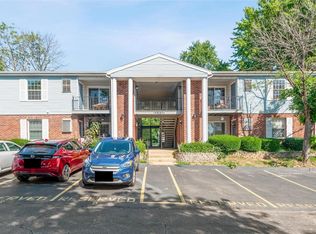
- $118,0002 bd1 ba824 sqft1405 Durango Ln UNIT 241, Fenton, MO 63026Off Market
- $--2 bd1 ba760 sqft1419 Durango Ln APT 2, Fenton, MO 63026Sold
- $162,2002 bd1 ba1.1k sqft1496 Durango Ct, Fenton, MO 63026Off Market
- $162,4003 bd1 ba1.2k sqft1498 Durango Ct, Fenton, MO 63026Off Market
- $182,7003 bd2 ba1.2k sqft1482 Durango Ct, Fenton, MO 63026Off Market
- $150,4002 bd2 ba1.1k sqft1484 Durango Ct, Fenton, MO 63026Off Market
A local agent can set up tours, give advice and negotiate with sellers.
A local lender can help you make sure your offer is ready when you are.
Similar homes
- $225,0003 bd3 ba1.3k sqft280 Carmel Woods Dr, Ballwin, MO 63021For Sale

 MLS ID #26050472, Yvonne L O'Neill, Elevate Realty, LLC. MARIS
 - $249,0003 bd2 ba1.4k sqft11124 Patsy Dr, Saint Louis, MO 63123For Sale
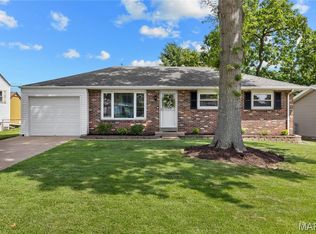 MLS ID #26033593, Teddy J Johnlikes, Coldwell Banker Realty - Gundaker. MARIS
 - $259,0003 bd3 ba1.3k sqft13322 Hiddendale Ln, Ballwin, MO 63021For Sale
 MLS ID #26046366, Shirisha Mandala, Worth Clark Realty. MARIS
 - $225,0002 bd3 ba1.4k sqft3405 Sherman Park Dr Unit 4C, Saint Charles, MO 63303For Sale
 MLS ID #26051205, Amy C Delaney, Coldwell Banker Realty - Gundaker. MARIS
 - $265,0003 bd3 ba1.6k sqft1004 Pocono Trl, Ballwin, MO 63021For SaleMLS ID #26029896, Danni L Hauer Lowenstein, Coldwell Banker Realty - Gundaker West Regional. MARIS
- $180,0002 bd3 ba1.1k sqft2344 Hidden Meadow Ln, Ballwin, MO 63021For SaleMLS ID #26046692, Marti L Poe, Coldwell Banker Premier Group. MARIS
- $189,9002 bd2 ba868 sqft667 S Kirkwood Rd APT 102, Saint Louis, MO 63122For SaleMLS ID #26052124, Sally M Harris, Berkshire Hathaway HomeServices Select Properties. MARIS
- $210,9003 bd3 ba1.3k sqft2414 Hiddencrest Ln #115, Ballwin, MO 63021For SaleMLS ID #26046847, Carla J Huffman, Wright Living Real Estate, LLC. MARIS
- $184,9002 bd2 ba1.3k sqft847 Wendevy Ct, Ballwin, MO 63011For SaleMLS ID #26050174, Steve LoPiccolo, American Realty Group. MARIS
- $185,0002 bd2 ba868 sqft667 S Kirkwood Rd APT 202, Saint Louis, MO 63122For SaleMLS ID #26048686, Barb G Wittich, Coldwell Banker Realty - Gundaker. MARIS
- $210,0003 bd3 ba1.7k sqft1154 Rue La Chelle Walk #1154, Saint Louis, MO 63141For SaleMLS ID #26048111, Ben Lytle, Opendoor Brokerage LLC. MARIS
- $274,9003 bd2 ba1.6k sqft1227 Big Bend Crossing Dr, Valley Park, MO 63088For SaleMLS ID #26048975, Catie D Mooney, Wood Brothers Realty. MARIS
- $222,5003 bd3 ba1.5k sqft2317 Driftwood Pl, Saint Louis, MO 63146For SaleMLS ID #26043828, Dominic J Franke, Homebound Realty LLC. MARIS
- $200,0002 bd2 ba1.8k sqft13423 Forestlac Dr, Saint Louis, MO 63141For SaleMLS ID #26043068, Tiffany Hamilton, Hamilton Group Real Estate LLC. MARIS
- $300,0003 bd2 ba1.5k sqft3024 Armona Dr, Saint Louis, MO 63129For SaleMLS ID #26050631, Kelli L Graf, Keller Williams Chesterfield. MARIS
- $239,9002 bd3 ba1.9k sqft13721 La Conte Ct, Saint Louis, MO 63128For SaleMLS ID #26007131, Martha Wagner, Coldwell Banker Realty - Gundaker. MARIS
- $181,9992 bd2 ba996 sqft16535 Victoria Crossing Dr Unit L, Grover, MO 63040For SaleMLS ID #26051884, Elizabeth Whittier, Whittier Realty Group. MARIS
- $195,0002 bd2 ba944 sqft1125 Arbor Creek Dr APT 2A, Saint Louis, MO 63122For SaleMLS ID #26045986, Dawn Griffin, EXP Realty, LLC. MARIS
- $189,9002 bd2 ba1.1k sqft1708 Whispering Creek Dr APT A, Ballwin, MO 63021For SaleMLS ID #26023229, Peter Lu, EXP Realty, LLC. MARIS
- $255,0003 bd3 ba1.1k sqft3166 Carrsville Ct, Saint Louis, MO 63139For SaleMLS ID #26048848, Peter Lu, EXP Realty, LLC. MARIS
