Skip main navigation
Pending
  • $455,000

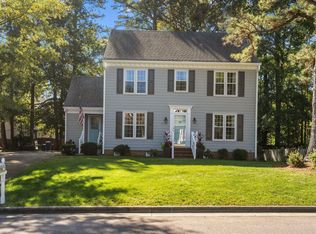
    2912 Bolo Trl, Raleigh, NC 27615

    3beds
    1,881sqft
    : 
    $2,716/mo
    Get pre-qualified
    Single Family Residence, Residential
    Built in 1986
    9,583 Square Feet Lot
    $460,900 Zestimate®
    $242/sqft
    $40/mo HOA

    What's special

    Cozy gas fireplaceHardwood floorsTwo flex spaces
    Welcome home to 2912 Bolo Trail, nestled in the highly sought-after Durant Trails neighborhood of North Raleigh, NC (27615)! This charming Williamsburg Colonial offers 3 bedrooms, 3 baths, and TWO flex spaces in this thoughtfully designed living space. Third floor is addition 283sq ft, not included in sq ft. Enjoy a cozy gas fireplace, quartz counters in an gorgeous updated kitchen, as well as hardwood floors, and a screened porch overlooking a fully fenced, partially wooded backyard. Perfect for relaxing or entertaining. Recent updates include a brand-new 2026 gas water heater, and the first floor HVAC system will be replaced prior to closing for added peace of mind. Durant Trails HOA amenities include a community pool, tennis courts, a pickleball court, a clubhouse, playground, and scenic walking trails connecting to the Raleigh Greenway. Minutes to I-540, Falls of Neuse Rd, shopping, and dining, with Google Fiber available for the ultimate work-from-home setup. Don't miss this North Raleigh gem!
    13 days
    |
    1,451
    |
    118
    |

    Likely to sell faster than

    Zillow last checked:

    Listing updated:

    Listed by:

    Chryl Tritt 919-345-3050,

    Luxe Residential, LLC

    Source: Doorify MLS,MLS#: 10180924MLS Logo

      Facts & features

      Interior

      Bedrooms & bathrooms
      • Bedrooms: 3
      • Bathrooms: 3
      • Full bathrooms: 2
      • 1/2 bathrooms: 1
      Heating
      • Central, Gas Pack, Heat Pump, Natural Gas, None
      Cooling
      • Central Air, Electric
      Appliances
      • Included: Built-In Gas Oven, Built-In Gas Range, Convection Oven, Dishwasher, Exhaust Fan, Gas Water Heater, Water Heater
      • Laundry: In Garage
      Features
      • Bathtub/Shower Combination, Bookcases, Ceiling Fan(s), Crown Molding, Entrance Foyer, Kitchen/Dining Room Combination, Pantry, Quartz Counters, Recessed Lighting, Separate Shower, Smooth Ceilings, Walk-In Closet(s), Walk-In Shower
      • Flooring: Carpet, Ceramic Tile, Hardwood, Wood
      • Doors: French Doors, Storm Door(s)
      • Windows: Aluminum Frames, Double Pane Windows, Shutters
      • Basement: Crawl Space
      • Number of fireplaces: 1
      • Fireplace features: Family Room, Gas, Gas Log
      Interior area
      • Total structure area: 1,881
      • Total interior livable area: 1,881 sqft
      • Finished area above ground: 1,881
      • Finished area below ground: 0

      Property

      Parking
      • Total spaces: 3
      • Parking features: Concrete, Garage, Garage Faces Front
      • Attached garage spaces: 1
      • Uncovered spaces: 2
      Features
      • Levels: Three Or More
      • Stories: 2
      • Patio & porch: Deck, Screened
      • Exterior features: Fenced Yard, Lighting, Rain Gutters
      • Pool features: Community
      • Fencing: Back Yard, Fenced, Wood
      • Has view: Yes
      Lot
      • Size: 9,583 Square Feet
      • Dimensions: 77 x 122 x 88 x 112
      • Features: Back Yard, Hardwood Trees, Landscaped, Partially Cleared
      Details
      • Parcel number: 172817111045000 0142428
      • Zoning: R-6
      • Special conditions: Standard

      Construction

      Type & style
      • Home type: SingleFamily
      • Architectural style: Colonial, Williamsburg
      • Property subtype: Single Family Residence, Residential
      Materials
      • Fiber Cement, Masonite
      • Roof: Shingle
      Condition
      • New construction: No
      • Year built: 1986

      Utilities & green energy

      • Sewer: Public Sewer
      • Water: Public
      • Utilities for property: Electricity Connected, Natural Gas Connected, Water Connected

      Community & HOA

      Community
      • Features: Clubhouse, Playground, Pool, Sidewalks, Tennis Court(s)
      • Subdivision: Durant Trails
      HOA
      • Has HOA: Yes
      • Amenities included: Clubhouse, Playground, Pool, Tennis Court(s), Trail(s)
      • Services included: None
      • HOA fee: $120 quarterly
      Location
      • Region: Raleigh

      Financial & listing details

      • Price per square foot: $242/sqft
      • Tax assessed value: $461,060
      • Annual tax amount: $4,040
      • Date on market: 7/17/2026
      • Road surface type: Asphalt

        Estimated market value

        $460,900

        $438,000 - $484,000

        $2,219/mo

        Price history

        DateEventPrice
        7/20/2026Pending sale$455,000$242/sqft
        Source: Doorify MLS #10180924 Report a problem
        7/17/2026Listed for sale$455,000+46.8%$242/sqft
        Source: Doorify MLS #10180924 Report a problem
        5/11/2018Sold$310,000+1%$165/sqft
        Source: Doorify MLS #2178841 Report a problem
        3/19/2018Pending sale$306,900$163/sqft
        Source: DeRonja Real Estate #2178841 Report a problem
        3/15/2018Listed for sale$306,900+27.9%$163/sqft
        Source: DeRonja Real Estate #2178841 Report a problem
        6/8/2007Sold$240,000+50%$128/sqft
        Source: Public Record Report a problem
        5/1/1998Sold$160,000$85/sqft
        Source: Public Record Report a problem

        Public tax history

        YearProperty taxesTax assessment
        2025$4,041 +0.4%$461,060
        2024$4,024 +22.7%$461,060 +54.2%
        2023$3,279 +7.6%$298,964
        2022$3,047 +4%$298,964
        2021$2,929 +1.9%$298,964
        2020$2,876 +3.3%$298,964 +25.4%
        2019$2,784 $238,469
        2018$2,784 +11.3%$238,469
        2017$2,501 +5.7%$238,469 +3.5%
        2016$2,367 -1.7%$230,348 -0.1%
        2015$2,407 +5.4%$230,526
        2014$2,283 $230,526
        2013-- $230,526
        2012-- $230,526
        2011-- $230,526
        2010-- $230,526
        2009-- $230,526
        2008-- --
        2007-- --
        2006-- --
        2005-- --
        2004-- --
        2003-- --
        2002-- --
        2001-- --
        Find assessor info on the county website

        Monthly payment

        Est. payment

        Payment breakdown

        Explore the cost of this home by adjusting the details. Changes won't be saved.
        All calculations are estimates and provided by Zillow, Inc. for informational purposes only. Actual amounts may vary.
        HOA fees may include property taxes on listings classified as Co-Ops. Contact the listing agent and/or owner for fee details.
        Mortgage interest rates are dependent on a number of factors, including credit score, down payment, and repayment length. Interest rate data provided by Zillow Group Marketplace, Inc. as of 1/1/1970 from various mortgage lenders with which we have lead or other similar arrangements; the Estimated Payment is an average of those rates.
        See how much you could borrow to make a competitive offer.

        Climate risks

        Neighborhood: North Raleigh

        Getting around

        15 / 100
        Car-Dependent
        19 / 100
        Minimal Transit
        39 / 100
        Somewhat Bikeable

        Nearby schools

        GreatSchools rating
        Schools provided by the listing agent
        • Elementary: Wake - Durant Road Elementary
        • Middle: Wake - Durant Road Middle
        • High: Wake - Millbrook High

        Source: Doorify MLS. This data may not be complete. We recommend contacting the local school district to confirm school assignments for this home.

        A local agent can set up tours, give advice and negotiate with sellers.

        Browse local experts

        Similar homes