Welcome home. This one story Perry Home is located in the sought after Mill Creek Community and Navarro School District. 2912 Countryside Path offers 2507 square feet of living space with 4 bedrooms, 3 bathrooms, and a dedicated home office or 2nd living space. The island kitchen opens to the living area and features a breakfast bar, stainless appliances, granite counters, built-in microwave, stainless farm sink, pot filler, and walk-in pantry. Tile floors throughout home (including owner's suite) and carpet in bedrooms 2-4. Bedroom 2 has a private ensuite bathroom and a walk-in closet.
Active
Price cut: $12.1K (9/25)
$366,900
2912 Countryside Path, Seguin, TX 78155
4beds
2,507sqft
Single Family Residence
Built in 2017
7,840 Square Feet Lot
$-- Zestimate®
$146/sqft
$-- HOA
What's special
Built-in microwaveGranite countersStainless appliancesStainless farm sinkWalk-in pantryBreakfast barPot filler
- 98 days
- 472
- 67
Zillow last checked:
Listing updated:
Listed by:
Heath Anders (830)214-6002,
Anders Pierce Realty, LLC
Source: Central Texas MLS,MLS#: 616806 Originating MLS: Four Rivers Association of REALTORS
Originating MLS: Four Rivers Association of REALTORSFacts & features
Interior
Bedrooms & bathrooms
- Bedrooms: 4
- Bathrooms: 3
- Full bathrooms: 3
Primary bedroom
- Dimensions: 21 X 13
Bedroom 2
- Dimensions: 11 X 11
Bedroom 3
- Dimensions: 13 X 10
Bedroom 4
- Dimensions: 10 X 13
Primary bathroom
- Dimensions: 12 X 10
Dining room
- Dimensions: 9 X 14
Entry foyer
- Dimensions: 6 X 22
Kitchen
- Dimensions: 10 X 14
Laundry
- Dimensions: 8 X 5
Living room
- Dimensions: 21 X 16
Office
- Dimensions: 10 X 11
Heating
- Central
Cooling
- Central Air, 1 Unit
Appliances
- Included: Dishwasher, Oven, Refrigerator, Microwave
- Laundry: Laundry Room
Features
- Garden Tub/Roman Tub, Home Office, Pull Down Attic Stairs, Separate Shower, Tub Shower, Vanity, Walk-In Closet(s), Breakfast Bar, Granite Counters, Pot Filler
- Flooring: Carpet, Ceramic Tile
- Attic: Pull Down Stairs
- Has fireplace: No
- Fireplace features: None
Interior area
- Total interior livable area: 2,507 sqft
Video & virtual tour
Property
Parking
- Total spaces: 2
- Parking features: Garage
- Garage spaces: 2
Features
- Levels: One
- Stories: 1
- Patio & porch: Covered, Patio, Porch
- Exterior features: Covered Patio, Porch
- Pool features: None
- Fencing: Privacy
- View description: None
- Body of water: None
Lot
- Size: 7,840 Square Feet
Details
- Parcel number: 166497
Construction
Type & style
- Home type: SingleFamily
- Architectural style: Traditional
- Property subtype: Single Family Residence
Materials
- Brick, Masonry
- Foundation: Slab
- Roof: Composition,Shingle
Condition
- Resale
- Year built: 2017
Details
- Builder name: PERRY HOMES
Utilities & green energy
- Sewer: Public Sewer
- Water: Public
- Utilities for property: Electricity Available
Community & HOA
Community
- Features: Playground, Curbs, Sidewalks
- Subdivision: Village Of Mill Creek #1 The
HOA
- Has HOA: Yes
- HOA name: VILLAGE OF MILL CREEK HOA
- HOA phone: 866-473-2573
Location
- Region: Seguin
Financial & listing details
- Price per square foot: $146/sqft
- Tax assessed value: $413,102
- Annual tax amount: $8,267
- Date on market: 6/26/2026
- Cumulative days on market: 99 days
- Listing agreement: Exclusive Right To Sell
- Listing terms: Cash,Conventional,FHA,VA Loan
- Electric utility on property: Yes
Estimated market value
Not available
Estimated sales range
Not available
Not available
Price history
| Date | Event | Price |
|---|---|---|
| 9/25/2026 | Price change | $366,900-3.2%$146/sqft |
Source:  Central Texas MLS #616806 Report a problem Central Texas MLS #616806 Report a problem | ||
| 8/11/2026 | Price change | $379,000-2.6%$151/sqft |
Source: Central Texas MLS #616806 Report a problem | ||
| 6/26/2026 | Listed for sale | $389,000-21.4%$155/sqft |
Source: Central Texas MLS #616806 Report a problem | ||
| 8/17/2022 | Listing removed | -- |
Source: Zillow Rental Manager Report a problem | ||
| 8/8/2022 | Listed for rent | $3,000$1/sqft |
Source: Zillow Rental Manager Report a problem | ||
| 7/13/2022 | Sold | -- |
Source: Central Texas MLS #471991 Report a problem | ||
| 6/24/2022 | Pending sale | $495,000$197/sqft |
Source: Central Texas MLS #471991 Report a problem | ||
| 6/24/2022 | Contingent | $495,000$197/sqft |
Source:  LERA MLS #1607586 Report a problem LERA MLS #1607586 Report a problem | ||
| 5/26/2022 | Listed for sale | $495,000$197/sqft |
Source: LERA MLS #1607586 Report a problem | ||
Public tax history
| Year | Property taxes | Tax assessment |
|---|---|---|
| 2025 | $8,267 -13.4% | $413,102 -12.9% |
| 2024 | $9,542 -2.2% | $474,284 -4% |
| 2023 | $9,761 -6.6% | $494,042 +4.5% |
| 2022 | $10,451 +40.3% | $472,913 +33.7% |
| 2021 | $7,449 +10.3% | $353,651 +14.7% |
| 2020 | $6,752 | $308,456 -0.8% |
| 2019 | -- | $311,080 +4.7% |
| 2018 | $6,751 | $296,990 |
Find assessor info on the county website
Monthly payment
Est. payment
Payment breakdown
Explore the cost of this home by adjusting the details. Changes won't be saved.Climate risks
Neighborhood: 78155
Nearby schools
Schools provided by the listing agent
- Elementary: Navarro Elementary School
- Middle: Navarro Junior High School
- High: Navarro High School
- District: Navarro ISD
Source: Central Texas MLS. This data may not be complete. We recommend contacting the local school district to confirm school assignments for this home.
Similar homes

- $359,9004 bd3 ba2.2k sqft1937 FIELD BRK, Seguin, TX 78155For Sale
 MLS ID #2004418, Teresa Zepeda TREC #706355, Real Broker, LLC. LERA MLS
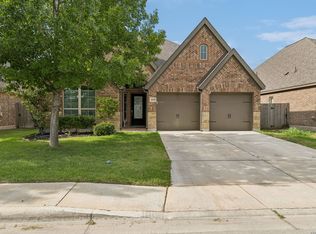
 - $349,0003 bd2 ba2k sqft2016 Glen Holw, Seguin, TX 78155Active

 MLS ID #595899, MaryJane Windle, Windle Real Estate, LLC. Central Texas MLS
 - $395,0004 bd4 ba3.3k sqft3027 Hidden Mdw, Seguin, TX 78155Active
 MLS ID #624050, Kelsey Gibson, Greenbelt Realty. Central Texas MLS
 - $395,0003 bd2 ba2.1k sqft2900 Flaxen Way, Seguin, TX 78155Active
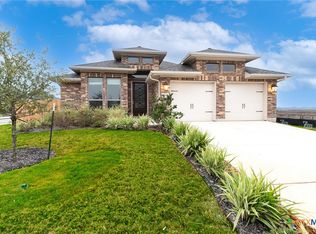 MLS ID #601102, Derek Slafka, Anders Pierce Realty, LLC. Central Texas MLS
 - $369,9004 bd3 ba2.4k sqft3717 Pin Oak Hls, Seguin, TX 78155ActiveCentral Texas MLS
- $399,0003 bd2 ba1.8k sqft1456 Prairie Rose, Seguin, TX 78155ActiveMLS ID #605896, Krista Moreno, Bloom Realty, LLC. Central Texas MLS
- $369,0004 bd3 ba2.3k sqft8935 Rancher Pl, Seguin, TX 78155ActiveMLS ID #615973, Krista Moreno, Bloom Realty, LLC. Central Texas MLS
- $379,9003 bd3 ba2.1k sqft1720 Nordberg, Seguin, TX 78155ActiveMLS ID #619063, Duley Dawson, Dawson & Associates. Central Texas MLS
- $355,0003 bd2 ba1.7k sqft786 Renee St, Seguin, TX 78155ActiveMLS ID #600012, Brenda Mullen, RE/MAX Unity. Central Texas MLS
- $268,9004 bd2 ba1.7k sqft208 Ida Loop, Seguin, TX 78155ActiveMLS ID #626114, Sarah Brieden, Real Broker, LLC. Central Texas MLS
- $445,0003 bd2 ba1.5k sqft768 Burges St, Seguin, TX 78155ActiveMLS ID #615293, Stephanie Fikes, Texas Edge Realty. Central Texas MLS
- $299,9003 bd2 ba1.6k sqft2905 Greenbriar, Seguin, TX 78155ActiveMLS ID #613413, Carol Teeple, A Cut Above Realty, LLC. Central Texas MLS
- $264,5003 bd2 ba1.4k sqft225 Greenway Dr, Seguin, TX 78155ActiveMLS ID #626586, Kathy Sparrow, BHHS Don Johnson REALTORS - NB. Central Texas MLS
- $258,7004 bd3 ba2.5k sqft401 Briarfield Dr, Seguin, TX 78155ActiveMLS ID #608067, Celena Martinez, Compass RE Texas, LLC. Central Texas MLS
- $310,0003 bd2 ba1.7k sqft4047 Wild Bloom Rd, Seguin, TX 78155ActiveMLS ID #625138, Jose Muñoz, Texas Ally Real Estate Group. Central Texas MLS
- $335,9003 bd2 ba1.8k sqft3732 Canby Oak Blf, Seguin, TX 78155ActiveCentral Texas MLS
- $360,0004 bd3 ba3.2k sqft315 Big Hawk, New Braunfels, TX 78130ActiveMLS ID #620986, Jackie Oldbury, Premier Realty Group. Central Texas MLS
- $374,9004 bd3 ba2.4k sqft2083 Western Pecan, New Braunfels, TX 78130ActiveMLS ID #617991, Jason Barth, Real Broker, LLC. Central Texas MLS
- $259,9994 bd3 ba2k sqft2505 Dino Dr, Seguin, TX 78155ActiveMLS ID #614320, Scott Myers, Century 21 Scott Myers, Realto. Central Texas MLS
- $319,9004 bd3 ba2k sqft424 Honeydew Way, Seguin, TX 78155New ConstructionLERA MLS
