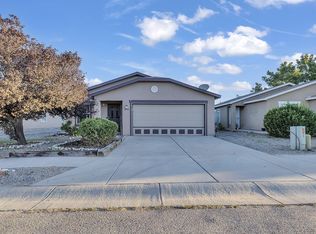
Situated on a spacious lot in Albuquerque's southwest area, 2912 Gun Club Rd SW offers exceptional flexibility for homeowners & anyone needing substantial workspace and storage. The property features a generous residential living space complemented by an impressive workshop/warehouse, providing room for equipment, vehicles, projects, inventory, storage, or a variety of other uses. The expansive lot adds even more versatility and opens the door to numerous possibilities. Whether you need a home with serious workspace, this property offers a unique combination of residential living and substantial work/storage space.Conveniently located in SW Albuquerque with access to major roads, shopping, dining, and everyday amenities! Schedule your tour today!
For sale
$260,000
2912 Gun Club Rd SW, Albuquerque, NM 87121
3beds
1,986sqft
Manufactured Home, Single Family Residence
Built in 1990
0.5 Acres Lot
$250,400 Zestimate®
$131/sqft
$-- HOA
What's special
Expansive lotGenerous residential living spaceSpacious lot
- 33 days
- 1,087
- 122
Likely to sell faster than
Zillow last checked:
Listing updated:
Listed by:
NM Home Deals Inc. 505-433-1636,
Keller Williams Realty 505-271-8200
Source: SWMLS,MLS#: 1111657
Facts & features
Interior
Bedrooms & bathrooms
- Bedrooms: 3
- Bathrooms: 2
- Full bathrooms: 2
Primary bedroom
- Level: Main
- Area: 144
- Dimensions: 12 x 12
Kitchen
- Level: Main
- Area: 120
- Dimensions: 12 x 10
Living room
- Level: Main
- Area: 196
- Dimensions: 14 x 14
Heating
- Ductless
Cooling
- Ductless
Appliances
- Included: Built-In Gas Range, Dishwasher
- Laundry: Washer Hookup, Electric Dryer Hookup, Gas Dryer Hookup
Features
- Main Level Primary, Tub Shower
- Flooring: Carpet, Laminate
- Windows: Double Pane Windows, Insulated Windows
- Has basement: No
- Number of fireplaces: 1
- Fireplace features: Wood Burning
Interior area
- Total structure area: 1,986
- Total interior livable area: 1,986 sqft
Video & virtual tour
Property
Parking
- Total spaces: 2
- Parking features: RV Access/Parking
- Carport spaces: 2
Features
- Levels: One
- Stories: 1
Lot
- Size: 0.5 Acres
- Features: Corner Lot, None
Details
- Additional structures: Outbuilding, Workshop
- Parcel number: 101005230641511410
- Zoning description: M-H
Construction
Type & style
- Home type: MobileManufactured
- Property subtype: Manufactured Home, Single Family Residence
Materials
- Wood Siding
- Foundation: See Remarks
- Roof: Shingle
Condition
- Resale
- New construction: No
- Year built: 1990
Details
- Builder model: Unknown
Utilities & green energy
- Sewer: Public Sewer
- Water: Well
- Utilities for property: Cable Available
Green energy
- Energy generation: None
Community & HOA
Community
- Subdivision: B Gun Club Acres Addition
Location
- Region: Albuquerque
Financial & listing details
- Price per square foot: $131/sqft
- Tax assessed value: $27,604
- Annual tax amount: $342
- Date on market: 9/28/2026
- Cumulative days on market: 35 days
- Listing terms: Cash,Conventional
Estimated market value
$250,400
$238,000 - $263,000
Not available
Price history
| Date | Event | Price |
|---|---|---|
| 9/29/2026 | Listed for sale | $260,000$131/sqft |
Source:  SWMLS #1111657 Report a problem | ||
Public tax history
| Year | Property taxes | Tax assessment |
|---|---|---|
| 2025 | $342 +3.3% | $9,200 +3% |
| 2024 | $332 -1.1% | $8,932 |
| 2023 | $335 +106.3% | $8,932 |
| 2022 | $163 -50.5% | $8,932 -1.5% |
| 2021 | $329 -5% | $9,066 -3.9% |
| 2020 | $346 | $9,432 -1% |
| 2019 | -- | $9,532 |
| 2018 | $353 -1.8% | $9,532 -3.4% |
| 2017 | $360 +1.7% | $9,866 |
| 2016 | $354 -96.4% | $9,866 -0.7% |
| 2015 | $9,932 +2727.4% | $9,932 -0.6% |
| 2014 | $351 | $9,990 +51.4% |
| 2008 | -- | $6,599 |
| 2007 | -- | $6,599 |
| 2006 | -- | $6,599 |
| 2005 | -- | $6,599 |
| 2004 | -- | $6,599 |
| 2003 | -- | $6,599 +0.1% |
| 2002 | -- | $6,591 +3% |
| 2001 | -- | $6,399 -0.5% |
| 2000 | -- | $6,432 |
Find assessor info on the county website
Monthly payment
Climate risks
Neighborhood: 87121
Nearby schools
Schools provided by the listing agent
- Elementary: Navajo (y)
- Middle: Harrison
- High: Rio Grande
Source: SWMLS. This data may not be complete. We recommend contacting the local school district to confirm school assignments for this home.
Similar homes
- $270,0003 bd2 ba1.5k sqft9409 Vista Del Valle St SW, Albuquerque, NM 87121For Sale
 MLS ID #1113124, Anselmo Plancarte, LPT Realty. SWMLS
- $--4 bd3 ba2.1k sqft1128 Cassandra St SW, Albuquerque, NM 87121AuctionXome
- $299,0003 bd2 ba1.5k sqft8504 Mesa Real Ave SW, Albuquerque, NM 87121For Sale
 MLS ID #1113396, Selling The Sandias, NMHG. SWMLS
- $288,5003 bd2 ba1.2k sqft8500 Rushing Brook Ave SW, Albuquerque, NM 87121For Sale
 MLS ID #1113191, Timothy Jackson Wray, Right Wray Real Estate. SWMLS
