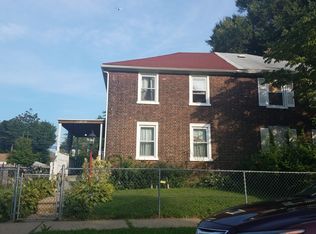
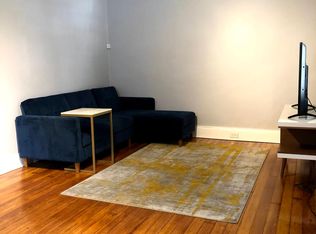
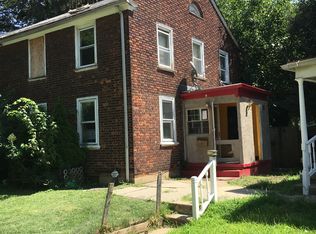
Welcome to this charming 3-bedroom, 1-bath home located in the desirable Fairview section of Camden! Built in 1925, this well-maintained property offers approximately 1,160 square feet of living space, blending classic character with everyday functionality. Step inside to find a spacious living room and formal dining area, perfect for entertaining or relaxing at home. The home features a practical layout with three generously sized bedrooms and a full bath on the upper level. An unfinished basement provides ample storage space and potential for future finishing. Situated on a manageable lot with alley access, this property offers convenience and accessibility. Located just minutes from local schools, parks, shopping, and major roadways, it’s ideal for commuters and anyone seeking easy access to surrounding areas. Whether you're a first-time buyer or an investor looking to expand your portfolio, this home presents a fantastic opportunity with strong value potential in an established neighborhood. Don’t miss your chance to make this property your own—schedule your showing today!
Pending
$154,500
2912 Kansas Rd, Camden, NJ 08104
3beds
1,160sqft
Single Family Residence
Built in 1925
2,222 Square Feet Lot
$150,900 Zestimate®
$133/sqft
$-- HOA
What's special
Formal dining areaThree generously sized bedrooms
- 148 days
- 84
- 4
Zillow last checked:
Listing updated:
Listed by:
ALBERT MOORE 856-265-7657,
Better Homes and Gardens Real Estate Maturo,
Listing Team: The Moore Property Group
Source: Bright MLS,MLS#: NJCD2115174
Facts & features
Interior
Bedrooms & bathrooms
- Bedrooms: 3
- Bathrooms: 1
- Full bathrooms: 1
Rooms
- Room types: Living Room, Dining Room, Bedroom 2, Bedroom 3, Kitchen, Foyer, Bedroom 1, Bathroom 1
Bedroom 1
- Level: Upper
Bedroom 2
- Level: Upper
Bedroom 3
- Level: Upper
Bathroom 1
- Level: Upper
Dining room
- Features: Ceiling Fan(s), Flooring - Laminated
- Level: Main
Foyer
- Features: Flooring - Vinyl
- Level: Main
Kitchen
- Features: Flooring - Laminated
- Level: Main
Living room
- Features: Flooring - Laminated, Ceiling Fan(s)
- Level: Main
Heating
- Central, Forced Air, Natural Gas
Cooling
- Central Air, Natural Gas
Appliances
- Included: Gas Water Heater
Features
- Flooring: Carpet, Laminate
- Basement: Unfinished,Exterior Entry,Interior Entry,Heated,Full
- Has fireplace: No
Interior area
- Total structure area: 1,160
- Total interior livable area: 1,160 sqft
- Finished area above ground: 1,160
- Finished area below ground: 0
Property
Parking
- Parking features: Alley Access, Parking Lot
Accessibility
- Accessibility features: Accessible Entrance
Features
- Levels: Two
- Stories: 2
- Exterior features: Lighting, Rain Gutters
- Pool features: None
Lot
- Size: 2,222 Square Feet
- Dimensions: 30.00 x 0.00
Details
- Additional structures: Above Grade, Below Grade
- Parcel number: 080067200008
- Zoning: RES
- Special conditions: Short Sale
Construction
Type & style
- Home type: SingleFamily
- Architectural style: Colonial
- Property subtype: Single Family Residence
- Attached to another structure: Yes
Materials
- Brick, Combination
- Foundation: Brick/Mortar, Concrete Perimeter
- Roof: Shingle
Condition
- New construction: No
- Year built: 1925
- Major remodel year: 2021
Utilities & green energy
- Electric: 120/240V, 200+ Amp Service
- Sewer: Public Sewer
- Water: Public
- Utilities for property: Cable Available, Sewer Available, Water Available
Community & HOA
Community
- Subdivision: Fairview
HOA
- Has HOA: No
Location
- Region: Camden
- Municipality: CAMDEN CITY
Financial & listing details
- Price per square foot: $133/sqft
- Tax assessed value: $80,200
- Annual tax amount: $2,956
- Date on market: 4/20/2026
- Listing agreement: Exclusive Right To Sell
- Listing terms: Cash,Conventional,FMHA,FNMA
- Ownership: Fee Simple
Estimated market value
$150,900
$143,000 - $158,000
$1,729/mo
Price history
| Date | Event | Price |
|---|---|---|
| 8/27/2026 | Pending sale | $154,500$133/sqft |
Source:  Bright MLS #NJCD2115174 Report a problem Bright MLS #NJCD2115174 Report a problem | ||
| 8/24/2026 | Contingent | $154,500$133/sqft |
Source: Bright MLS #NJCD2115174 Report a problem | ||
| 7/27/2026 | Listed for sale | $154,500$133/sqft |
Source: Bright MLS #NJCD2115174 Report a problem | ||
| 7/14/2026 | Pending sale | $154,500$133/sqft |
Source: Bright MLS #NJCD2115174 Report a problem | ||
| 7/12/2026 | Contingent | $154,500$133/sqft |
Source: Bright MLS #NJCD2115174 Report a problem | ||
| 5/22/2026 | Price change | $154,500-0.3%$133/sqft |
Source: Bright MLS #NJCD2115174 Report a problem | ||
| 4/20/2026 | Listed for sale | $155,000+2.3%$134/sqft |
Source: Bright MLS #NJCD2115174 Report a problem | ||
| 11/23/2022 | Sold | $151,500$131/sqft |
Source: Public Record Report a problem | ||
| 9/16/2022 | Sold | $151,500+1.1%$131/sqft |
Source: Bright MLS #NJCD2011308 Report a problem | ||
| 3/30/2022 | Pending sale | $149,900$129/sqft |
Source: Bright MLS #NJCD2011308 Report a problem | ||
| 3/24/2022 | Listed for sale | $149,900$129/sqft |
Source: Bright MLS #NJCD2011308 Report a problem | ||
| 1/26/2022 | Pending sale | $149,900$129/sqft |
Source: Bright MLS #NJCD2011308 Report a problem | ||
| 11/18/2021 | Listed for sale | $149,900+86%$129/sqft |
Source: Bright MLS #NJCD2011308 Report a problem | ||
| 1/24/2005 | Sold | $80,600+91.9%$69/sqft |
Source: Public Record Report a problem | ||
| 3/3/2004 | Sold | $42,000$36/sqft |
Source: Public Record Report a problem | ||
Public tax history
| Year | Property taxes | Tax assessment |
|---|---|---|
| 2025 | $2,957 +4.1% | $80,200 |
| 2024 | $2,841 +3.4% | $80,200 |
| 2023 | $2,747 +1.9% | $80,200 |
| 2022 | $2,696 +0.4% | $80,200 |
| 2021 | $2,686 +387.5% | $80,200 |
| 2020 | $551 -55.3% | $80,200 |
| 2019 | $1,232 | $80,200 |
| 2018 | $1,232 -46.3% | $80,200 |
| 2017 | $2,295 +3.9% | $80,200 |
| 2016 | $2,209 +2.5% | $80,200 |
| 2015 | $2,156 +0.8% | $80,200 |
| 2014 | $2,139 +7.5% | $80,200 |
| 2012 | $1,991 -0.1% | $80,200 |
| 2011 | $1,993 -2.3% | $80,200 +84.8% |
| 2010 | $2,041 +1.5% | $43,400 |
| 2009 | $2,012 | $43,400 |
| 2008 | -- | $43,400 |
| 2007 | -- | $43,400 |
| 2006 | -- | $43,400 |
| 2005 | -- | $43,400 |
| 2004 | -- | $43,400 |
| 2003 | -- | $43,400 |
| 2002 | -- | $43,400 |
| 2001 | -- | $43,400 |
Find assessor info on the county website
Monthly payment
Est. payment
Payment breakdown
Explore the cost of this home by adjusting the details. Changes won't be saved.Climate risks
Neighborhood: Fairview
Nearby schools
Schools provided by the listing agent
- District: Camden City Schools
Source: Bright MLS. This data may not be complete. We recommend contacting the local school district to confirm school assignments for this home.
Similar homes
- $158,0003 bd1 ba1.2k sqft1245 Chase St, Camden, NJ 08104For Sale By Owner

- $175,0003 bd2 ba1.1k sqft2407 S 12th St, Camden, NJ 08104For Sale
 MLS ID #NJCD2091606, Erica Manderson, Keller Williams Real Estate - Princeton. Bright MLS
 - $165,0003 bd3 ba1.1k sqft1107 Pine St, Darby, PA 19023For Sale
 MLS ID #PADE2120046, Zandra Rawlins, Keller Williams Real Estate - Media. Bright MLS
 - $152,0003 bd2 ba1.1k sqft2223 S Felton St, Philadelphia, PA 19142For Sale
 MLS ID #PAPH2637796, Tami Dang, Realty Mark Associates-CC. Bright MLS
 - $170,0003 bd1 ba1.3k sqft214 S 2nd St, Darby, PA 19023For SaleMLS ID #PADE2101120, Mezilien St Armand, Iron Valley Real Estate of Lehigh Valley. Bright MLS
- $145,0003 bd1 ba1k sqft6362 Marsden St, Philadelphia, PA 19135For SaleMLS ID #PAPH2667710, Felix Portman, Onyx Management Group. Bright MLS
- $160,0003 bd1 ba1.1k sqft3302 N Palethorp St, Philadelphia, PA 19140For SaleMLS ID #PAPH2602880, Brittany Massa, Quality Real Estate-Broad St. Bright MLS
- $163,9003 bd1 ba916 sqft6022 Spring St, Philadelphia, PA 19139For SaleMLS ID #PAPH2669118, Sharif Hayden, Long & Foster Real Estate, Inc.. Bright MLS
- $175,0002 bd1 ba848 sqft838 Romana Gonzalez St, Camden, NJ 08103For SaleMLS ID #NJCD2121708, Carol Terrell, Keller Williams - Main Street. Bright MLS
- $175,0003 bd1 ba1.4k sqft1222 N 59th St, Philadelphia, PA 19151For SaleMLS ID #PAPH2667110, Kia Brown, Compass RE. Bright MLS
- $145,0003 bd1 ba1.2k sqft5726 Larchwood Ave, Philadelphia, PA 19143For SaleMLS ID #PAPH2658648, Matthew McGill, McGill Real Esate. Bright MLS
- $155,0003 bd1 ba1.1k sqft2526 Sandeland St, Chester, PA 19013For SaleMLS ID #PADE2120358, Jim Bertino, HomeSmart Realty Advisors. Bright MLS
- $149,5003 bd1 ba1.1k sqft4714 Van Kirk St, Philadelphia, PA 19135For SaleMLS ID #PAPH2658244, Michael Pierson, Realty Mark Associates. Bright MLS
- $150,0003 bd2 ba1.3k sqft6048 Irving St, Philadelphia, PA 19139For SaleMLS ID #PAPH2615472, Alexander Daniels, Keller Williams Real Estate-Blue Bell. Bright MLS
- $154,9993 bd2 ba1.1k sqft5544 W Jefferson St, Philadelphia, PA 19131For SaleMLS ID #PAPH2632848, Mr. Derek Greene, The Greene Realty Group. Bright MLS
- $150,0002 bd1 ba816 sqft428 Croyden Rd, Upper Darby, PA 19082For SaleMLS ID #PADE2123560, Robert Travers, Long & Foster Real Estate, Inc.. Bright MLS
- $170,0003 bd2 ba1.5k sqft130 E Allegheny Ave, Philadelphia, PA 19134For SaleMLS ID #PAPH2666224, Nestor Colon, Eliakim Realty Inc. Bright MLS
- $155,0004 bd2 ba1.6k sqft1951 E Monmouth St, Philadelphia, PA 19134For SaleMLS ID #PAPH2649742, Janille omari Williams, Tesla Realty Group, LLC. Bright MLS
- $159,9993 bd2 ba1.3k sqft702 Cedar Ave, Yeadon, PA 19050For SaleMLS ID #PADE2118078, Lonnie Perry, Realty ONE Group Focus. Bright MLS
- $139,9003 bd1 ba1.2k sqft211 E Ontario St, Philadelphia, PA 19134For SaleMLS ID #PAPH2647976, Maritza Cainas, Re/Max One Realty. Bright MLS
