JUST LISTED is this charming 3 bed 1 bath all brick home. Located on a quiet dead end street. Well maintained and move in ready! ONLY two owners have called this place home and you will be the lucky third! All electric. Hardwood floors throughout most of the main floor that were recently refinished. Main floor freshly painted recently. The walkout basement features additional living space that includes a room that would be great as a possible 4th bedroom, home office etc. Enjoy your morning cup of coffee in the three-seasons room that is just off the kitchen area. There is a deck just off the three seasons room that overlooks your level back yard that backs to the woods. For your storage needs the home features a one car garage as well as a large storage room build underneath the three seasons room. The seller has updated many things in this home throughout the years that has kept it such a great place to call home. Schedule your showing today before this opportunity passes you by!
Pending
Listed by: Realty Executives of St. Louis • Sal Hamdah • 314-605-5807
$229,900
2912 Raw Wind Dr, High Ridge, MO 63049
3beds
1,343sqft
Single Family Residence
Built in 1962
0.34 Acres Lot
$229,000 Zestimate®
$171/sqft
$38/mo HOA
What's special
One car garageQuiet dead end street
- 10 days
- 361
- 40
Likely to sell faster than
Zillow last checked:
Listing updated:
Listed by:
Sal Hamdah 314-605-5807,
Realty Executives of St. Louis,
Natalie Hamdah 314-952-3327,
Realty Executives of St. Louis
Source: MARIS,MLS#: 26062699 Originating MLS: St. Louis Association of REALTORS
Facts & features
Interior
Bedrooms & bathrooms
- Bedrooms: 3
- Bathrooms: 1
- Full bathrooms: 1
- Main level bathrooms: 1
- Main level bedrooms: 3
Bedroom
- Features: Floor Covering: Wood
- Level: Main
- Area: 130
- Dimensions: 13x10
Bedroom 2
- Features: Floor Covering: Wood
- Level: Main
- Area: 90
- Dimensions: 10x9
Bedroom 3
- Features: Floor Covering: Wood
- Level: Main
- Area: 100
- Dimensions: 10x10
Family room
- Features: Floor Covering: Carpeting
- Level: Basement
- Area: 225
- Dimensions: 15x15
Kitchen
- Features: Floor Covering: Ceramic Tile
- Level: Main
- Area: 165
- Dimensions: 15x11
Living room
- Features: Floor Covering: Wood
- Level: Main
- Area: 195
- Dimensions: 13x15
Other
- Features: Floor Covering: Carpeting
- Level: Basement
- Area: 110
- Dimensions: 10x11
Heating
- Electric, Forced Air
Cooling
- Ceiling Fan(s), Central Air, Electric
Appliances
- Laundry: Lower Level
Features
- High Speed Internet, Kitchen/Dining Room Combo, Open Floorplan
- Flooring: Carpet, Ceramic Tile, Hardwood
- Basement: Concrete,Full,Walk-Out Access
- Has fireplace: No
Interior area
- Total structure area: 1,343
- Total interior livable area: 1,343 sqft
- Finished area above ground: 1,008
- Finished area below ground: 335
Property
Parking
- Total spaces: 1
- Parking features: Garage, Garage Door Opener, Off Street, Shared Driveway
- Attached garage spaces: 1
- Has uncovered spaces: Yes
Features
- Levels: One
- Patio & porch: Covered, Deck, Front Porch, Glass Enclosed, Screened
Lot
- Size: 0.34 Acres
- Features: Adjoins Wooded Area, Back Yard, Level
Details
- Parcel number: 036.014.03002025
- Special conditions: Standard
Construction
Type & style
- Home type: SingleFamily
- Architectural style: Ranch
- Property subtype: Single Family Residence
- Attached to another structure: Yes
Materials
- Brick
- Roof: Architectural Shingle
Condition
- Year built: 1962
Utilities & green energy
- Electric: Single Phase
- Sewer: Septic Tank
- Water: Public
- Utilities for property: Electricity Connected
Community & HOA
Community
- Subdivision: Four Winds
HOA
- Has HOA: Yes
- Amenities included: None
- Services included: Common Area Maintenance, Snow Removal
- HOA fee: $450 annually
- HOA name: Four Winds
Location
- Region: High Ridge
Financial & listing details
- Price per square foot: $171/sqft
- Tax assessed value: $96,100
- Annual tax amount: $1,296
- Date on market: 10/9/2026
- Cumulative days on market: 10 days
- Listing terms: Cash,Conventional,FHA,VA Loan
- Ownership: Private
- Electric utility on property: Yes
Estimated market value
$229,000
$218,000 - $240,000
$1,619/mo
Price history
| Date | Event | Price |
|---|---|---|
| 10/16/2026 | Pending sale | $229,900$171/sqft |
Source:  MARIS #26062699 Report a problem | ||
| 10/9/2026 | Listed for sale | $229,900$171/sqft |
Source: MARIS #26062699 Report a problem | ||
Public tax history
| Year | Property taxes | Tax assessment |
|---|---|---|
| 2025 | $1,296 +5% | $18,200 +6.4% |
| 2024 | $1,235 +0.5% | $17,100 |
| 2023 | $1,228 -0.1% | $17,100 |
| 2022 | $1,229 +0.6% | $17,100 |
| 2021 | $1,222 +9.1% | $17,100 +11.8% |
| 2020 | $1,120 +0.1% | $15,300 |
| 2019 | $1,118 | $15,300 |
| 2018 | $1,118 +8% | $15,300 |
| 2017 | $1,035 | $15,300 +15.9% |
| 2016 | $1,035 +14.9% | $13,200 |
| 2015 | $901 | $13,200 |
| 2013 | $901 | $13,200 +10% |
| 2005 | -- | $12,000 +11.1% |
| 2004 | -- | $10,800 |
| 2003 | -- | $10,800 |
| 2002 | -- | $10,800 |
| 2001 | -- | $10,800 |
Find assessor info on the county website
Monthly payment
Est. payment
Payment breakdown
Explore the cost of this home by adjusting the details. Changes won't be saved.Climate risks
Neighborhood: 63049
Nearby schools
Schools provided by the listing agent
- Elementary: High Ridge Elem.
- Middle: Wood Ridge Middle School
- High: Northwest High
Source: MARIS. This data may not be complete. We recommend contacting the local school district to confirm school assignments for this home.

Similar homes
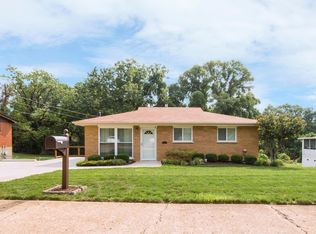
- $250,0004 bd1 ba1.1k sqft6204 Maxwell Ln, High Ridge, MO 63049For Sale
 MLS ID #26045862, Jay Cammon, Three Doors LLC. MARIS
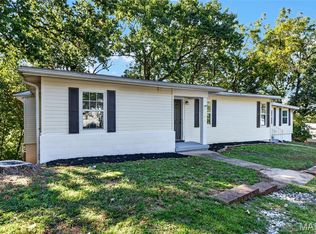
- $221,0004 bd1 ba1.2k sqft6436 Kathy Dr, High Ridge, MO 63049For Sale
 MLS ID #26059896, Ben Lytle, Opendoor Brokerage LLC. MARIS
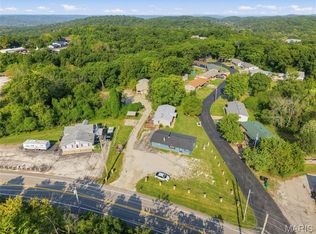
- $250,0003 bd2 ba1.8k sqft5904 Starlight Dr, High Ridge, MO 63049Auction
 MLS ID #26062923, Suzanna Wolfe, Wolfe Realty. MARIS
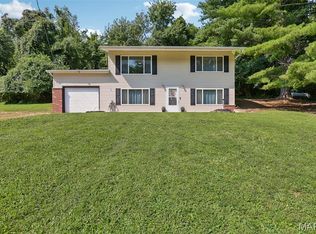
- $220,0003 bd2 ba1.4k sqft2101 Linnus Dr, High Ridge, MO 63049For Sale
 MLS ID #26052040, Lisa Rozier, Nettwork Global. MARIS
- $250,0003 bd3 ba1.7k sqft10 Windswept Dr, Arnold, MO 63010For SaleMLS ID #26064653, Leslie E Cheek, Realty Executives of St. Louis. MARIS
- $259,0002 bd1 ba1.4k sqft2300 Darla Dr, High Ridge, MO 63049For SaleMLS ID #26050766, Adam C Feise, Luetkenhaus Properties. MARIS
- $176,0003 bd2 ba1.3k sqft5429 Nantucket Ct, High Ridge, MO 63049For SaleMLS ID #26060026, Curt B Allen, Chapa Realty. MARIS
- $235,0002 bd1 ba1k sqft1830 Henry Dr, Arnold, MO 63010For SaleMLS ID #26065401, Dorothy G Bridges, RE/MAX Best Choice St. Louis. MARIS
- $285,0003 bd3 ba1.3k sqft3743 Clearview Dr, Byrnes Mill, MO 63051For SaleMLS ID #26065472, Scott D Henry, RedKey Realty Leaders. MARIS
- $185,0002 bd1 ba792 sqft4641 Brennan Rd, High Ridge, MO 63049For SaleMLS ID #26060092, Michael J Burgoyne, Real Broker LLC. MARIS
- $225,0003 bd1 ba1.2k sqft1510 Smizer Mill Rd, Fenton, MO 63026For SaleMLS ID #26060949, Lee A Sexton, Berkshire Hathaway HomeServices Select Properties. MARIS
- $330,0003 bd3 ba1.5k sqft2398 Fairway, High Ridge, MO 63049For SaleMLS ID #26058220, Christa M Simpson, Route 66, REALTORS. MARIS
- $240,0003 bd1 ba1.3k sqft63 Patricia Pl, Fenton, MO 63026For SaleMLS ID #26058661, Kole Manes, Keyrenter St. Louis West. MARIS
- $340,0003 bd2 ba1.7k sqft6 Club Ct, High Ridge, MO 63049For SaleMLS ID #26062194, Chuck R Maher, Realty Executives Premiere. MARIS
- $256,0003 bd2 ba1k sqft4581 Debbie Ln, House Springs, MO 63051For SaleMLS ID #26061743, Ruth Ann Adams, RE/MAX Best Choice. MARIS
