Welcome home to this lovingly maintained, one-owner Colonial. Offering three bedrooms, two and a half baths, and a traditional floor plan, this move-in-ready property has everything you've been searching for. Beautiful hardwood floors throughout most of the home. The warm and inviting kitchen features a spacious breakfast area and a large pantry, providing plenty of room for everyday living and entertaining. Just off the kitchen, you'll find a cozy family room complete with a wood stove, perfect for relaxing on cool evenings. A separate formal dining room flows into the spacious living room, creating an ideal setting for gatherings with family and friends. The primary suite includes a recently updated bathroom with a beautiful walk-in shower, adding both comfort and style. Full unfinished basement with laundry room. Throughout the home, you'll appreciate the excellent condition and pride of ownership that makes this property stand out. Outside, the large yard offers plenty of space for recreation, gardening, or simply enjoying the outdoors. The landscaping is both beautiful and easy to maintain. Completing the property are a one-car attached garage and a convenient storage building, providing extra storage space. Don't miss this opportunity to own a well-cared-for home that combines comfort, and charm. Schedule your showing today before it's gone!
For sale
$440,000
2912 Ridge Rd S, Martinsburg, WV 25403
3beds
2,100sqft
Single Family Residence
Built in 1978
0.92 Acres Lot
$431,100 Zestimate®
$210/sqft
$-- HOA
What's special
Primary suiteWood stoveBeautiful walk-in showerOne-car attached garageTraditional floor planRecently updated bathroomThree bedrooms
- 50 days
- 460
- 23
Zillow last checked:
Listing updated:
Listed by:
Tanya Noll 304-582-9611,
Long & Foster Real Estate, Inc.,
Co-Listing Agent: Margaret S. Bartles 304-263-7800,
Long & Foster Real Estate, Inc.
Source: Bright MLS,MLS#: WVBE2054146
Facts & features
Interior
Bedrooms & bathrooms
- Bedrooms: 3
- Bathrooms: 3
- Full bathrooms: 2
- 1/2 bathrooms: 1
- Main level bathrooms: 1
Heating
- Central, Electric
Cooling
- Central Air, Electric
Appliances
- Included: Microwave, Dishwasher, Dryer, Refrigerator, Cooktop, Washer, Water Heater, Electric Water Heater
Features
- Breakfast Area, Family Room Off Kitchen, Floor Plan - Traditional, Formal/Separate Dining Room, Pantry
- Basement: Connecting Stairway,Interior Entry,Unfinished
- Has fireplace: No
- Fireplace features: Wood Burning Stove
Interior area
- Total structure area: 2,100
- Total interior livable area: 2,100 sqft
- Finished area above ground: 2,100
Property
Parking
- Total spaces: 6
- Parking features: Storage, Garage Faces Front, Asphalt, Attached, Driveway
- Attached garage spaces: 1
- Uncovered spaces: 5
Accessibility
- Accessibility features: Doors - Lever Handle(s)
Features
- Levels: Two
- Stories: 2
- Pool features: None
- Has view: Yes
- View description: Mountain(s)
- Frontage type: Road Frontage
Lot
- Size: 0.92 Acres
- Features: Landscaped, Level, Not In Development, Rear Yard
Details
- Additional structures: Above Grade
- Parcel number: 0
- Zoning: 01
- Special conditions: Standard
Construction
Type & style
- Home type: SingleFamily
- Architectural style: Colonial
- Property subtype: Single Family Residence
Materials
- Brick, Vinyl Siding
- Foundation: Block
Condition
- New construction: No
- Year built: 1978
Utilities & green energy
- Sewer: Private Septic Tank
- Water: Public
Community & HOA
Community
- Subdivision: Hedgesville
HOA
- Has HOA: No
Location
- Region: Martinsburg
Financial & listing details
- Price per square foot: $210/sqft
- Tax assessed value: $154,440
- Annual tax amount: $1,625
- Date on market: 9/3/2026
- Listing agreement: Exclusive Right To Sell
- Listing terms: Cash,Conventional,FHA,USDA Loan,VA Loan
- Ownership: Fee Simple
Estimated market value
$431,100
$410,000 - $453,000
$2,276/mo
Price history
| Date | Event | Price |
|---|---|---|
| 9/3/2026 | Listed for sale | $440,000+3111.7%$210/sqft |
Source:  Bright MLS #WVBE2054146 Report a problem Bright MLS #WVBE2054146 Report a problem | ||
| 4/20/1978 | Sold | $13,700$7/sqft |
Source: Agent Provided Report a problem | ||
Public tax history
| Year | Property taxes | Tax assessment |
|---|---|---|
| 2025 | $1,231 +0.4% | $121,260 +1.1% |
| 2024 | $1,226 -2.9% | $119,940 |
| 2023 | $1,263 +15.1% | $119,940 +4.9% |
| 2022 | $1,097 | $114,300 +7.6% |
| 2021 | -- | $106,260 +2.9% |
| 2020 | -- | $103,260 +5.2% |
| 2019 | $924 +1.9% | $98,160 +1.6% |
| 2018 | $907 +2.2% | $96,600 +2.3% |
| 2017 | $887 -0.6% | $94,440 +0.3% |
| 2016 | $892 +3.4% | $94,200 +4.8% |
| 2015 | $863 -0.1% | $89,880 +0.1% |
| 2014 | $864 -19.2% | $89,760 +0.1% |
| 2013 | $1,070 | $89,640 -15.9% |
| 2012 | $1,070 -3% | $106,620 -2.9% |
| 2011 | $1,103 +0.2% | $109,860 -1.9% |
| 2010 | $1,100 +4.3% | $111,960 -1.9% |
| 2009 | $1,055 +1.6% | $114,180 |
| 2008 | $1,039 -9.8% | $114,180 -8.1% |
| 2007 | $1,152 -11.5% | $124,200 +8.8% |
| 2006 | $1,301 +10.7% | $114,180 +16.9% |
| 2005 | $1,175 | $97,680 +14.2% |
| 2004 | -- | $85,500 |
| 2003 | -- | $85,500 +9.8% |
| 2002 | -- | $77,880 +4.1% |
| 2001 | -- | $74,820 |
Find assessor info on the county website
Monthly payment
Est. payment
Payment breakdown
Explore the cost of this home by adjusting the details. Changes won't be saved.Climate risks
Neighborhood: 25403
Nearby schools
Schools provided by the listing agent
- District: Berkeley County Schools
Source: Bright MLS. This data may not be complete. We recommend contacting the local school district to confirm school assignments for this home.
Similar homes
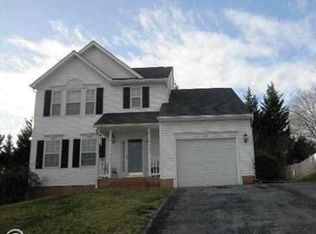
- $429,9003 bd2 ba1.8k sqft15 Sudley Ln, Martinsburg, WV 25403For Sale

 MLS ID #WVBE2051718, Jamie Lopez, ERA Liberty Realty. Bright MLS
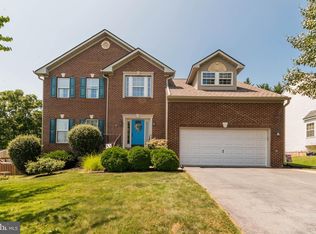
 - $399,9004 bd3 ba2.2k sqft904 Hickory Ct, Martinsburg, WV 25401For Sale
 MLS ID #WVBE2055284, Lisa Gill, ERA Oakcrest Realty, Inc.. Bright MLS
 - $525,0003 bd3 ba2.5k sqft47 Cambridge Ct, Martinsburg, WV 25403For Sale
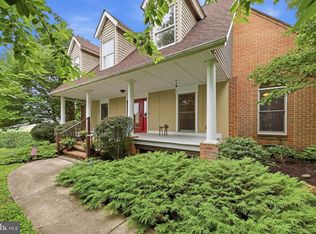 MLS ID #WVBE2052236, Sandy Snyder, eXp Realty LLC. Bright MLS
 - $499,9003 bd3 ba2.5k sqft13503 Apple Harvest Dr, Martinsburg, WV 25403For Sale
 MLS ID #WVBE2054422, Meredith Smith, Samson Properties. Bright MLS
 - $389,0003 bd2 ba1.6k sqft98 Knox Dr, Hedgesville, WV 25427For SaleMLS ID #WVBE2055126, Sonja Bushue, Samson Properties. Bright MLS
- $450,0004 bd3 ba2.9k sqft1407 W King St, Martinsburg, WV 25401For SaleMLS ID #WVBE2054446, Dianne Maselli, Coldwell Banker Premier. Bright MLS
- $359,0003 bd2 ba1.4k sqft812 Duckwoods Ln, Martinsburg, WV 25403For SaleMLS ID #WVBE2053086, Charlotte Sherman, Century 21 Modern Realty Results. Bright MLS
- $375,0003 bd3 ba1.5k sqft205 Chesley Dr, Falling Waters, WV 25419For SaleMLS ID #WVBE2055278, Charlotte Sherman, Century 21 Modern Realty Results. Bright MLS
- $350,0004 bd2 ba2k sqft84 Founders Ct, Martinsburg, WV 25405For SaleMLS ID #WVBE2053130, Tracey Scott, Path Realty. Bright MLS
- $385,0005 bd2 ba2.4k sqft415 E Moler Ave, Martinsburg, WV 25404For SaleMLS ID #WVBE2054256, Jessica Swisher, Samson Properties. Bright MLS
- $380,0003 bd3 ba1.5k sqft313 Mild Winter Rd, Hedgesville, WV 25427For SaleMLS ID #WVBE2055194, Rhonda Shade, ERA Oakcrest Realty, Inc.. Bright MLS
- $460,0003 bd3 ba2.2k sqft88 Together Dr, Inwood, WV 25428For SaleMLS ID #WVBE2054664, Jodee Arndt, Long & Foster Real Estate, Inc.. Bright MLS
- $330,0004 bd3 ba1.2k sqft1004 Nash Ct, Martinsburg, WV 25401For SaleMLS ID #WVBE2055412, Cindy Clipp, Long & Foster Real Estate, Inc.. Bright MLS
- $445,0003 bd2 ba2.2k sqft16640 Virginia Ave, Williamsport, MD 21795For SaleMLS ID #MDWA2040824, Susie Miller, The KW Collective. Bright MLS
- $339,9003 bd2 ba1.5k sqft637 Mimosa Dr, Martinsburg, WV 25404For SaleMLS ID #WVBE2053304, Tom Test, Real Estate Innovations. Bright MLS
- $475,0004 bd3 ba2.4k sqft15844 Halleman Ln, Sharpsburg, MD 21782For SaleMLS ID #MDWA2039708, Pam Mease, Real Estate Innovations. Bright MLS
- $324,9003 bd1 ba1.5k sqft2364 Eagle School Rd, Martinsburg, WV 25404For SaleMLS ID #WVBE2054980, Tanya Noll, Long & Foster Real Estate, Inc.. Bright MLS
- $448,5003 bd2 ba1.9k sqftNone Available, Kearneysville, WV 25430For SaleMLS ID #WVJF2025602, Tracy Kable, Real Broker. Bright MLS
- $369,9004 bd3 ba2.4k sqft61 Wren St, Martinsburg, WV 25405For SaleMLS ID #WVBE2053084, Michele Gibson, Samson Properties. Bright MLS
- $549,0003 bd3 ba2.4k sqft229 Jaybird Ln, Hedgesville, WV 25427For SaleMLS ID #WVBE2055332, Teddi Segal, Honey House. Bright MLS
