Tucked on a private court, this well-maintained 2,656 SF home on 1.13 acres offers space, privacy, and thoughtful updates. The eat-in kitchen impresses with expansive countertops, stainless appliances, a Sub-Zero fridge, and a full wall of floor-to-ceiling cabinetry. A flexible bonus room nearby is ideal for play, yoga, or a home gym. The large family room boasts vaulted ceilings, floor-to-ceiling windows, and a cozy fireplace—perfect for gatherings. A traditional living room with built-ins connects to the dining room, sized to host an oversized table. The tiled mudroom/laundry room provides a great drop zone. Step outside to a spacious deck overlooking a beautifully landscaped yard with sprinkler system. Additional features include Hardi Plank siding, a 2-car garage, a new driveway, and low Lodi Township taxes. A perfect blend of comfort, function, and locationthis home is a must-see!
Sold
$585,000
2912 Robal Ct, Saline, MI 48176
4beds
2,656sqft
Single Family Residence
Built in 1986
1.13 Acres Lot
$590,200 Zestimate®
$220/sqft
$3,639 Estimated rent
Home value
$590,200
Estimated sales range
Not available
$3,639/mo
Zestimate® history
Owner options
List your home for rent
$3,639/mo
Rent Zestimate®
Find your next renter with Zillow Rental Manager. Plus, with online applications, you can quickly screen prospective tenants – for free.
$3,639/mo
Rent Zestimate®
Refinance and save
$4,369/mo
Est. payment
Refinancing to a lower rate could help reduce your monthly payments and save thousands over the life of the loan.
$4,369/mo
Est. payment
Explore your selling options
Work with a Zillow partner agent
Leverage their expertise and Zillow's premium Showcase listings to get your home seen by more buyers.
Get startedList with your own agent
Get your home in front of millions of buyers by listing it on Zillow.
Learn how to do itSell it yourself
Take full control of how buyers see your home on Zillow by listing For Sale by Owner (FSBO).
List your homeWhat's special
Cozy fireplaceBeautifully landscaped yardSprinkler systemFlexible bonus roomPrivate courtVaulted ceilingsExpansive countertops
Zillow last checked:
Listing updated:
Listed by:
Jean Wedemeyer 734-604-2523,
The Charles Reinhart Company
Bought with:
Jean Wedemeyer, 6501357880
The Charles Reinhart Company
Source: MichRIC,MLS#: 25031113
Facts & features
Interior
Bedrooms & bathrooms
- Bedrooms: 4
- Bathrooms: 3
- Full bathrooms: 2
- 1/2 bathrooms: 1
Primary bedroom
- Level: Upper
Bedroom 2
- Level: Upper
Bedroom 3
- Level: Upper
Bedroom 4
- Level: Upper
Primary bathroom
- Level: Upper
Bathroom 2
- Description: Powder Room
- Level: Main
Bathroom 3
- Level: Upper
Dining area
- Level: Main
Dining room
- Level: Main
Family room
- Level: Main
Game room
- Level: Main
Kitchen
- Level: Main
Laundry
- Level: Main
Living room
- Level: Main
Heating
- Forced Air
Cooling
- Central Air
Appliances
- Included: Humidifier, Dishwasher, Dryer, Microwave, Oven, Range, Refrigerator, Washer, Water Softener Owned
- Laundry: Laundry Room, Main Level, Sink
Features
- Ceiling Fan(s), Eat-in Kitchen, Pantry
- Flooring: Carpet, Ceramic Tile, Linoleum, Tile, Wood
- Windows: Window Treatments
- Basement: Partial,Slab
- Number of fireplaces: 1
- Fireplace features: Family Room, Wood Burning
Interior area
- Total structure area: 2,656
- Total interior livable area: 2,656 sqft
- Finished area below ground: 0
Property
Parking
- Total spaces: 2
- Parking features: Garage Faces Side, Attached, Garage Door Opener
- Garage spaces: 2
Features
- Stories: 2
Lot
- Size: 1.13 Acres
- Dimensions: 156 x 316
- Features: Cul-De-Sac
Details
- Parcel number: M 1324455008
- Zoning description: R-1
Construction
Type & style
- Home type: SingleFamily
- Architectural style: Colonial
- Property subtype: Single Family Residence
Materials
- Brick, HardiPlank Type
- Roof: Asphalt
Condition
- New construction: No
- Year built: 1986
Utilities & green energy
- Sewer: Septic Tank
- Water: Well
Community & HOA
Community
- Security: Smoke Detector(s)
- Subdivision: Travis Pointe South
HOA
- Has HOA: Yes
- Services included: Other, Trash, Snow Removal
- HOA fee: $297 quarterly
Location
- Region: Saline
Financial & listing details
- Price per square foot: $220/sqft
- Tax assessed value: $186,834
- Annual tax amount: $6,316
- Date on market: 6/26/2025
- Listing terms: Cash,VA Loan,Conventional
- Road surface type: Paved
Price history
| Date | Event | Price |
|---|---|---|
| 9/5/2025 | Sold | $585,000-0.7%$220/sqft |
Source:  MichRIC #25031113 Report a problem MichRIC #25031113 Report a problem | ||
| 7/8/2025 | Contingent | $589,000$222/sqft |
Source: MichRIC #25031113 Report a problem | ||
| 6/26/2025 | Listed for sale | $589,000$222/sqft |
Source: MichRIC #25031113 Report a problem | ||
Public tax history
| Year | Property taxes | Tax assessment |
|---|---|---|
| 2026 | $6,299 -0.3% | $247,800 -1.6% |
| 2025 | $6,316 | $251,800 +2.8% |
| 2024 | -- | $244,900 +17.6% |
| 2023 | -- | $208,300 +1.1% |
| 2022 | -- | $206,100 +4.2% |
| 2021 | -- | $197,700 -0.5% |
| 2020 | $5,183 | $198,600 +2.1% |
| 2019 | -- | $194,600 +10.4% |
| 2018 | -- | $176,300 +1.4% |
| 2017 | -- | $173,900 +19.1% |
| 2016 | -- | $145,984 +0.3% |
| 2015 | -- | $145,548 +3.2% |
| 2014 | -- | $141,000 |
| 2013 | -- | $141,000 -0.2% |
| 2012 | -- | $141,212 +2.7% |
| 2011 | -- | $137,500 +0.9% |
| 2010 | -- | $136,300 -2.9% |
| 2009 | -- | $140,300 -5.5% |
| 2008 | -- | $148,500 -0.4% |
| 2007 | -- | $149,046 -7.1% |
| 2005 | -- | $160,500 +3.4% |
| 2004 | -- | $155,200 +0.3% |
| 2003 | -- | $154,700 +10.3% |
| 2002 | $3,695 +64.9% | $140,300 +6.3% |
| 2001 | $2,242 +13.1% | $132,000 +5.1% |
| 2000 | $1,982 +79.1% | $125,600 +4.1% |
| 1999 | $1,107 | $120,700 |
Find assessor info on the county website
Neighborhood: 48176
Nearby homes
- $562,6003 bd3 ba2.3k sqft2874 Robal Ct, Saline, MI 48176Off Market
- $574,8004 bd3 ba2.3k sqft2950 Robal Ct, Saline, MI 48176Off Market
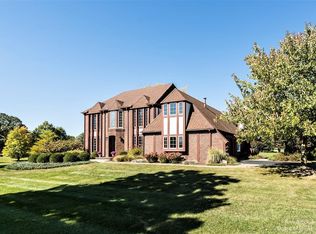
- $833,4003 bd5 ba3.2k sqft2925 Robal Ct, Saline, MI 48176Off Market
- $195,2951.06 acres5697 Briar Glen Dr, Saline, MI 48176Off Market
- $584,2004 bd2 ba2.3k sqft2836 Robal Ct, Saline, MI 48176Off Market
- $671,4004 bd4 ba3.1k sqft2871 Robal Ct, Saline, MI 48176Off Market
- $626,4004 bd3 ba2.7k sqft2979 Robal Ct, Saline, MI 48176Off Market
- $679,6004 bd3 ba2.7k sqft5662 Glen Oak Ct, Saline, MI 48176Off Market
Nearby schools
GreatSchools rating
- 9/10Heritage SchoolGrades: 4-5Distance: 1.3 mi
- 9/10Saline Middle SchoolGrades: 6-8Distance: 1.6 mi
- 10/10Saline High SchoolGrades: 9-12Distance: 1.9 mi
Schools provided by the listing agent
- High: Saline High School
Source: MichRIC. This data may not be complete. We recommend contacting the local school district to confirm school assignments for this home.
Get a cash offer in 3 minutes
Find out how much your home could sell for in as little as 3 minutes with a no-obligation cash offer.
Estimated market value
$590,200
Get a cash offer in 3 minutes
Find out how much your home could sell for in as little as 3 minutes with a no-obligation cash offer.
Estimated market value
$590,200
- Michigan
- Washtenaw County
- Saline
- 48176
- 2912 Robal Ct
