Skip main navigation
Sold for $1,489,000
  • $1,489,000

    2912 Ryton Ct, Raleigh, NC 27613

    4beds
    4,559sqft
    Single Family Residence
    Built in 2004
    1.12 Acres Lot
    $1,551,100 Zestimate®
    $327/sqft
    $6,016 Estimated rent

    Home value

    $1,551,100

    $1.46M - $1.66M

    $6,016/mo

    Zestimate® history
    Loading
    Loading...

    Owner options

    List your home for rent

    $6,016/mo

    Rent Zestimate®

    Find your next renter with Zillow Rental Manager. Plus, with online applications, you can quickly screen prospective tenants – for free.

    Learn more

    $6,016/mo

    Rent Zestimate®

    Refinance and save

    $9,520/mo

    Est. payment

    Refinancing to a lower rate could help reduce your monthly payments and save thousands over the life of the loan.

    See today's rates

    $9,520/mo

    Est. payment

    Explore your selling options

    Work with a Zillow partner agent

    Leverage their expertise and Zillow's premium Showcase listings to get your home seen by more buyers.

    Get started

    List with your own agent

    Get your home in front of millions of buyers by listing it on Zillow.

    Learn how to do it

    Sell it yourself

    Take full control of how buyers see your home on Zillow by listing For Sale by Owner (FSBO).

    List your home

    What's special

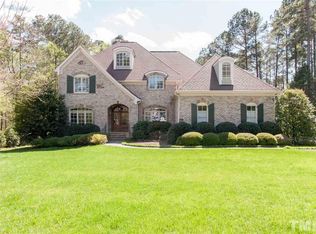
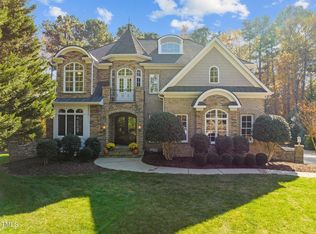
    Stunning 1+ Acre Masterpiece in Desirable Stonemoor! Incredible Opportunity to experience Resort Style Daily Living in one of North Raleigh's most sought-after communities. Picture Perfect Outdoor Entertaining Space with Heated Saltwater Pool and Spa, complete with Pergola, Glass Fire Pit, Gas Grill & Fireplace, and Covered Back Porch. All of this overlooking an Expansive, Private, Fenced Backyard with Beautiful, Year-Round Landscaping. Ideal Floorplan with 1st Floor Primary with Pool Access, Coffered Ceiling Office, Gourmet Kitchen with Built-In Refrigerator and Butler's Pantry, Cathedral Ceiling Family Room with Custom Fireplace Surround and Floor to Ceiling Windows, Keeping Room with an additional Fireplace, 1st Floor Laundry Room, Theatre Room with Stadium Seating with Screen & Projector Conveying, Spacious Bedrooms with Walk-in Closets, and a Large Bonus Room with New Carpet. 3 Full Baths and 2 Half Baths. Upgrades throughout including Extensive Hardwoods and Moldings, Transom and Palladium Windows, Plantation Shutters, Central Vac, 3 Car Garage with Workbench and Cabinetry, Landscape Lighting, Irrigation System, Mosquito Mist Protection System, Sealed Crawl Space, and more. Expansion potential with Huge Walkup Attic. Community Pool, Clubhouse, Tennis, and Playground. Easy access to 540 means you can get anywhere in the Triangle fast. An absolute MUST SEE!

    Zillow last checked:

    Listing updated:

    Listed by:

    Matthew Peedin 919-210-8388,

    Keller Williams Realty Cary

    Bought with:

    Luis Santana, 185781

    Raleigh Realty Inc.

    Jamie Welch, 280658

    Raleigh Realty Inc.

    Source: Doorify MLS,MLS#: 10010254MLS Logo

    Facts & features

    Interior

    Bedrooms & bathrooms
    • Bedrooms: 4
    • Bathrooms: 5
    • Full bathrooms: 3
    • 1/2 bathrooms: 2
    • Main level bathrooms: 1
    Primary bedroom
    • Level: Main
    • Area: 360 Square Feet
    • Dimensions: 20 x 18
    Bedroom 2
    • Level: Second
    • Area: 203.49 Square Feet
    • Dimensions: 15.3 x 13.3
    Bedroom 3
    • Level: Second
    • Area: 175.2 Square Feet
    • Dimensions: 14.6 x 12
    Bedroom 4
    • Level: Second
    • Area: 171.6 Square Feet
    • Dimensions: 13.2 x 13
    Bonus room
    • Level: Second
    • Area: 431.52 Square Feet
    • Dimensions: 24.8 x 17.4
    Breakfast room
    • Level: Main
    • Area: 142.8 Square Feet
    • Dimensions: 13.6 x 10.5
    Den
    • Level: Main
    • Area: 167.58 Square Feet
    • Dimensions: 13.3 x 12.6
    Dining room
    • Level: Main
    • Area: 190.19 Square Feet
    • Dimensions: 14.3 x 13.3
    Other
    • Level: Main
    • Area: 140.18 Square Feet
    • Dimensions: 16.3 x 8.6
    Family room
    • Level: Main
    • Area: 336.6 Square Feet
    • Dimensions: 19.8 x 17
    Kitchen
    • Level: Main
    • Area: 184.8 Square Feet
    • Dimensions: 14 x 13.2
    Laundry
    • Level: Main
    • Area: 53.32 Square Feet
    • Dimensions: 8.6 x 6.2
    Media room
    • Level: Second
    • Area: 280.8 Square Feet
    • Dimensions: 18 x 15.6
    Office
    • Level: Main
    • Area: 172.9 Square Feet
    • Dimensions: 13.3 x 13
    Heating
    • Forced Air, Natural Gas, Gas Pack
    Cooling
    • Dual
    Appliances
    • Included: Built-In Electric Oven, Built-In Refrigerator, Convection Oven, Disposal, Dishwasher, Gas Cooktop, Gas Water Heater, Ice Maker, Microwave, Stainless Steel Appliance(s)
    • Laundry: Electric Dryer Hookup, Inside, Laundry Room, Main Level, Sink, Washer Hookup
    Features
    • Breakfast Bar, Built-in Features, Bookcases, Ceiling Fan(s), Chandelier, Crown Molding, Coffered Ceiling(s), Central Vacuum, Double Vanity, Entrance Foyer, Granite Counters, High Ceilings, His and Hers Closets, High Speed Internet, Pantry, Primary Downstairs, Recessed Lighting, Smart Thermostat, Storage, Tray Ceiling(s), Vaulted Ceiling(s), Walk-In Closet(s), Keeping Room, Butler's Pantry, Whirlpool Tub, Separate Shower, Bathtub/Shower Combination, Walk-In Shower, Smooth Ceilings
    • Flooring: Hardwood, Tile
    • Windows: Plantation Shutters
    • Number of fireplaces: 2
    • Fireplace features: Family Room, Gas Log
    • Common walls with other units/homes: No Common Walls
    Interior area
    • Total structure area: 4,559
    • Total interior livable area: 4,559 sqft
    • Finished area above ground: 4,559
    • Finished area below ground: 0

    Property

    Parking
    • Total spaces: 3
    • Parking features: Driveway, Garage Faces Side, Garage, Garage Door Opener
    • Garage spaces: 3
    • Has uncovered spaces: Yes
    Features
    • Levels: Two
    • Stories: 2
    • Patio & porch: Covered, Front Porch, Patio, Rear Porch
    • Exterior features: Fire Pit, Gas Grill, Lighting, Misting System, Outdoor Grill, Outdoor Shower, Private Yard, Rain Gutters, Fenced Yard
    • Has private pool: Yes
    • Pool features: Community, Heated, In Ground, Outdoor Pool, Private, Pool/Spa Combo, Salt Water, Waterfall
    • Has spa: Yes
    • Spa features: Above Ground, Bath, Heated
    • Fencing: Back Yard,Electric,Fenced,Gate,Wood,Wrought Iron
    • Has view: Yes
    • View description: Pool, Trees/Woods
    Lot
    • Size: 1.12 Acres
    • Features: Back Yard, Cul-De-Sac, Front Yard, Landscaped, Many Trees, Sprinklers In Front, Sprinklers In Rear
    Details
    • Parcel number: 61
    • Special conditions: Standard
    • Other equipment: Home Theater, Irrigation Equipment

    Construction

    Type & style
    • Home type: SingleFamily
    • Architectural style: Transitional
    • Property subtype: Single Family Residence
    Materials
    • Shake Siding, Stone, Stucco
    • Foundation: Permanent
    • Roof: Shingle
    Condition
    • New construction: No
    • Year built: 2004

    Utilities & green energy

    • Sewer: Septic Tank
    • Water: Community Water
    • Utilities for property: Cable Available, Electricity Connected, Natural Gas Connected, Water Connected, Septic Connected

    Community & HOA

    Community
    • Features: Playground, Pool, Tennis Court(s)
    • Security: Smoke Detector(s)
    • Subdivision: Stonemoor
    HOA
    • Has HOA: Yes
    • Amenities included: Clubhouse, Playground, Pool, Tennis Court(s)
    • Services included: None
    • HOA fee: $415 quarterly
    • HOA name: Stonemoor HOA
    • HOA phone: 919-787-9000
    Location
    • Region: Raleigh

    Financial & listing details

    • Price per square foot: $327/sqft
    • Tax assessed value: $1,009,005
    • Annual tax amount: $6,194
    • Date on market: 2/7/2024
    • Listing agreement: Exclusive Right To Sell
    • Listing terms: Cash,Conventional,VA Loan
    • Road surface type: Concrete

    Price history

    DateEventPrice
    3/15/2024Sold$1,489,000$327/sqft
    Source: Doorify MLS #10010254 Report a problem
    2/11/2024Pending sale$1,489,000$327/sqft
    Source: Doorify MLS #10010254 Report a problem
    2/7/2024Listed for sale$1,489,000+56.7%$327/sqft
    Source: Doorify MLS #10010254 Report a problem
    8/20/2020Sold$950,000$208/sqft
    Source: Doorify MLS #2315575 Report a problem
    7/16/2020Pending sale$950,000$208/sqft
    Source: Berkshire Hathaway HomeServices Carolinas Realty #2315575 Report a problem
    6/19/2020Listed for sale$950,000$208/sqft
    Source: Berkshire Hathaway HomeServices Carolinas Realty #2315575 Report a problem
    6/2/2020Pending sale$950,000$208/sqft
    Source: Berkshire Hathaway HomeServices Carolinas Realty #2315575 Report a problem
    5/30/2020Listed for sale$950,000$208/sqft
    Source: Berkshire Hathaway HomeServices Carolinas Realty #2315575 Report a problem
    5/27/2020Pending sale$950,000$208/sqft
    Source: Berkshire Hathaway HomeServices Carolinas Realty #2315575 Report a problem
    5/5/2020Listed for sale$950,000+13.1%$208/sqft
    Source: Berkshire Hathaway HomeServices YSU #2315575 Report a problem
    4/17/2014Sold$840,000+0%$184/sqft
    Source: Public Record Report a problem
    2/3/2014Listed for sale$839,900-6.6%$184/sqft
    Source: Stonewood Properties, Inc. #1929737 Report a problem
    8/5/2009Listing removed$899,000$197/sqft
    Source: Re/Max One Realty #1674215 Report a problem
    7/12/2009Listed for sale$899,000+12.5%$197/sqft
    Source: Re/Max One Realty #1674215 Report a problem
    10/28/2004Sold$799,000$175/sqft
    Source: Public Record Report a problem

    Public tax history

    YearProperty taxesTax assessment
    2025$6,474 +3%$1,009,005
    2024$6,286 +1.5%$1,009,005 +27.4%
    2023$6,193 +7.9%$791,742
    2022$5,738 +2.8%$791,742
    2021$5,584 +1.7%$791,742
    2020$5,491 -19.6%$791,742 -5.1%
    2019$6,831 $834,013
    2018$6,831 +14.8%$834,013
    2017$5,950 +2.1%$834,013
    2016$5,829 -13.7%$834,013 -14%
    2015$6,757 $969,997
    2014-- $969,997
    2013-- $969,997
    2012-- $969,997 +2%
    2011-- $950,847
    2010-- $950,847
    2009-- $950,847
    2008-- --
    2007-- --
    2006-- --
    2005-- --
    Find assessor info on the county website

    Neighborhood: 27613

    Nearby schools

    GreatSchools rating
    Schools provided by the listing agent
    • Elementary: Wake - Baileywick Road Elementary
    • Middle: Wake - West Millbrook Middle
    • High: Wake - Millbrook High

    Source: Doorify MLS. This data may not be complete. We recommend contacting the local school district to confirm school assignments for this home.

    Get a cash offer in 3 minutes
    Find out how much your home could sell for in as little as 3 minutes with a no-obligation cash offer.
    Estimated market value
    $1,551,100
    Get a cash offer in 3 minutes
    Find out how much your home could sell for in as little as 3 minutes with a no-obligation cash offer.
    Estimated market value
    $1,551,100