PRICE DROP! AFFORDABLE 4BED HOME! Step into this exceptional opportunity in highly desirable Ridgefield. This well-priced 4-bedroom home sits on a spacious corner lot and features a sought-after great room layout designed for both everyday living and effortless entertaining.The expansive 3-car garage offers ample space for vehicles, storage, and recreational gear. Outdoors, enjoy a fully fenced backyard complete with a dedicated dog run and a large covered patio—perfect for year-round gatherings. Inside, durable wood laminate flooring runs throughout, combining style with easy maintenance. The inviting kitchen showcases a quartz island, gas appliances, and soaring ceilings, all flowing seamlessly into the living area anchored by a cozy fireplace.Ideally located within walking distance to parks, trails, the Ridgefield sports complex, schools, and local amenities, this home delivers both comfort and convenience in one complete package.Opportunities like this don’t last—schedule your showing today.
Active
Price cut: $9.8K (9/23)
$599,995
2912 S Harper Valley Way, Ridgefield, WA 98642
4beds
2,304sqft
Residential, Single Family Residence
Built in 2020
6,969 Square Feet Lot
$-- Zestimate®
$260/sqft
$70/mo HOA
What's special
Inviting kitchenDedicated dog runSoaring ceilingsQuartz islandSpacious corner lotFully fenced backyardGas appliances
- 156 days
- 552
- 29
Zillow last checked:
Listing updated:
Listed by:
Troy Jensen 360-852-7145,
Kelly Right Real Estate Vancouver
Source: RMLS (OR),MLS#: 392389091
Facts & features
Interior
Bedrooms & bathrooms
- Bedrooms: 4
- Bathrooms: 3
- Full bathrooms: 2
- Partial bathrooms: 1
- Main level bathrooms: 1
Rooms
- Room types: Bedroom 4, Den, Laundry, Bedroom 2, Bedroom 3, Dining Room, Family Room, Kitchen, Living Room, Primary Bedroom
Primary bedroom
- Level: Upper
Bedroom 2
- Level: Upper
Bedroom 3
- Level: Upper
Bedroom 4
- Level: Upper
Dining room
- Level: Main
Kitchen
- Level: Main
Heating
- Forced Air 95 Plus
Cooling
- Central Air
Appliances
- Included: Dishwasher, Disposal, Free-Standing Gas Range, Gas Appliances, Microwave, Plumbed For Ice Maker, Stainless Steel Appliance(s), Gas Water Heater, Recirculating Water Heater
- Laundry: Laundry Room
Features
- High Ceilings, High Speed Internet, Quartz, Kitchen Island, Pantry
- Flooring: Laminate, Luxury Vinyl Plank
- Windows: Double Pane Windows, Vinyl Frames
- Basement: Crawl Space
- Number of fireplaces: 1
- Fireplace features: Gas
Interior area
- Total structure area: 2,304
- Total interior livable area: 2,304 sqft
Video & virtual tour
Property
Parking
- Total spaces: 3
- Parking features: Driveway, Attached
- Attached garage spaces: 3
- Has uncovered spaces: Yes
Features
- Levels: Two
- Stories: 2
- Patio & porch: Covered Patio, Porch
- Exterior features: Dog Run, Gas Hookup, Yard
- Fencing: Fenced
- Has view: Yes
- View description: Seasonal, Trees/Woods
Lot
- Size: 6,969 Square Feet
- Features: Corner Lot, Gentle Sloping, Level, Sprinkler, SqFt 7000 to 9999
Details
- Additional structures: GasHookup
- Parcel number: 986047598
Construction
Type & style
- Home type: SingleFamily
- Architectural style: Craftsman
- Property subtype: Residential, Single Family Residence
Materials
- Cement Siding
- Foundation: Concrete Perimeter
- Roof: Composition
Condition
- Resale
- New construction: No
- Year built: 2020
Utilities & green energy
- Gas: Gas Hookup, Gas
- Sewer: Public Sewer
- Water: Public
- Utilities for property: Cable Connected
Community & HOA
HOA
- Has HOA: Yes
- Amenities included: Commons, Management
- HOA fee: $70 monthly
Location
- Region: Ridgefield
Financial & listing details
- Price per square foot: $260/sqft
- Tax assessed value: $564,606
- Annual tax amount: $5,436
- Date on market: 5/13/2026
- Listing terms: Cash,Conventional,FHA,VA Loan
- Road surface type: Paved
Estimated market value
Not available
Estimated sales range
Not available
Not available
Price history
| Date | Event | Price |
|---|---|---|
| 9/23/2026 | Price change | $599,995-1.6%$260/sqft |
Source:  RMLS (OR) #392389091 Report a problem RMLS (OR) #392389091 Report a problem | ||
| 9/17/2026 | Price change | $609,7490%$265/sqft |
Source: RMLS (OR) #392389091 Report a problem | ||
| 9/9/2026 | Price change | $609,750+0.1%$265/sqft |
Source: RMLS (OR) #392389091 Report a problem | ||
| 8/31/2026 | Price change | $609,000-1.8%$264/sqft |
Source: RMLS (OR) #392389091 Report a problem | ||
| 8/21/2026 | Price change | $619,995+0%$269/sqft |
Source: RMLS (OR) #392389091 Report a problem | ||
| 8/15/2026 | Price change | $619,9000%$269/sqft |
Source: RMLS (OR) #392389091 Report a problem | ||
| 8/10/2026 | Price change | $619,9500%$269/sqft |
Source: RMLS (OR) #392389091 Report a problem | ||
| 7/30/2026 | Price change | $619,995+0%$269/sqft |
Source: RMLS (OR) #392389091 Report a problem | ||
| 7/20/2026 | Price change | $619,900-1.6%$269/sqft |
Source: RMLS (OR) #392389091 Report a problem | ||
| 7/14/2026 | Price change | $629,999+0%$273/sqft |
Source: RMLS (OR) #392389091 Report a problem | ||
| 7/8/2026 | Price change | $629,995-0.7%$273/sqft |
Source: RMLS (OR) #392389091 Report a problem | ||
| 7/3/2026 | Price change | $634,7500%$275/sqft |
Source: RMLS (OR) #392389091 Report a problem | ||
| 7/1/2026 | Price change | $634,775+0%$276/sqft |
Source: RMLS (OR) #392389091 Report a problem | ||
| 6/18/2026 | Listed for sale | $634,750+3.2%$275/sqft |
Source: RMLS (OR) #392389091 Report a problem | ||
| 7/3/2023 | Sold | $615,000$267/sqft |
Source: RMLS (OR) #23241065 Report a problem | ||
| 6/1/2023 | Pending sale | $615,000$267/sqft |
Source: RMLS (OR) #23241065 Report a problem | ||
| 5/6/2023 | Listed for sale | $615,000+45.7%$267/sqft |
Source: RMLS (OR) #23241065 Report a problem | ||
| 8/25/2020 | Sold | $422,165$183/sqft |
Source:  RMLS (OR) #20391342 Report a problem RMLS (OR) #20391342 Report a problem | ||
Public tax history
| Year | Property taxes | Tax assessment |
|---|---|---|
| 2025 | $5,437 +15.9% | $564,606 +6.6% |
| 2024 | $4,691 +3.9% | $529,458 -2.5% |
| 2023 | $4,515 +13.7% | $542,916 +12.9% |
| 2022 | $3,972 +33.7% | $480,691 +12.4% |
| 2021 | $2,970 +155.9% | $427,646 +43% |
| 2020 | $1,160 | $298,966 +160% |
| 2019 | $1,160 +615.6% | $115,000 |
| 2018 | $162 | -- |
Find assessor info on the county website
Monthly payment
Est. payment
Payment breakdown
Explore the cost of this home by adjusting the details. Changes won't be saved.Climate risks
Neighborhood: 98642
Nearby schools
Schools provided by the listing agent
- Elementary: Union Ridge
- Middle: View Ridge
- High: Ridgefield
Source: RMLS (OR). This data may not be complete. We recommend contacting the local school district to confirm school assignments for this home.
- $741,6064 bd1 ba1.5k sqft24304 NW Hillhurst Rd, Ridgefield, WA 98642Off Market
- $1,426,0864 bd1 ba1.5k sqft24304 NW Hillhurst Rd, Ridgefield, WA 98642Off Market
- $584,3003 bd3 ba2.2k sqft2911 S Cherry Grove Way, Ridgefield, WA 98642Off Market
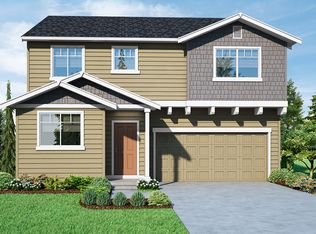
- $770,0004 bd3 ba2.8k sqft2920 S Harper Valley Way, Ridgefield, WA 98642Sold
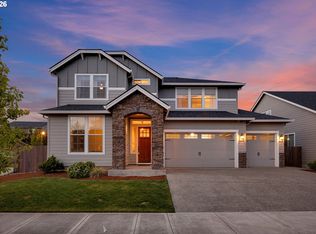
Similar homes
- $715,0003 bd3 ba2.2k sqftViewridge Hollow Lot 1 312151, Ridgefield, WA 98642Active
 MLS ID #2576984, Kelly Primerano. NWMLS as distributed by MLS GRID
 - from $614,9604 bd3 ba2.2k sqftThe 2299 Plan, Greely Farms, Ridgefield, WA 98642New Construction
 Holt Homes
 - from $599,9604 bd3 ba2.1k sqftThe 2184 Plan, Greely Farms, Ridgefield, WA 98642New Construction
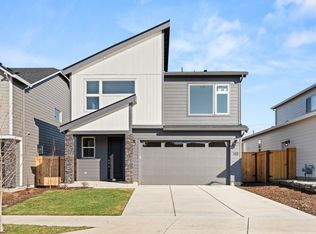 Holt Homes
 - $599,9004 bd3 ba2.3k sqft1908 NW 26th Ave, Battle Ground, WA 98604Active
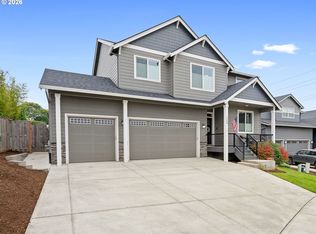
 MLS ID #483871661, Amy Bebo, John L. Scott Real Estate. RMLS (OR)
 - $625,0003 bd2 ba1.5k sqft12411 NE 64th Ave, Vancouver, WA 98686ActiveMLS ID #564969261, Seth McCauley, Premiere Property Group LLC. RMLS (OR)
- $599,9005 bd3 ba2.3k sqft51350 SW Randstad St, Scappoose, OR 97056ActiveMLS ID #629461943, Dennis Lindberg, Realty First. RMLS (OR)
- $525,0004 bd3 ba2k sqft1720 NE 16th Loop, Battle Ground, WA 98604ActiveMLS ID #354644115, Ashley Sagor, Berkshire Hathaway HomeServices NW Real Estate. RMLS (OR)
- $699,0004 bd3 ba3.1k sqft15711 NE 20th Pl, Vancouver, WA 98665ActiveMLS ID #741359009, Steven Dobbs, John L. Scott Real Estate. RMLS (OR)
- $545,0004 bd3 ba2.2k sqft4929 NE 24th Ave, Vancouver, WA 98663ActiveMLS ID #153710244, Lori Wyatt, Berkshire Hathaway HomeServices NW Real Estate. RMLS (OR)
