Skip main navigation
Sold for $390,000
  • $390,000

    2912 Sussex Road, Augusta, GA 30909

    4beds
    2,174sqft
    Single Family Residence
    Built in 1966
    0.32 Acres Lot
    $389,800 Zestimate®
    $179/sqft
    $2,144 Estimated rent

    Home value

    $389,800

    $363,000 - $421,000

    $2,144/mo

    Zestimate® history
    Loading
    Loading...

    Owner options

    List your home for rent

    $2,144/mo

    Rent Zestimate®

    Find your next renter with Zillow Rental Manager. Plus, with online applications, you can quickly screen prospective tenants – for free.

    Learn more

    $2,144/mo

    Rent Zestimate®

    Refinance and save

    $2,444/mo

    Est. payment

    Refinancing to a lower rate could help reduce your monthly payments and save thousands over the life of the loan.

    See today's rates

    $2,444/mo

    Est. payment

    Explore your selling options

    Work with a Zillow partner agent

    Leverage their expertise and Zillow's premium Showcase listings to get your home seen by more buyers.

    Get started

    List with your own agent

    Get your home in front of millions of buyers by listing it on Zillow.

    Learn how to do it

    Sell it yourself

    Take full control of how buyers see your home on Zillow by listing For Sale by Owner (FSBO).

    List your home

    What's special

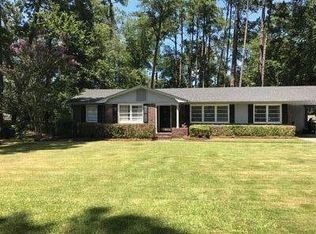
    Beautifully maintained and filled with natural light, this inviting ranch-style home in the highly desirable Kennelworth community offers comfort, charm, and exceptional updates throughout! With beautiful windows and newly added skylights featuring electric shades and remotes, the home feels bright and airy from morning to evening while helping keep energy costs low. Major improvements have already been completed including lifetime gutters, and a fully renovated kitchen featuring new cabinetry, Corian countertops, updated sink fixtures, and a beautiful new backsplash. New tile flooring in both the kitchen and fireplace room adds warmth and style to the living spaces. Beautiful hardwood floors flow throughout much of the home, while the master bathroom have been tastefully updated with elegant glass shower enclosures. The spacious laundry room includes a sink, plus newer front-loading washer and dryer -- and all appliances convey. A standout feature is the renovated 24' x 14' recreation room complete with new flooring, updated wallboard, and its own mini-split system, creating the perfect space for a relaxing game room, media room, hobby retreat, or entertaining area. The bright sunroom overlooks a beautifully manicured private backyard featuring a newly installed sprinkler system, providing the perfect setting to relax, entertain, or enjoy peaceful outdoor living. Located in Kennelworth, a charming swim and tennis community just minutes from Surrey Center, Augusta National Golf Club, downtown Augusta, hospitals, shopping, dining, and entertainment, this move-in-ready home offers both convenience and lifestyle in one of Augusta's most desirable locations. Full of character, space, and natural light, this is truly not your average ranch. Schedule your private showing today!

    Zillow last checked:

    Listing updated:

    Listed by:

    Michael Lamar 762-215-1398,

    Realty One Group Visionaries

    Bought with:

    Patrick Knipfer, 431267

    Meybohm Real Estate - Wheeler

    Source: Hive MLS,MLS#: 100573058MLS LogoOriginating MLS: REALTORS® of Greater Augusta

    Facts & features

    Interior

    Bedrooms & bathrooms
    • Bedrooms: 4
    • Bathrooms: 2
    • Full bathrooms: 2
    Rooms
    • Room types: Other, Great Room, Dining Room, Bedroom 5, Bedroom 4, Bedroom 3, Bedroom 2, Master Bedroom, Living Room, Breakfast Room, Family Room, Bathroom 1, Sunroom, Laundry
    Primary bedroom
    • Level: Main
    • Dimensions: 15 x 12
    Bedroom 2
    • Level: Main
    • Dimensions: 13 x 11
    Bedroom 3
    • Level: Main
    • Dimensions: 13 x 11
    Bedroom 4
    • Level: Main
    • Dimensions: 13 x 12
    Bedroom 5
    • Level: Main
    • Dimensions: 0 x 0
    Bathroom 1
    • Level: Main
    Breakfast room
    • Level: Main
    • Dimensions: 0 x 0
    Dining room
    • Level: Main
    • Dimensions: 11 x 10
    Family room
    • Level: Main
    • Dimensions: 0 x 0
    Great room
    • Level: Main
    • Dimensions: 20 x 13
    Kitchen
    • Level: Main
    • Dimensions: 12 x 11
    Laundry
    • Level: Main
    • Dimensions: 8 x 6
    Living room
    • Level: Main
    • Dimensions: 15 x 11
    Other
    • Description: Sunrm Htd
    • Level: Main
    • Dimensions: 16 x 15
    Sunroom
    • Description: Heated
    • Level: Main
    Heating
    • Heat Pump, Fireplace(s), Electric, Forced Air
    Cooling
    • Heat Pump
    Appliances
    • Included: Built-In Microwave, Refrigerator, Range, Disposal, Dishwasher
    • Laundry: Dryer Hookup, Washer Hookup
    Features
    • Entrance Foyer, Built-in Features
    • Flooring: Laminate, Ceramic Tile, Hardwood
    • Windows: Skylight(s)
    • Basement: None,Crawl Space
    • Attic: Pull Down Stairs,Storage
    Interior area
    • Total structure area: 2,174
    • Total interior livable area: 2,174 sqft

    Property

    Parking
    • Total spaces: 4
    • Parking features: Workshop in Garage, Attached, Concrete, Garage
    • Attached garage spaces: 2
    • Carport spaces: 2
    • Covered spaces: 4
    Features
    • Levels: One
    • Patio & porch: Porch
    • Fencing: Fenced
    • Has view: Yes
    • View description: See Remarks
    • Frontage type: See Remarks
    Lot
    • Size: 0.32 Acres
    • Dimensions: .32
    • Features: Pasture, Wooded, Landscaped, Sprinklers in Front, Sprinklers in Rear
    Details
    • Additional structures: Workshop
    • Parcel number: 0183084000
    • Zoning: R-15
    • Special conditions: Standard

    Construction

    Type & style
    • Home type: SingleFamily
    • Property subtype: Single Family Residence
    Materials
    • Brick, Wood Frame
    • Foundation: Brick/Mortar
    • Roof: Composition
    Condition
    • New construction: No
    • Year built: 1966

    Utilities & green energy

    • Sewer: Public Sewer
    • Water: Public
    • Utilities for property: Cable Available

    Community & HOA

    Community
    • Security: Smoke Detector(s)
    • Subdivision: Kennelworth
    HOA
    • Has HOA: No
    • Amenities included: Other
    Location
    • Region: Augusta

    Financial & listing details

    • Price per square foot: $179/sqft
    • Tax assessed value: $133,060
    • Annual tax amount: $2,695
    • Date on market: 5/12/2026
    • Cumulative days on market: 32 days
    • Listing agreement: Exclusive Right To Sell
    • Listing terms: Cash,Conventional,FHA,VA Loan

    Price history

    DateEventPrice
    7/1/2026Sold$390,000-5.3%$179/sqft
    Source: Hive MLS #100573058 Report a problem
    6/13/2026Pending sale$412,000$190/sqft
    Source: Hive MLS #100573058 Report a problem
    5/12/2026Listed for sale$412,000+30.8%$190/sqft
    Source: Hive MLS #100573058 Report a problem
    10/27/2021Sold$315,000-4.5%$145/sqft
    Source: Hive MLS #98035394 Report a problem
    9/29/2021Pending sale$329,900$152/sqft
    Source: REALTORS® of Greater Augusta #475638 Report a problem
    9/17/2021Listed for sale$329,900$152/sqft
    Source: REALTORS® of Greater Augusta #475638 Report a problem

    Public tax history

    YearProperty taxesTax assessment
    2025$4,010 +30.4%$133,060 +31.8%
    2024$3,074 +3.1%$100,928 -1.6%
    2023$2,983 -14.9%$102,556 -7.6%
    2022$3,505 +786.2%$111,028 +50.8%
    2021$396 $73,614 +11.1%
    2020$396 $66,264
    2019$396 +12%$66,264
    2018$353 -10.7%$66,264
    2017$396 +12%$66,264
    2016$353 $66,264 -2.9%
    2015$353 -67.7%$68,209
    2014$1,093 $68,209
    2013-- --
    2012-- --
    2011-- --
    2010-- --
    2009-- --
    2008-- --
    2007-- --
    2005-- --
    2004-- --
    2001-- --
    2000-- --
    Find assessor info on the county website

    Neighborhood: West Augusta

    Nearby schools

    GreatSchools rating
    Schools provided by the listing agent
    • Elementary: Warren Road
    • Middle: Tubman
    • High: Westside

    Source: Hive MLS. This data may not be complete. We recommend contacting the local school district to confirm school assignments for this home.

    Get pre-qualified for a loan
    At Zillow Home Loans, we can pre-qualify you in as little as 5 minutes with no impact to your credit score.

    An equal housing lender. NMLS #10287.

    Sell for more on Zillow
    Get a Zillow Showcase℠ listing at no additional cost and you could sell for .
    $389,800
    2% more
    +$7,796
    With Zillow Showcase(estimated)
    $397,596