List and Sold Same Day. This home is move in ready. In the 10 plus years that these Sellers have owned it, they completely remodeled it. So many upgrades of quality work and maintenance upkeep. When you walk in what you first notice is all the beautiful woodwork throughout the home and the open floor plan. The six panel doors and trim work is exceptional, along with the engineered wood floors. The living room has a cathedral ceiling and a a bay window. The dining room sits in-between the living room and kitchen boosting a masonry gas fireplace. Off of the dining room, the sellers added on a 12x22 Screened-n-Porch to enjoy the birds and wildlife in the woods behind them. Primary bath recently had a new all tile walk-n-shower added with multiple sprayers. Kitchen has plenty of oak cabinets, pantry and solid surface Corian counter tops and tile backsplash. Laundry Room is off of the Garage and Kitchen for convenience with an additional closet and deep sink, Lower level is a walkout basement with plenty of windows. There is a 4th bedroom with egress and a full bathroom and a family room. A huge storage room and workshop with double doors leads to outside. Walkout double doors goes to a patio under the above screen-n-porch. Home sits on 2 acres with a 12x24 shed on skids, great for all the mowers and tools. Oversized 2 car garage is attached to the home with additional parking area. Besides all the interior updates that have been done to the home the roof was replaced Oct. 2025. Furnace and AC was replaced 2017. Pro Alarm for security system. This home is ready to be moved into.
Active under contract
Listed by: Equity Realty Group, LLC • Rhonda M Brendel • 618-593-4210
$420,000
2912 Wellen Rd, Highland, IL 62249
4beds
2,574sqft
Single Family Residence
Built in 1997
2 Acres Lot
$-- Zestimate®
$163/sqft
$-- HOA
What's special
Family roomOpen floor planBay windowEngineered wood floors
- 8 days
- 226
- 1
Zillow last checked:
Listing updated:
Listed by:
Rhonda M Brendel 618-593-4210,
Equity Realty Group, LLC
Source: MARIS,MLS#: 26068913 Originating MLS: Southwestern Illinois Board of REALTORS
Facts & features
Interior
Bedrooms & bathrooms
- Bedrooms: 4
- Bathrooms: 3
- Full bathrooms: 3
- Main level bathrooms: 2
- Main level bedrooms: 3
Primary bedroom
- Description: Large primary bedroom with walk-in closet
- Features: Floor Covering: Carpeting
- Level: Main
- Area: 182
- Dimensions: 14x13
Bedroom 2
- Features: Floor Covering: Carpeting
- Level: Main
- Area: 110
- Dimensions: 10x11
Bedroom 3
- Features: Floor Covering: Carpeting
- Level: Main
- Area: 110
- Dimensions: 10x11
Bedroom 4
- Description: 4th Bedroom with full window
- Features: Floor Covering: Carpeting
- Level: Lower
- Area: 180
- Dimensions: 12x15
Primary bathroom
- Description: New Ceramic Tile. Walk-in shower. Multiple sprayers. Beautiful updated bathroom
- Features: Floor Covering: Luxury Vinyl Tile
- Level: Main
Bathroom
- Description: Full Shower Tub
- Features: Floor Covering: Luxury Vinyl Tile
- Level: Main
- Area: 45
- Dimensions: 9x5
Bathroom 3
- Description: Bathroom with shower
- Features: Floor Covering: Carpeting
- Level: Lower
- Area: 72
- Dimensions: 9x8
Dining room
- Description: Open to Living Room and Kitchen with cozy fireplace
- Features: Floor Covering: Wood Engineered
- Level: Main
- Area: 108
- Dimensions: 12x9
Family room
- Description: Family room with Daylight windows
- Features: Floor Covering: Carpeting
- Level: Lower
- Area: 286
- Dimensions: 22x13
Kitchen
- Description: Beautiful oak cabinets and solid surface countertops and wood flooring
- Features: Floor Covering: Wood Engineered
- Level: Main
- Area: 144
- Dimensions: 12x12
Laundry
- Description: Main level laundry with deep sink and closet. Awesome laundry room.
- Features: Floor Covering: Luxury Vinyl Tile
- Level: Main
Living room
- Description: Beautiful wood flooring, Bay Window, Cathedral ceiling
- Features: Floor Covering: Wood Engineered
- Level: Main
- Area: 532
- Dimensions: 19x28
Other
- Description: Screened in porch off of Dining room
- Features: Floor Covering: Wood
- Level: Main
- Area: 262.8
- Dimensions: 21.9x12
Storage
- Description: Huge storage room with built in shelving
- Features: Floor Covering: Concrete
- Level: Lower
Workshop
- Description: Workshop with double doors to walk outside
- Features: Floor Covering: Concrete
- Level: Lower
Heating
- Propane
Cooling
- Ceiling Fan(s), Central Air
Appliances
- Included: Dishwasher, Disposal, Microwave, Built-In Gas Oven, Propane Water Heater, Built-In Gas Range, Refrigerator
Features
- Cathedral Ceiling(s), Ceiling Fan(s), Dining/Living Room Combo, High Ceilings, Kitchen/Dining Room Combo, Open Floorplan, Pantry, Separate Shower, Solid Surface Countertop(s), Storage, Walk-In Closet(s), Workshop/Hobby Area
- Flooring: Carpet, Hardwood, Tile
- Doors: Panel Door(s), Storm Door(s)
- Windows: Insulated Windows, Screens, Tilt-In Windows, Wood Frames
- Basement: Concrete,Partially Finished,Full,Storage Space,Walk-Out Access
- Number of fireplaces: 1
- Fireplace features: Dining Room, Gas Log, Gas Starter, Glass Doors, Living Room
Interior area
- Total structure area: 2,574
- Total interior livable area: 2,574 sqft
- Finished area above ground: 1,716
- Finished area below ground: 858
Property
Parking
- Total spaces: 2
- Parking features: Additional Parking, Concrete, Driveway, Garage Faces Front, Oversized
- Attached garage spaces: 2
- Has uncovered spaces: Yes
Accessibility
- Accessibility features: Accessible Full Bath
Features
- Levels: One
- Patio & porch: Front Porch, Patio, Screened, See Remarks
- Exterior features: Private Yard
Lot
- Size: 2 Acres
- Dimensions: 2 acres
- Features: Back Yard, Front Yard, Landscaped, Many Trees, Rolling Slope, Scattered Woods
Details
- Additional structures: Outbuilding
- Parcel number: 061172500000005.013
- Special conditions: Standard
Construction
Type & style
- Home type: SingleFamily
- Architectural style: Ranch
- Property subtype: Single Family Residence
Materials
- Brick Veneer, Vinyl Siding
- Roof: Architectural Shingle
Condition
- Year built: 1997
Utilities & green energy
- Electric: 220 Volts
- Water: Public, Well
- Utilities for property: Cable Connected, Electricity Connected, Propane Leased, Sewer Connected
Community & HOA
Community
- Security: Carbon Monoxide Detector(s), Fire Alarm, Security System, Smoke Detector(s)
- Subdivision: None
HOA
- Has HOA: No
Location
- Region: Highland
Financial & listing details
- Price per square foot: $163/sqft
- Tax assessed value: $330,030
- Annual tax amount: $6,307
- Date on market: 11/9/2026
- Listing terms: Cash,Conventional,FHA,USDA Loan,VA Loan
- Ownership: Private
- Electric utility on property: Yes
- Road surface type: Chip And Seal
Estimated market value
Not available
Estimated sales range
Not available
Not available
Price history
| Date | Event | Price |
|---|---|---|
| 11/9/2026 | Contingent | $420,000$163/sqft |
Source:  MARIS #26068913 Report a problem | ||
| 11/9/2026 | Listed for sale | $420,000+136.6%$163/sqft |
Source: MARIS #26068913 Report a problem | ||
| 12/17/2014 | Sold | $177,500$69/sqft |
Source: MARIS #4315574 Report a problem | ||
| 11/6/2014 | Price change | $177,500-11.2%$69/sqft |
Source: Equity Fifty-Five Highland, LLC #4315574 Report a problem | ||
| 10/15/2014 | Price change | $199,900-4.8%$78/sqft |
Source: KUES BROTHERS REALTY #4215224 Report a problem | ||
| 9/22/2014 | Price change | $209,900-3.2%$82/sqft |
Source: KUES BROTHERS REALTY #4215224 Report a problem | ||
| 6/29/2014 | Listed for sale | $216,900-9.6%$84/sqft |
Source: KUES BROTHERS REALTY #4215224 Report a problem | ||
| 10/18/2013 | Listed for sale | $239,900$93/sqft |
Source: KUES BROTHERS REALTY #4215224 Report a problem | ||
Public tax history
| Year | Property taxes | Tax assessment |
|---|---|---|
| 2025 | -- | $110,010 +9.1% |
| 2024 | -- | $100,800 +12.1% |
| 2023 | -- | $89,920 +10.8% |
| 2022 | -- | $81,160 +7% |
| 2021 | -- | $75,830 +3.3% |
| 2020 | -- | $73,420 +3.3% |
| 2019 | $4,261 | $71,080 +10.4% |
| 2018 | -- | $64,400 +3.1% |
| 2017 | $3,887 -15.2% | $62,470 0% |
| 2016 | $4,585 | $62,490 +5.9% |
| 2015 | $4,585 | $58,990 -16.6% |
| 2014 | $4,585 | $70,760 -1.1% |
| 2013 | $4,585 | $71,580 -3% |
| 2012 | -- | $73,800 -1.3% |
| 2011 | -- | $74,770 -1.4% |
| 2010 | -- | $75,850 +2.3% |
| 2009 | -- | $74,120 +3.9% |
| 2007 | -- | $71,340 +6.5% |
| 2005 | -- | $66,990 +12.8% |
| 2004 | $3,544 +8% | $59,380 +7.2% |
| 2003 | $3,283 +4.9% | $55,380 +5.8% |
| 2002 | $3,129 | $52,350 +9.6% |
| 2001 | -- | $47,750 +6.2% |
| 2000 | $2,726 | $44,960 |
Find assessor info on the county website
Monthly payment
Est. payment
Payment breakdown
Explore the cost of this home by adjusting the details. Changes won't be saved.Climate risks
Neighborhood: 62249
Nearby schools
Schools provided by the listing agent
- Elementary: Triad Dist 2
- Middle: Triad Dist 2
- High: Triad
Source: MARIS. This data may not be complete. We recommend contacting the local school district to confirm school assignments for this home.
Similar homes
- $479,9004 bd4 ba3.4k sqft375 Baneberry Dr, Highland, IL 62249For Sale
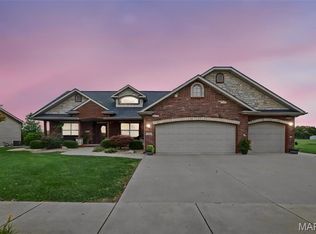
 MLS ID #26070330, Jaclyn Delaney, RE/MAX Alliance. MARIS
- $349,9003 bd3 ba2.2k sqft19 Madonna Ct, Highland, IL 62249For Sale
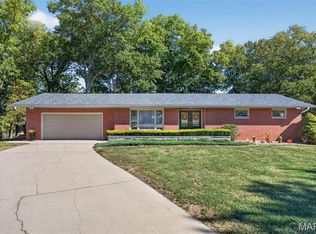 MLS ID #26064613, Sue Wurth, Equity Realty Group, LLC. MARIS
- $425,0004 bd3 ba2.1k sqft6543 Dauderman Rd, Alhambra, IL 62001For Sale
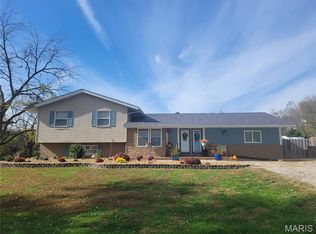 MLS ID #26066923, Sherry R MacKo, Century 21 Bailey & Company. MARIS
- $399,0004 bd3 ba3.2k sqft301 Wilson Ln, Trenton, IL 62293For Sale
 MLS ID #26069131, Heather Casper, Real Broker LLC. MARIS
- $250,0004 bd3 ba1.8k sqft1215 14th St, Highland, IL 62249For SaleMLS ID #26071525, Jean Lewis, Keller Williams Pinnacle. MARIS
- $299,9003 bd3 ba2.6k sqft150 Falcon Dr, Highland, IL 62249For SaleMLS ID #26061640, Carol A Hawkins, RE/MAX Alliance. MARIS
- $425,0004 bd3 ba2.9k sqft38 Ernst Dr, Glen Carbon, IL 62034For SaleMLS ID #26067339, Mary H Cousley, RE/MAX Alliance. MARIS
- $448,0004 bd3 ba2.6k sqft3823 Sequoia Dr, Edwardsville, IL 62025For SaleMLS ID #26069828, Kelly A May-Bramlet, Coldwell Banker Brown Realtors. MARIS
- $400,0003 bd4 ba2.8k sqft121 E Willow Bend Dr, Glen Carbon, IL 62034For SaleMLS ID #26056828, Misael Chacon, Beycome Brokerage Realty LLC. MARIS
- $399,0004 bd3 ba2.1k sqft9043 Slemer Ln, Worden, IL 62097For SaleMLS ID #26068630, Amber Heeren, RE/MAX Alliance. MARIS
- $310,0002 bd2 ba1.6k sqft56 Malan Ct, Highland, IL 62249For SaleMLS ID #26070094, Lois M Cremin, Equity Realty Group, LLC. MARIS
- $279,9003 bd3 ba1.5k sqft1110 Tulip Ln, Highland, IL 62249For SaleMLS ID #26064980, Kim K Johnson, Equity Realty Group, LLC. MARIS
- $380,0005 bd3 ba2.6k sqft927 Long Branch Rd, Troy, IL 62294For SaleMLS ID #26068829, Jean Lewis, Keller Williams Pinnacle. MARIS
- $549,5004 bd3 ba3.6k sqft3527 Boomerang Dr, Marine, IL 62061For SaleMLS ID #26021303, Diana Massey, Berkshire Hathaway HomeServices Select Properties. MARIS
- $450,0005 bd3 ba3.4k sqft212 Michael Dr, Troy, IL 62294For SaleMLS ID #26054797, Rocco J Ficociello, Keller Williams Marquee. MARIS
- $325,9003 bd3 ba2.6k sqft18074 W Oxford Rd, Staunton, IL 62088For SaleMLS ID #26071450, Yvonne Rushton, Keller Williams Marquee. MARIS
- $449,9504 bd3 ba2.6k sqft2146 Tuscany Ridge Ct, Maryville, IL 62062For SaleMLS ID #26064829, Dana Kent, RE/MAX Alliance. MARIS
- $379,9003 bd4 ba2.5k sqft531 Taake Ln, Troy, IL 62294For SaleMLS ID #26049821, Ranae Harris, RE/MAX Alliance. MARIS
- $375,0004 bd2 ba3.2k sqft671 Glen Crossing Rd, Glen Carbon, IL 62034For SaleMLS ID #25064560, Angela S Judd Uram, Coldwell Banker Brown Realtors. MARIS
- $430,0004 bd3 ba3k sqft31 Ellington Dr, Troy, IL 62294For SaleMLS ID #26048857, Christina J Schmitz, RE/MAX Alliance. MARIS
