Skip main navigation
For sale
  • Listed by: Berkshire Hathaway HomeService • Dana Graham • Contact: 310-613-1076
    $1,699,000

    29126 Warnick Rd, Rancho Palos Verdes, CA 90275

    4beds
    1,772sqft
    : 
    $10,707/mo
    Get pre-qualified
    Single Family Residence
    Built in 1971
    7,582 Square Feet Lot
    $1,662,600 Zestimate®
    $959/sqft
    $-- HOA

    What's special

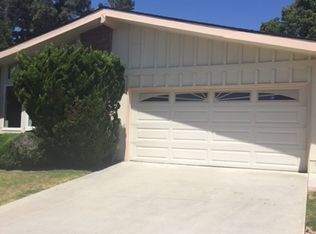
    First time for sale in 30 years, this is a completely remodeled 4 bedroom 2 bath one level home priced to sell! The open kitchen flows over the breakfast bar into the spacious dining/living room. The main living areas are light and open, enhanced by the high ceilings and skylites. Newer dual pane windows and doors. The top-of-the-line central heating and air conditioning systems are brand new. There is a lot of storage via 2 pull-down ladders. This turn-key home is located on a low traffic street. Walk to Hesse Park, Ralphs Market; a 5 minute drive to Vista Grande Elementary, Ridgecrest Intermediate, Peninsula High.
    7 days
    |
    1,588
    |
    80
    |

    Likely to sell faster than

    Zillow last checked:

    Listing updated:

    Listed by:

    Dana Graham DRE #00877973 310-613-1076,

    Berkshire Hathaway HomeService

    Source: CRMLS,MLS#: PV26168703MLS LogoOriginating MLS: California Regional MLS

      Facts & features

      Interior

      Bedrooms & bathrooms
      • Bedrooms: 4
      • Bathrooms: 2
      • 3/4 bathrooms: 2
      • Main level bathrooms: 2
      • Main level bedrooms: 4
      Rooms
      • Room types: Attic, Bedroom, Entry/Foyer, Kitchen, Living Room, Primary Bedroom
      Primary bedroom
      • Features: Main Level Primary
      Primary bedroom
      • Features: Primary Suite
      Bedroom
      • Features: All Bedrooms Down
      Bedroom
      • Features: Bedroom on Main Level
      Bathroom
      • Features: Bathtub, Full Bath on Main Level, Quartz Counters, Remodeled, Separate Shower, Walk-In Shower
      Kitchen
      • Features: Kitchen/Family Room Combo, Stone Counters, Remodeled, Updated Kitchen
      Heating
      • Central, Forced Air, Fireplace(s), Natural Gas, See Remarks
      Cooling
      • Central Air, Gas, See Remarks
      Appliances
      • Included: Dishwasher, Electric Oven, Electric Range, Disposal, Gas Water Heater, Range Hood, Water Heater
      • Laundry: Washer Hookup, Gas Dryer Hookup, In Garage
      Features
      • Wet Bar, Breakfast Bar, Block Walls, High Ceilings, Open Floorplan, Pull Down Attic Stairs, Stone Counters, Storage, Track Lighting, All Bedrooms Down, Attic, Bedroom on Main Level, Main Level Primary, Primary Suite
      • Flooring: Laminate
      • Doors: Sliding Doors
      • Windows: Double Pane Windows, Skylight(s)
      • Has fireplace: Yes
      • Fireplace features: Gas Starter, Living Room, Masonry
      • Common walls with other units/homes: No Common Walls
      Interior area
      • Total interior livable area: 1,772 sqft

      Property

      Parking
      • Total spaces: 2
      • Parking features: Concrete, Covered, Direct Access, Door-Single, Driveway Up Slope From Street, Garage Faces Front, Garage, Private, Side By Side, Storage
      • Attached garage spaces: 2
      Accessibility
      • Accessibility features: Low Pile Carpet, No Stairs, See Remarks
      Features
      • Levels: One
      • Stories: 1
      • Entry location: street
      • Patio & porch: Concrete
      • Pool features: None
      • Spa features: None
      • Fencing: Block
      Lot
      • Size: 7,582 Square Feet
      • Features: Gentle Sloping, Lawn, Landscaped, Near Public Transit, Rectangular Lot, Street Level
      Details
      • Parcel number: 7583029013
      • Zoning: RPRS1
      • Special conditions: Standard

      Construction

      Type & style
      • Home type: SingleFamily
      • Architectural style: Traditional
      • Property subtype: Single Family Residence
      Materials
      • Stucco
      • Foundation: Slab
      • Roof: Tile
      Condition
      • Turnkey
      • New construction: No
      • Year built: 1971

      Utilities & green energy

      • Electric: 220 Volts in Garage
      • Sewer: Public Sewer, Sewer Tap Paid
      • Water: Public
      • Utilities for property: Cable Available, Electricity Connected, Natural Gas Connected, Phone Available, Sewer Connected, Water Connected

      Community & HOA

      Community
      • Features: Curbs, Golf, Gutter(s), Park, Storm Drain(s), Sidewalks
      Location
      • Region: Rancho Palos Verdes

      Financial & listing details

      • Price per square foot: $959/sqft
      • Tax assessed value: $728,607
      • Date on market: 8/17/2026
      • Cumulative days on market: 7 days
      • Listing terms: Cash,Cash to New Loan
      • Road surface type: Paved

        Estimated market value

        $1,662,600

        $1.58M - $1.75M

        $5,590/mo

        Price history

        DateEventPrice
        8/17/2026Listed for sale$1,699,000+295.1%$959/sqft
        Source: CRMLS #PV26168703 Report a problem
        5/30/1996Sold$430,000$243/sqft
        Source: Public Record Report a problem

        Public tax history

        YearProperty taxesTax assessment
        2026-- $728,607 +2%
        2025$8,589 +5.4%$714,321 +2%
        2024$8,145 +2.6%$700,316 +2%
        2023$7,939 +5.2%$686,586 +2%
        2022$7,544 +0.3%$673,125 +2%
        2021$7,524 +1.4%$659,927 +1%
        2020$7,423 $653,161 +2%
        2019$7,423 +4.3%$640,355 +2%
        2018$7,115 $627,800 +2%
        2017$7,115 +2%$615,491 +2%
        2016$6,972 +3%$603,424 +1.5%
        2015$6,768 +1.1%$594,361 +2%
        2014$6,691 $582,720 +2.5%
        2012-- $568,714 +2%
        2011-- $557,564 +0.8%
        2010-- $553,398 -0.2%
        2009-- $554,714 +2%
        2008-- $543,838 +2%
        2007-- $533,176 +2%
        2006-- $522,722
        2005-- $522,722 +4%
        2004-- $502,425 +1.9%
        2003-- $493,217 +2%
        2002-- $483,547 +4%
        2000-- $464,773
        Find assessor info on the county website

        Monthly payment

        Est. payment

        Payment breakdown

        Explore the cost of this home by adjusting the details. Changes won't be saved.
        All calculations are estimates and provided by Zillow, Inc. for informational purposes only. Actual amounts may vary.
        HOA fees may include property taxes on listings classified as Co-Ops. Contact the listing agent and/or owner for fee details.
        See how much you could borrow to make a competitive offer.

        Climate risks

        Neighborhood: 90275

        Getting around

        34 / 100
        Car-Dependent
        29 / 100
        Somewhat Bikeable

        Nearby schools

        GreatSchools rating

        A local agent can set up tours, give advice and negotiate with sellers.

        Browse local experts

        Similar homes

            • Local buyer's agents are ready to help