Skip main navigation
Under contract
  • $155,000

    2913 E Bardonner Rd, Gibsonia, PA 15044

    2beds
    843sqft
    : 
    Loading
    Get pre-qualified
    Single Family Residence
    Built in 1925
    0.39 Acres Lot
    $154,600 Zestimate®
    $184/sqft
    $-- HOA

    What's special

    Overlooking the backyardFresh paintVinyl sidingStorage shedOff-street parkingExpansive rear patioSurrounded by mature trees

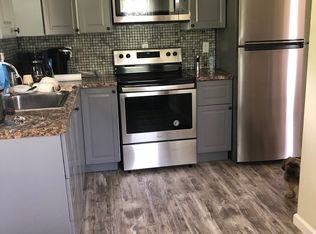
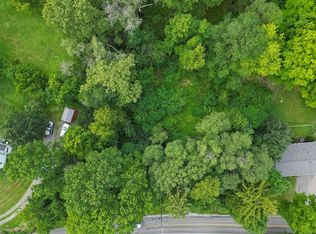
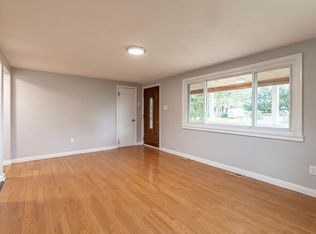
    Nestled on nearly an acre of beautiful, tree-lined property, this charming Cape Cod offers the perfect escape from the everyday. Surrounded by mature trees and peaceful outdoor spaces, you'll immediately appreciate the privacy, tranquility, and room to enjoy nature while creating lasting memories with family and friends. Whether you're sipping your morning coffee on the front deck, hosting summer cookouts on the expansive rear patio, or watching the seasons change from your own backyard, this property offers the lifestyle you've been searching for. A welcoming front deck leads you inside to a bright and inviting living room filled with natural light. The spacious eat-in kitchen offers abundant cabinetry, generous counter space, and plenty of room for everyday meals while overlooking the backyard. The main level features a comfortable bedroom and an updated full bathroom, providing the convenience of one-level living. Upstairs, you'll find a spacious second bedroom along with an adjoining bonus room that can easily serve as a sitting area, home office, nursery, hobby room, dressing room, or oversized walk-in closet allowing you to customize the space to fit your lifestyle. The full lower level provides laundry hookups, mechanicals, and exceptional storage while offering endless possibilities for a future workshop, home gym, or additional finished living space. Step outside and discover what truly makes this property special. The expansive rear patio creates the perfect setting for entertaining, relaxing, or enjoying peaceful evenings outdoors. The nearly one-acre lot offers endless possibilities for gardening, outdoor activities, pets, or simply enjoying the privacy of your own backyard. A storage shed provides additional room for lawn equipment, tools, and seasonal storage, while off-street parking adds everyday convenience. Additional improvements including the durable metal roof, vinyl siding, replacement windows, fresh paint, updated lighting, refreshed landscaping, and new front deck help make this home move-in ready while still leaving opportunities to add your own personal style. Conveniently located in Gibsonia with easy access to shopping, restaurants, schools, parks, major roadways, and everything North Hills has to offer, this home combines peaceful country-style living with the convenience of nearby everyday amenities
    11 days
    |
    2,314
    |
    211
    |

    Likely to sell faster than

    Zillow last checked:

    Listing updated:

    Listed by:

    Gina Giampietro 724-602-9752,

    RE/MAX SELECT REALTY 724-933-6300

    Source: WPMLS,MLS#: 1763272MLS LogoOriginating MLS: West Penn Multi-List

      Facts & features

      Interior

      Bedrooms & bathrooms
      • Bedrooms: 2
      • Bathrooms: 1
      • Full bathrooms: 1
      Primary bedroom
      • Level: Main
      • Dimensions: 15x10
      Bedroom 2
      • Level: Upper
      • Dimensions: 15x10
      Bonus room
      • Level: Upper
      • Dimensions: 10x10
      Kitchen
      • Level: Main
      • Dimensions: 13x10
      Laundry
      • Level: Lower
      • Dimensions: 25x21
      Living room
      • Level: Main
      • Dimensions: 18x10
      Heating
      • Forced Air, Gas
      Appliances
      • Included: Some Gas Appliances, Dishwasher, Refrigerator, Stove
      Features
      • Flooring: Hardwood, Laminate
      • Windows: Multi Pane
      • Basement: Unfinished,Walk-Up Access
      Interior area
      • Total structure area: 843
      • Total interior livable area: 843 sqft

      Property

      Parking
      • Total spaces: 6
      • Parking features: Off Street
      Features
      • Levels: One and One Half
      • Stories: 1.5
      • Pool features: None
      Lot
      • Size: 0.39 Acres
      • Dimensions: 104 x 191 x 137 x 89
      Details
      • Parcel number: 1212B00131000000

      Construction

      Type & style
      • Home type: SingleFamily
      • Architectural style: Cape Cod
      • Property subtype: Single Family Residence
      Materials
      • Vinyl Siding
      • Roof: Metal
      Condition
      • Resale
      • Year built: 1925
      Details
      • Warranty included: Yes

      Utilities & green energy

      • Sewer: Public Sewer
      • Water: Public

      Community & HOA

      Community
      • Features: Public Transportation
      Location
      • Region: Gibsonia

      Financial & listing details

      • Price per square foot: $184/sqft
      • Tax assessed value: $77,400
      • Annual tax amount: $2,575
      • Date on market: 7/6/2026

        Estimated market value

        $154,600

        $147,000 - $162,000

        $1,294/mo

        Price history

        DateEventPrice
        7/9/2026Pending sale$155,000$184/sqft
        Source: WPMLS #1763272 Report a problem
        7/6/2026Listed for sale$155,000+384.4%$184/sqft
        Source: WPMLS #1763272 Report a problem
        3/24/2021Listing removed--
        Source: Owner Report a problem
        5/30/2018Listing removed$900$1/sqft
        Source: Owner Report a problem
        4/22/2018Listed for rent$900+2.9%$1/sqft
        Source: Owner Report a problem
        6/17/2017Listing removed$875$1/sqft
        Source: Owner Report a problem
        6/7/2017Listed for rent$875+9.4%$1/sqft
        Source: Owner Report a problem
        8/15/2015Listing removed$800$1/sqft
        Source: Postlets Report a problem
        7/16/2015Listed for rent$800+5.3%$1/sqft
        Source: Postlets Report a problem
        9/4/2014Listing removed$760$1/sqft
        Source: Owner Report a problem
        9/2/2014Listed for rent$760$1/sqft
        Source: Owner Report a problem
        6/4/2001Sold$32,000$38/sqft
        Source: Public Record Report a problem

        Public tax history

        YearProperty taxesTax assessment
        2025$2,494 +9.2%$77,400
        2024$2,284 +523.8%$77,400
        2023$366 $77,400
        2022$366 $77,400
        2021$366 +2%$77,400
        2020$359 -2%$77,400
        2019$366 -81.8%$77,400
        2018$2,012 +1.5%$77,400
        2017$1,982 +441.4%$77,400
        2016$366 -81.1%$77,400
        2015$1,933 $77,400
        2014-- $77,400
        2013-- $77,400 +121.1%
        2012-- $35,000
        2011-- $35,000
        2010-- $35,000
        2009-- $35,000
        2008-- $35,000
        2007-- $35,000
        2006-- $35,000
        2005-- $35,000
        2004-- $35,000
        2003-- $35,000 -38.9%
        2002-- $57,300
        Find assessor info on the county website

        Monthly payment

        Est. payment

        Payment breakdown

        Explore the cost of this home by adjusting the details. Changes won't be saved.
        All calculations are estimates and provided by Zillow, Inc. for informational purposes only. Actual amounts may vary.
        HOA fees may include property taxes on listings classified as Co-Ops. Contact the listing agent and/or owner for fee details.
        Mortgage interest rates are dependent on a number of factors, including credit score, down payment, and repayment length. Interest rate data provided by Zillow Group Marketplace, Inc. as of 1/1/1970 from various mortgage lenders with which we have lead or other similar arrangements; the Estimated Payment is an average of those rates.
        See how much you could borrow to make a competitive offer.

        Climate risks

        Neighborhood: 15044

        Getting around

        38 / 100
        Car-Dependent
        15 / 100
        Somewhat Bikeable

        Nearby schools

        GreatSchools rating
        Schools provided by the listing agent
        • District: Hampton Twp

        Source: WPMLS. This data may not be complete. We recommend contacting the local school district to confirm school assignments for this home.

        A local agent can set up tours, give advice and negotiate with sellers.

        A local lender can help you make sure your offer is ready when you are.

        Browse local experts

        Similar homes