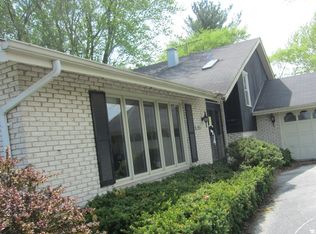
Stunning Modern Oasis awaits! This home offers over 2,000 square feet of living space across two stories. It features four bedrooms and three bathrooms, providing ample space and privacy. The master bedroom is spacious and includes a walk-in closet as well as an en-suite bathroom and soaking tub. Double sinks in the main bathroom. The additional three bedrooms are also generously sized. The home boasts an updated kitchen with high-quality appliances, creating a functional and modern cooking environment. Throughout the home, you'll find tile floors, carpeting, large windows, accent lighting, and ceiling fans, which contributes to its bright and airy atmosphere. The family room features a cozy fireplace, with a small wet bar perfect for relaxing on cool evenings. Sliding doors to provide access to the outdoor backyard, offering a tranquil space for entertaining or enjoying the fresh air. Transform the large basement area into your dream space! The home also includes an attached two-car garage, providing ample storage and parking. It is conveniently located near Cherry Creek and Southgate shopping centers and Mae Jemison Elementary school, making it an ideal option for families or those seeking a well-rounded living experience. Come home to comfort! Inquire about this property today.
Closed
Zillow last checked:
Listing updated:
Bought with:
Diante' Wright-Bartley
Keller Williams Preferred Rlty
Source: MRED as distributed by MLS GRID,MLS#: 12179386
Price history
| Date | Event | Price |
|---|---|---|
| 10/15/2026 | Listing removed | $275,000$131/sqft |
Source: MRED as distributed by MLS GRID #12735270 Report a problem | ||
| 8/18/2026 | Listed for sale | $275,000+7.8%$131/sqft |
Source:  MRED as distributed by MLS GRID #12735270 Report a problem MRED as distributed by MLS GRID #12735270 Report a problem | ||
| 2/28/2025 | Sold | $255,000-15%$121/sqft |
Source: MRED as distributed by MLS GRID #12179386 Report a problem | ||
| 1/27/2025 | Contingent | $300,000$143/sqft |
Source: MRED as distributed by MLS GRID #12179386 Report a problem | ||
| 1/11/2025 | Listed for sale | $300,000$143/sqft |
Source: MRED as distributed by MLS GRID #12179386 Report a problem | ||
| 12/22/2024 | Contingent | $300,000$143/sqft |
Source: MRED as distributed by MLS GRID #12179386 Report a problem | ||
| 12/10/2024 | Price change | $300,000-3.2%$143/sqft |
Source: MRED as distributed by MLS GRID #12179386 Report a problem | ||
| 11/19/2024 | Price change | $310,000-3.1%$148/sqft |
Source: MRED as distributed by MLS GRID #12179386 Report a problem | ||
| 10/20/2024 | Listed for sale | $320,000+65.8%$152/sqft |
Source: MRED as distributed by MLS GRID #12179386 Report a problem | ||
| 10/14/2015 | Sold | $193,000+5.5%$92/sqft |
Source: Agent Provided Report a problem | ||
| 3/19/2007 | Sold | $183,000+14.4%$87/sqft |
Source: MRED as distributed by MLS GRID #06235758 Report a problem | ||
| 2/14/2005 | Sold | $160,000+1.9%$76/sqft |
Source: Public Record Report a problem | ||
| 5/2/2003 | Sold | $157,000+21.7%$75/sqft |
Source: Public Record Report a problem | ||
| 2/27/1998 | Sold | $129,000$61/sqft |
Source: Public Record Report a problem | ||
| 8/7/1997 | Sold | $129,000+5.3%$61/sqft |
Source: Public Record Report a problem | ||
| 4/10/1996 | Sold | $122,500$58/sqft |
Source: Public Record Report a problem | ||
Nearby homes


Get pre-qualified for a loan
At Zillow Home Loans, we can pre-qualify you in as little as 5 minutes with no impact to your credit score.An equal housing lender. NMLS #10287.
