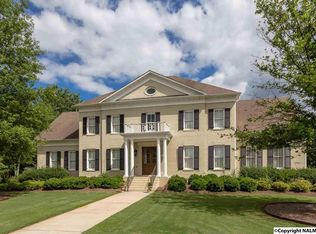
Exceptional lakefront residence situated on a premier double lot just steps from Hampton House and view of July 4th fireworks! Thoughtfully designed for both elegant entertaining and comfortable living. Refined interior spaces include a gourmet kitchen, richly appointed wood-paneled study, formal living and dining areas, and flexible media, recreation, and fitness rooms. The expansive wine cellar with tasting area and adjoining kitchenette is a standout amenity. Outdoors, enjoy a private setting with double verandas, a fountain, and beautifully landscaped lawn. Completing the property is a rare five-car garage. An extraordinary offering combining luxury, functionality, and timeless appeal.
For sale
Price cut: $100K (9/22)
$1,495,000
2913 Mill Run Rd SE, Hampton Cove, AL 35763
6beds
10,284sqft
Single Family Residence
Built in 2001
0.81 Acres Lot
$-- Zestimate®
$145/sqft
$42/mo HOA
What's special
Adjoining kitchenetteRare five-car garageLakefront residencePremier double lotRichly appointed wood-paneled studyGourmet kitchenBeautifully landscaped lawn
- 117 days
- 1,054
- 87
Zillow last checked:
Listing updated:
Listed by:
Stevi Dixon 404-357-1755,
Capstone Realty
Source: ValleyMLS,MLS#: 21920673
Facts & features
Interior
Bedrooms & bathrooms
- Bedrooms: 6
- Bathrooms: 8
- Full bathrooms: 6
- 3/4 bathrooms: 1
- 1/2 bathrooms: 1
Rooms
- Room types: Foyer, Master Bedroom, Living Room, Bedroom 2, Dining Room, Bedroom 3, Kitchen, Bedroom 4, Family Room, Breakfast, Recreation Room, Bonus Room, Office/Study, Bedroom, Media Room
Primary bedroom
- Features: 10’ + Ceiling, Smooth Ceiling, Window Cov, Wood Floor, Walk-In Closet(s)
- Level: First
- Area: 342
- Dimensions: 18 x 19
Bedroom
- Features: Smooth Ceiling
- Level: Basement
- Area: 323
- Dimensions: 17 x 19
Bedroom 2
- Features: Carpet, Smooth Ceiling
- Level: First
- Area: 644
- Dimensions: 23 x 28
Bedroom 3
- Features: Carpet
- Level: Second
- Area: 195
- Dimensions: 13 x 15
Bedroom 4
- Features: Carpet, Smooth Ceiling
- Level: Second
- Area: 224
- Dimensions: 16 x 14
Bedroom 5
- Features: Carpet, Smooth Ceiling
- Level: Second
- Area: 255
- Dimensions: 15 x 17
Dining room
- Features: 10’ + Ceiling, Crown Molding, Smooth Ceiling, Wood Floor, Wainscoting
- Level: First
- Area: 255
- Dimensions: 17 x 15
Family room
- Features: Ceiling Fan(s), Crown Molding, Fireplace, Smooth Ceiling, Wood Floor
- Level: First
- Area: 391
- Dimensions: 23 x 17
Kitchen
- Features: 10’ + Ceiling, Crown Molding, Eat-in Kitchen, Kitchen Island, Pantry, Smooth Ceiling, Wood Floor
- Level: First
- Area: 256
- Dimensions: 16 x 16
Living room
- Features: 10’ + Ceiling, Crown Molding, Fireplace, Recessed Lighting, Smooth Ceiling, Wood Floor, Built-in Features
- Level: First
- Area: 255
- Dimensions: 15 x 17
Office
- Features: Smooth Ceiling
- Level: Basement
- Area: 255
- Dimensions: 15 x 17
Bonus room
- Features: Carpet
- Level: Second
- Area: 420
- Dimensions: 15 x 28
Heating
- Central 2+, Electric, Natural Gas
Cooling
- Multi Units, Electric
Appliances
- Included: Cooktop, Double Oven, Dishwasher, 48 Built In Refrig
Features
- Basement: Basement
- Has fireplace: Yes
- Fireplace features: Gas Log, Three +
Interior area
- Total interior livable area: 10,284 sqft
Property
Parking
- Parking features: Garage Door Opener, Garage Faces Side, Garage-Five+ Car, Corner Lot
Features
- Levels: Two
- Stories: 2
- Patio & porch: Covered Porch, Front Porch, Screened
- Exterior features: Curb/Gutters, Sidewalk, Sprinkler Sys
- Has view: Yes
- View description: Water
- Has water view: Yes
- Water view: Water
Lot
- Size: 0.81 Acres
- Dimensions: 122 x 254 x 141 x 252
- Features: Near Golf Course
Details
- Parcel number: 1909300000015029
Construction
Type & style
- Home type: SingleFamily
- Architectural style: Traditional
- Property subtype: Single Family Residence
Condition
- New construction: No
- Year built: 2001
Utilities & green energy
- Sewer: Public Sewer
- Water: Public
Community & HOA
Community
- Features: Curbs, Golf, Playground, Tennis Court(s)
- Subdivision: Hampton Cove
HOA
- Has HOA: Yes
- Amenities included: Clubhouse, Tennis Court(s), Pool, Common Grounds
- Services included: Club House, Tennis, Community Pool (OA), Common Grounds
- HOA fee: $500 annually
- HOA name: Hampton Cove HOA
Location
- Region: Hampton Cove
Financial & listing details
- Price per square foot: $145/sqft
- Tax assessed value: $1,274,800
- Annual tax amount: $14,788
- Date on market: 6/12/2026
Estimated market value
Not available
Estimated sales range
Not available
Not available
Price history
| Date | Event | Price |
|---|---|---|
| 9/22/2026 | Price change | $1,495,000-6.3%$145/sqft |
Source:  ValleyMLS #21920673 Report a problem ValleyMLS #21920673 Report a problem | ||
| 7/18/2026 | Price change | $1,595,000-5.9%$155/sqft |
Source: ValleyMLS #21920673 Report a problem | ||
| 6/12/2026 | Listed for sale | $1,695,000+89.8%$165/sqft |
Source: ValleyMLS #21920673 Report a problem | ||
| 5/14/2018 | Sold | $893,000-46.4%$87/sqft |
Source: ValleyMLS #1081367 Report a problem | ||
| 11/19/2008 | Sold | $1,667,000$162/sqft |
Source: Public Record Report a problem | ||
Public tax history
| Year | Property taxes | Tax assessment |
|---|---|---|
| 2025 | $14,788 +4.7% | $254,960 +4.7% |
| 2024 | $14,121 | $243,460 |
| 2023 | $14,121 +18.6% | $243,460 +18.6% |
| 2022 | $11,903 +3.4% | $205,220 +3.4% |
| 2021 | $11,508 | $198,420 |
| 2020 | $11,508 | $198,420 |
| 2019 | $11,508 | $198,420 +30.1% |
| 2018 | $11,508 -35% | $152,560 -50% |
| 2017 | $17,697 | $305,120 +100% |
| 2016 | $17,697 +101.1% | $152,560 |
| 2015 | $8,800 -1.4% | $152,560 -1.4% |
| 2014 | $8,925 | $154,700 |
| 2013 | -- | $154,700 |
| 2012 | -- | $154,700 |
| 2011 | -- | $154,700 |
Find assessor info on the county website
Monthly payment
Est. payment
Payment breakdown
Explore the cost of this home by adjusting the details. Changes won't be saved.Climate risks
Neighborhood: 35763
Nearby schools
Schools provided by the listing agent
- Elementary: Hampton Cove
- Middle: Hampton Cove
- High: Huntsville
Source: ValleyMLS. This data may not be complete. We recommend contacting the local school district to confirm school assignments for this home.
- $1,525,9007 bd8 ba10k sqft2913 Mill Run Rd, Hampton Cove, AL 35763Off Market
- $1,063,2005 bd7 ba7.1k sqft3100 Greystone Dr SE, Owens Cross Roads, AL 35763Off Market
- $80,000-- bd-- ba-- sqft3103 Chamlee Pl SE, Owens Cross Roads, AL 35763Off Market
- $740,400-- bd3 ba3.5k sqft3102 Greystone Dr SE, Owens Cross Roads, AL 35763Off Market
Similar homes
- $957,9006 bd6 ba5.2k sqft3104 Chamlee Pl SE, Owens Cross Roads, AL 35763For Sale
 MLS ID #21911888, Melanie Brooks. ValleyMLS
 - $1,075,0005 bd6 ba5.3k sqft2875 Hampton Cove Way SE, Owens Cross Roads, AL 35763For Sale
 MLS ID #21918223, Susan Baldwin. ValleyMLS
 - $1,475,0006 bd7 ba6.5k sqft13 Asbury Rd SE, Huntsville, AL 35801For Sale
 MLS ID #21926643, Jonathan Owen. ValleyMLS
 - $1,500,0004 bd5 ba5.2k sqft13211 S Village Square Rd SE, Huntsville, AL 35803For Sale
 MLS ID #21928902, Keri Vellis. ValleyMLS
