Rare opportunity to own a spacious estate property offering over 5,000 square feet of living space on approximately 1.7 private acres.
This 5-bedroom, 4-bath home combines generous indoor living with exceptional outdoor amenities. The versatile floor plan features multiple gathering spaces, a finished basement, dedicated office, game room, flex space, and abundant storage to accommodate a variety of lifestyles.
The expansive primary suite offers a private balcony, large walk-in closet, and ensuite bath, while the additional bedrooms and living areas provide ample room for family and guests. A wood-burning fireplace creates a warm focal point in the main living area, and the home’s flexible layout offers endless opportunities for entertaining, recreation, or multi-generational living.
Outdoor highlights include an in-ground pool, private basketball court, fire pit, mature trees, and multiple spaces to relax and entertain while enjoying the privacy of the surrounding acreage.
Additional features include a brand-new roof, Generac whole-house generator, whole-house water filtration system, encapsulated crawl space, workshop space, and a 2-car garage.
Conveniently located near Crowders Mountain, golf courses, shopping, dining, and major commuter routes, this unique property offers the space, privacy, and amenities rarely found in today’s market.
Active
Price cut: $50K (8/15)
$650,000
2913 Old Stage Rd, Gastonia, NC 28052
5beds
5,107sqft
Single Family Residence
Built in 1978
1.7 Acres Lot
$628,300 Zestimate®
$127/sqft
$-- HOA
What's special
In-ground poolFinished basementWorkshop spaceWood-burning fireplaceGame roomFlex spacePrivate basketball court
- 119 days
- 827
- 94
Zillow last checked:
Listing updated:
Listed by:
Brandy Byers Brandy.byers@evrealestate.com,
Engel & Volkers Charlotte
Source: Canopy MLS as distributed by MLS GRID,MLS#: 4395865
Facts & features
Interior
Bedrooms & bathrooms
- Bedrooms: 5
- Bathrooms: 4
- Full bathrooms: 4
- Main level bedrooms: 4
Primary bedroom
- Features: Ceiling Fan(s), En Suite Bathroom
- Level: Main
Bedroom s
- Features: En Suite Bathroom
- Level: Main
Bedroom s
- Features: En Suite Bathroom
- Level: Main
Bedroom s
- Features: En Suite Bathroom
- Level: Main
Bedroom s
- Features: En Suite Bathroom
- Level: Basement
Basement
- Level: Basement
Kitchen
- Features: Breakfast Bar, Kitchen Island, Open Floorplan, Walk-In Pantry
- Level: Main
Laundry
- Level: Main
Living room
- Features: Open Floorplan
- Level: Main
Office
- Level: Main
Recreation room
- Level: Basement
Workshop
- Level: Basement
Heating
- Ductless, Floor Furnace, Forced Air, Natural Gas
Cooling
- Ceiling Fan(s), Central Air
Appliances
- Included: Dishwasher, Disposal, Exhaust Fan, Exhaust Hood, Oven, Refrigerator, Washer
- Laundry: In Kitchen
Features
- Breakfast Bar, Kitchen Island, Open Floorplan, Walk-In Closet(s), Walk-In Pantry
- Flooring: Carpet, Tile, Wood
- Doors: French Doors
- Windows: Insulated Windows
- Basement: Basement Garage Door,Basement Shop,Exterior Entry,Finished,Storage Space,Walk-Out Access
- Fireplace features: Living Room, Wood Burning
Interior area
- Total structure area: 3,677
- Total interior livable area: 5,107 sqft
- Finished area above ground: 3,677
- Finished area below ground: 1,430
Property
Parking
- Total spaces: 2
- Parking features: Basement, Driveway, Attached Garage, Garage Faces Front, Garage on Main Level
- Attached garage spaces: 2
- Has uncovered spaces: Yes
Features
- Levels: One
- Stories: 1
- Patio & porch: Balcony, Deck, Front Porch
- Exterior features: Fire Pit
- Pool features: In Ground
- Fencing: Back Yard
Lot
- Size: 1.7 Acres
Details
- Additional structures: Other
- Parcel number: 154753
- Zoning: R1
- Special conditions: Standard
Construction
Type & style
- Home type: SingleFamily
- Architectural style: Transitional
- Property subtype: Single Family Residence
Materials
- Stone, Wood
- Foundation: Crawl Space
Condition
- New construction: No
- Year built: 1978
Utilities & green energy
- Sewer: Septic Installed
- Water: Well
Community & HOA
Community
- Subdivision: Long Creek Preserve
Location
- Region: Gastonia
Financial & listing details
- Price per square foot: $127/sqft
- Tax assessed value: $729,820
- Annual tax amount: $5,211
- Date on market: 6/26/2026
- Cumulative days on market: 119 days
- Listing terms: Cash,Conventional,FHA,VA Loan
- Road surface type: Asphalt, Paved
Estimated market value
$628,300
$597,000 - $660,000
$4,063/mo
Price history
| Date | Event | Price |
|---|---|---|
| 8/15/2026 | Price change | $650,000-7.1%$127/sqft |
Source:  Canopy MLS as distributed by MLS GRID #4395865 Report a problem Canopy MLS as distributed by MLS GRID #4395865 Report a problem | ||
| 7/10/2026 | Price change | $700,000-1.4%$137/sqft |
Source: Canopy MLS as distributed by MLS GRID #4395865 Report a problem | ||
| 6/26/2026 | Listed for sale | $710,000-2.1%$139/sqft |
Source: Canopy MLS as distributed by MLS GRID #4395865 Report a problem | ||
| 11/25/2025 | Listing removed | $725,000$142/sqft |
Source: Canopy MLS as distributed by MLS GRID #4313499 Report a problem | ||
| 10/31/2025 | Price change | $725,000-3.3%$142/sqft |
Source: Canopy MLS as distributed by MLS GRID #4313499 Report a problem | ||
| 10/16/2025 | Listed for sale | $750,000+39.7%$147/sqft |
Source: Canopy MLS as distributed by MLS GRID #4313499 Report a problem | ||
| 9/16/2020 | Sold | $537,000+0.4%$105/sqft |
Source: Canopy MLS as distributed by MLS GRID #3641514 Report a problem | ||
| 7/23/2020 | Pending sale | $534,750$105/sqft |
Source: Keller Williams South Park #3641514 Report a problem | ||
| 7/17/2020 | Listed for sale | $534,750+19%$105/sqft |
Source: Keller Williams South Park #3641514 Report a problem | ||
| 2/28/2018 | Sold | $449,500-5.4%$88/sqft |
Source: Public Record Report a problem | ||
| 11/5/2017 | Listing removed | $475,000$93/sqft |
Source: Ballantyne Area #3318539 Report a problem | ||
| 10/24/2017 | Pending sale | $475,000$93/sqft |
Source: Ballantyne Area #3318539 Report a problem | ||
| 10/4/2017 | Price change | $475,000-5%$93/sqft |
Source: Ballantyne Area #3318539 Report a problem | ||
| 9/10/2017 | Price change | $499,900-2.9%$98/sqft |
Source: Keller Williams Ballantyne Area #3318539 Report a problem | ||
| 8/22/2017 | Price change | $514,900-1%$101/sqft |
Source: Larry Johnson Realty LLC #3309691 Report a problem | ||
| 8/9/2017 | Listed for sale | $519,900+404.8%$102/sqft |
Source: Larry Johnson Realty LLC #3309691 Report a problem | ||
| 11/3/2016 | Sold | $103,000-26.4%$20/sqft |
Source: Agent Provided Report a problem | ||
| 12/31/2015 | Listing removed | $139,900$27/sqft |
Source: Coldwell Banker MECA Realty #3077089 Report a problem | ||
| 9/25/2015 | Listed for sale | $139,900$27/sqft |
Source: Coldwell Banker MECA Realty #3077089 Report a problem | ||
| 9/2/2015 | Pending sale | $139,900$27/sqft |
Source: Coldwell Banker MECA Realty #3077089 Report a problem | ||
| 5/29/2015 | Price change | $139,900-6.1%$27/sqft |
Source: Coldwell Banker MECA Realty #3077089 Report a problem | ||
| 5/3/2015 | Pending sale | $149,000$29/sqft |
Source: Coldwell Banker MECA Realty #3077089 Report a problem | ||
| 5/3/2015 | Price change | $149,000-0.6%$29/sqft |
Source: Coldwell Banker MECA Realty #3077089 Report a problem | ||
| 4/25/2015 | Price change | $149,900+0.6%$29/sqft |
Source: Coldwell Banker MECA Realty - Gastonia #3077089 Report a problem | ||
| 4/18/2015 | Listed for sale | $149,000$29/sqft |
Source: Coldwell Banker MECA Realty - Gastonia #3077089 Report a problem | ||
Public tax history
| Year | Property taxes | Tax assessment |
|---|---|---|
| 2025 | $5,211 | $729,820 |
| 2024 | $5,211 +2.7% | $729,820 |
| 2023 | $5,072 +26.4% | $729,820 +67.3% |
| 2022 | $4,012 -0.3% | $436,130 |
| 2021 | $4,025 +11.2% | $436,130 |
| 2020 | $3,620 -11% | $436,130 |
| 2019 | $4,069 +72% | $436,130 +79.8% |
| 2018 | $2,365 -2.4% | $242,576 -2.4% |
| 2017 | $2,423 | $248,469 |
| 2016 | $2,423 | $248,469 -21.7% |
| 2014 | $2,423 | $317,331 +0.3% |
| 2012 | -- | $316,431 |
| 2011 | -- | $316,431 |
| 2010 | -- | $316,431 |
| 2009 | -- | $316,431 |
| 2008 | -- | $316,431 +15.6% |
| 2007 | -- | $273,760 |
| 2006 | -- | $273,760 |
| 2005 | -- | $273,760 |
| 2004 | -- | $273,760 |
| 2003 | -- | $273,760 |
Find assessor info on the county website
Monthly payment
Est. payment
Payment breakdown
Explore the cost of this home by adjusting the details. Changes won't be saved.Climate risks
Neighborhood: 28052
Similar homes
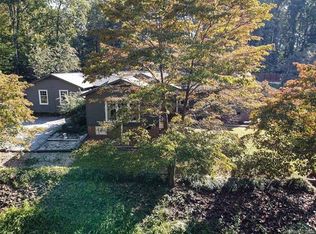
- $675,0003 bd5 ba5k sqft2915 Old Stage Rd, Gastonia, NC 28052For Sale

 MLS ID #4399445, DeAnna Murphree, DSM Properties Inc. Canopy MLS as distributed by MLS GRID
 - $589,9005 bd5 ba4.6k sqft721 Canterbury Rd, Kings Mountain, NC 28086For Sale
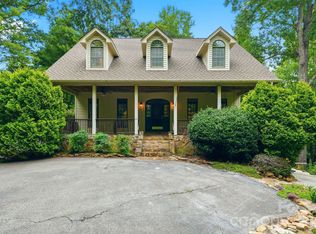 MLS ID #4410865, Timothy Hansley, Dickens Mitchener & Associates Inc. Canopy MLS as distributed by MLS GRID
 - $535,0005 bd3 ba2.6k sqft638 Carolina Ave, Gastonia, NC 28052For Sale
 MLS ID #4421662, Kristie Ferguson, Ferguson Realty. Canopy MLS as distributed by MLS GRID
 - $460,0004 bd4 ba2.6k sqft601 Carolina Ave, Gastonia, NC 28052For Sale
 MLS ID #4433519, Kay Hadley, LPT Realty, LLC. Canopy MLS as distributed by MLS GRID
 - $600,0005 bd5 ba3.1k sqft16 Woodvine Ln, Lake Wylie, SC 29710For SaleMLS ID #4430848, Lisa Archer, Keller Williams Ballantyne Area. Canopy MLS as distributed by MLS GRID
- $575,0004 bd4 ba3.2k sqft1345 Gaston Day School Rd, Gastonia, NC 28056For SaleMLS ID #4410332, Donice Wheeler Blanton, EXP Realty LLC Mooresville. Canopy MLS as distributed by MLS GRID
- $709,9004 bd5 ba3.3k sqft3449 Araglin Dr, Gastonia, NC 28056For SaleMLS ID #4420511, Brittany Austin, Coldwell Banker Mountain View. Canopy MLS as distributed by MLS GRID
- $579,9006 bd4 ba3.8k sqft2843 Shumard Dr, Gastonia, NC 28054For SaleMLS ID #4424116, Mark Drabble, English Mark Realty LLC. Canopy MLS as distributed by MLS GRID
- $680,0004 bd4 ba3.4k sqft6227 Winds Ct, Clover, SC 29710For SaleMLS ID #4427648, Melissa Keffer, Yancey Realty, LLC. Canopy MLS as distributed by MLS GRID
- $860,0005 bd4 ba3.5k sqft1259 Dorchester Rd, Gastonia, NC 28056For SaleMLS ID #4397165, Chad Simpson, Real Broker LLC Belmont. Canopy MLS as distributed by MLS GRID
- $550,0005 bd3 ba2.8k sqft4619 Lenden Hall Ct, Gastonia, NC 28056For SaleMLS ID #4411954, Tammy Cherry, Premier South. Canopy MLS as distributed by MLS GRID
- $568,0005 bd3 ba3k sqft5649 Old Town Ln, Gastonia, NC 28056For SaleMLS ID #4392469, Nikki Ford, Stephen Cooley Real Estate. Canopy MLS as distributed by MLS GRID
- $520,0003 bd3 ba4.2k sqft431 Costner School Rd, Bessemer City, NC 28016For SaleMLS ID #4416062, Caesar Escobar, Milemma Realty, LLC. Canopy MLS as distributed by MLS GRID
- $525,0006 bd3 ba3.6k sqft701 E Iowa Ave, Bessemer City, NC 28016For SaleMLS ID #4415064, Zen Benitez, Lifestyle International Realty. Canopy MLS as distributed by MLS GRID
- $629,9004 bd3 ba3.1k sqft208 S Fork Ln, Belmont, NC 28012For SaleMLS ID #4418300, Matt Stone, Stone Realty Group. Canopy MLS as distributed by MLS GRID
- $675,0004 bd3 ba3.6k sqft2004 Fountain Ln, Stanley, NC 28164For SaleMLS ID #4385342, Kris Hitchcock, Helen Adams Realty. Canopy MLS as distributed by MLS GRID
- $550,0004 bd3 ba2.7k sqft4333 Winder Trl, Gastonia, NC 28056For SaleMLS ID #4409646, Tammy Cherry, Premier South. Canopy MLS as distributed by MLS GRID
- $689,0006 bd4 ba3.5k sqft607 Winter Walk Ln, Lake Wylie, SC 29710For SaleMLS ID #4415998, Sierra Garren, EXP Realty LLC Ballantyne. Canopy MLS as distributed by MLS GRID
- $674,0003 bd4 ba3.2k sqft225 Highland Forest Dr, Lake Wylie, SC 29710For SaleMLS ID #4429325, Melanie Wilson, Keller Williams Connected. Canopy MLS as distributed by MLS GRID
- $689,0004 bd3 ba3.3k sqft443 Crowders Bluff Ct, Lake Wylie, SC 29710For SaleMLS ID #4369857, Donna Collier, Carolina Homes Connection, LLC. Canopy MLS as distributed by MLS GRID
