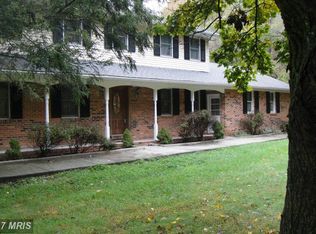
OPEN TODAY 10/20 FROM 1-3 Step into your dream home with this enchanting Cape Cod, perfectly nestled in a picturesque, storybook setting! Located in the highly sought-after Phoenix area, this gem sits within an award-winning school district, making it ideal for families. Imagine relaxing in your own private, park-like backyard, formerly certified by the National Wildlife Federation and the Audoban Society—an oasis of tranquility that offers a peaceful retreat. Fenced for your peace of mind, it’s perfect for outdoor gatherings or serene moments of solitude. Inside, this beautifully updated home invites you to move right in. The main level boasts effortless one-floor living with no steps, featuring a large, modern kitchen with gleaming stainless steel appliances and a ceramic tile backsplash and floor. The elegant formal dining room, adorned with crown molding, flows into the spacious living room, perfect for entertaining. The main level bedroom showcases exquisite wainscoting and with easy access to a stunningly remodeled full bathroom, has great potential as a primary bedroom or an office. Throughout the main and upper levels, you'll find gleaming hardwood floors and classic six-panel doors, adding charm at every turn. Venture to the upper level to discover two additional spacious bedrooms and another updated bathroom, ideal for family or guests. The lower level surprises with a massive, recently remodeled recreation room—perfect for movie nights or a play area—as well as a practical laundry/storage area. Need storage? An oversized detached garage provides ample space for your belongings and workshop potential. Plus, with recent updates to the roof, furnace, well, and hot water heater, along with newer windows featuring convenient pane inserts for easy cleaning, this home is as functional as it is beautiful. Don’t miss out on this exceptional opportunity! Come see for yourself what makes this Cape Cod so special!
Sold for $457,000
Zillow last checked:
Listing updated:
Bought with:
Bean Rehbein, 676546
The KW Collective
Source: Bright MLS,MLS#: MDBC2108442
Price history
| Date | Event | Price |
|---|---|---|
| 12/2/2024 | Sold | $457,000-2.7%$176/sqft |
Source:  Bright MLS #MDBC2108442 Report a problem Bright MLS #MDBC2108442 Report a problem | ||
| 10/25/2024 | Pending sale | $469,900$181/sqft |
Source: Bright MLS #MDBC2108442 Report a problem | ||
| 10/16/2024 | Price change | $469,900-3.1%$181/sqft |
Source: Bright MLS #MDBC2108442 Report a problem | ||
| 10/15/2024 | Price change | $484,900-2%$187/sqft |
Source: Bright MLS #MDBC2108442 Report a problem | ||
| 10/8/2024 | Listed for sale | $495,000$191/sqft |
Source: Bright MLS #MDBC2108442 Report a problem | ||
Nearby homes
Get a cash offer in 3 minutes
Find out how much your home could sell for in as little as 3 minutes with a no-obligation cash offer.
Estimated market value
$492,200
