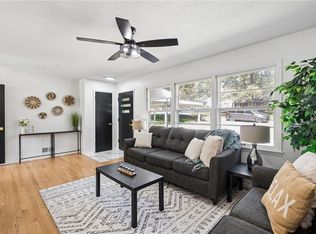
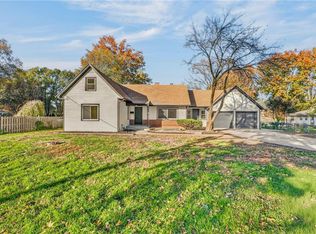
Beautifully remodeled, turnkey 3 bedroom, 2 bath ranch offering an inviting open concept floor plan perfect for everyday living and entertaining! Enjoy beautiful dark hardwood flooring complemented by stylish checkerboard tile in the kitchen, wood accent beams, and modern finishes. The stunning kitchen features stainless steel appliances, an impressive range hood, sleek countertops, abundant cabinetry, and generous workspace. New windows throughout provide wonderful natural light and added energy efficiency. Both bathrooms showcase thoughtful updates, including a beautifully remodeled primary bath with dual vanities and a shower/tub combination, along with a second bathroom featuring detailed tilework and modern finishes. The finished basement provides additional living space, while the deep two car garage offers plenty of room for parking and storage, with convenient interior access to the basement. Step outside to a huge fenced backyard featuring a spacious covered patio with a charming porch swing, creating the perfect setting to relax or entertain. An additional large storage building with a garage door located behind the property offers even more storage possibilities. Conveniently located with easy highway access and nearby shopping, dining, and everyday amenities. This beautifully updated home is ready for its next owner to move right in and enjoy!
Pending
$250,000
2913 S Westport Rd, Independence, MO 64052
3beds
2,130sqft
Single Family Residence
Built in 1960
0.43 Acres Lot
$-- Zestimate®
$117/sqft
$-- HOA
What's special
Huge fenced backyardCharming porch swingModern finishesSleek countertopsStainless steel appliancesBeautifully remodeledBeautiful dark hardwood flooring
- 23 days
- 899
- 148
Likely to sell faster than
Zillow last checked:
Listing updated:
Listed by:
Executive Asset Properties Group,
Keller Williams Realty Partners Inc.,
Johnathan Trimble 816-679-8039,
Keller Williams Realty Partners Inc.
Source: Heartland MLS as distributed by MLS GRID,MLS#: 2649271
Facts & features
Interior
Bedrooms & bathrooms
- Bedrooms: 3
- Bathrooms: 2
- Full bathrooms: 2
Heating
- Forced Air
Cooling
- Electric
Features
- Basement: Finished
- Has fireplace: No
Interior area
- Total structure area: 2,130
- Total interior livable area: 2,130 sqft
- Finished area above ground: 1,080
- Finished area below ground: 1,050
Property
Parking
- Total spaces: 2
- Parking features: Attached
- Attached garage spaces: 2
Lot
- Size: 0.43 Acres
Details
- Parcel number: 27810014200000000
Construction
Type & style
- Home type: SingleFamily
- Property subtype: Single Family Residence
Materials
- Frame
- Roof: Composition
Condition
- Year built: 1960
Utilities & green energy
- Sewer: Public Sewer
- Water: Public
Community & HOA
Community
- Subdivision: Westport Lane
HOA
- Has HOA: No
Location
- Region: Independence
Financial & listing details
- Price per square foot: $117/sqft
- Tax assessed value: $153,990
- Annual tax amount: $2,140
- Date on market: 10/29/2026
- Listing terms: Cash,Conventional,FHA,VA Loan
- Ownership: Investor
Estimated market value
Not available
Estimated sales range
Not available
Not available
Price history
| Date | Event | Price |
|---|---|---|
| 11/3/2026 | Pending sale | $250,000$117/sqft |
Source:  Heartland MLS as distributed by MLS GRID #2649271 Report a problem | ||
| 10/29/2026 | Listed for sale | $250,000$117/sqft |
Source: Heartland MLS as distributed by MLS GRID #2649271 Report a problem | ||
Public tax history
| Year | Property taxes | Tax assessment |
|---|---|---|
| 2025 | $2,140 +18% | $29,259 +15% |
| 2024 | $1,814 +2.5% | $25,443 |
| 2023 | $1,770 -12.7% | $25,443 -4.3% |
| 2022 | $2,026 +0.4% | $26,600 |
| 2021 | $2,018 +11.2% | $26,600 +14.2% |
| 2020 | $1,816 +1.5% | $23,294 |
| 2019 | $1,789 | $23,294 +14.9% |
| 2018 | $1,789 +8% | $20,274 |
| 2017 | $1,656 +3.7% | $20,274 +2.6% |
| 2016 | $1,596 +4.8% | $19,765 +3% |
| 2014 | $1,523 +0.6% | $19,190 |
| 2013 | $1,514 +1.2% | $19,190 |
| 2012 | $1,496 +32.5% | $19,190 |
| 2011 | $1,128 +2.4% | $19,190 +30.3% |
| 2010 | $1,101 -7.5% | $14,729 |
| 2009 | $1,191 +2.5% | $14,729 -11% |
| 2008 | $1,162 -0.6% | $16,549 |
| 2007 | $1,170 +0% | $16,549 |
| 2006 | $1,169 +13.4% | $16,549 |
| 2005 | $1,031 +0.1% | $16,549 +15% |
| 2004 | $1,030 +13.7% | $14,390 |
| 2003 | $906 +0% | $14,390 +15% |
| 2002 | $906 +4.1% | $12,513 |
| 2001 | $871 | $12,513 |
Find assessor info on the county website
Monthly payment
Est. payment
Payment breakdown
Explore the cost of this home by adjusting the details. Changes won't be saved.Climate risks
Neighborhood: Rockwood
- $164,0002 bd1 ba1k sqft2915 S Westport Rd, Independence, MO 64052Off Market
- $177,3002 bd1 ba1k sqft2911 S Westport Rd, Independence, MO 64052Off Market
- $233,6003 bd2 ba1.3k sqft2917 S Westport Rd, Independence, MO 64052Off Market

- $190,1003 bd2 ba1k sqft9508 E 29th Ter S, Independence, MO 64052Off Market
Similar homes
- $249,5004 bd2 ba1.5k sqft2916 S Ralston Ave, Independence, MO 64052For Sale
 MLS ID #2651074, Alex Lux Bolivar, Platinum Realty LLC. Heartland MLS as distributed by MLS GRID
- $319,0003 bd3 ba1.9k sqft3320 Blue Ridge Blvd, Independence, MO 64052For Sale
 MLS ID #2635585, Amy Arndorfer, Premium Realty Group LLC. Heartland MLS as distributed by MLS GRID
- $214,9004 bd1 ba1.3k sqft801 W 27th St S, Independence, MO 64052For Sale
 MLS ID #2644930, Caramarie Gibson, Real Broker, LLC. Heartland MLS as distributed by MLS GRID
- $295,0004 bd2 ba2.2k sqft11108 E 53rd St, Raytown, MO 64133For Sale
 MLS ID #2651449, Loughlin & Associates Team, Keller Williams KC North. Heartland MLS as distributed by MLS GRID
