Welcome to 2913 Snowden Road. Surrounded by new and renovated construction, this historic Tudor exudes charm and the existing home could be updated and expanded or the lot is 0.3 acres and zoning is RS10 for building new. When entering through the front door, you'll be met with original hardwood floors and a gas log fireplace. The formal dining room leads to the well-thought-out, renovated kitchen. The kitchen features a panty with pull out shelves, a gas five-burner cooktop, a mixer lift stand, and two bar sitting areas. The kitchen opens to the den and has access to the back deck and yard, perfect for entertaining. You'll find a generously sized bedroom on the main level, currently being used as a home office, and a full hall bath. On the second floor are two more bedrooms and a full bath, an office plus a cozy little reading nook, playroom or nursery. Outside is an expansive deck, a pond water feature, Tennessee flagstone patio and a one car detached garage. And it conveniently located within walking distance of 12South and it's a short drive to Berry Hill (1.5 miles), Downtown Nashville (4 miles), Green Hills (2.3 miles) or Brentwood (6.5 miles).
Active
$1,200,000
2913 Snowden Rd, Nashville, TN 37204
3beds
2,076sqft
Single Family Residence, Residential
Built in 1946
0.3 Acres Lot
$-- Zestimate®
$578/sqft
$-- HOA
What's special
Pond water featureGas log fireplaceOne car detached garageWell-thought-out renovated kitchenTwo bar sitting areasOriginal hardwood floorsCozy little reading nook
- 13 hours
- 214
- 16
Zillow last checked:
Listing updated:
Listed by:
Richard G Courtney 615-300-8189,
Fridrich & Clark Realty 615-327-4800,
Natalie McLaughlin 615-596-5701,
Fridrich & Clark Realty
Source: RealTracs MLS as distributed by MLS GRID,MLS#: 3634691
Facts & features
Interior
Bedrooms & bathrooms
- Bedrooms: 3
- Bathrooms: 2
- Full bathrooms: 2
- Main level bedrooms: 1
Bedroom 1
- Area: 180 Square Feet
- Dimensions: 15x12
Bedroom 2
- Features: Walk-In Closet(s)
- Area: 210 Square Feet
- Dimensions: 15x14
Bedroom 3
- Area: 104 Square Feet
- Dimensions: 13x8
Den
- Area: 156 Square Feet
- Dimensions: 13x12
Dining room
- Features: Formal
- Area: 182 Square Feet
- Dimensions: 14x13
Kitchen
- Features: Eat-in Kitchen
- Area: 230 Square Feet
- Dimensions: 23x10
Living room
- Features: Separate
- Area: 247 Square Feet
- Dimensions: 19x13
Other
- Features: Office
- Area: 72 Square Feet
- Dimensions: 9x8
Other
- Features: Office
- Area: 66 Square Feet
- Dimensions: 11x6
Heating
- Central, Natural Gas
Cooling
- Central Air, Electric
Appliances
- Included: Built-In Electric Oven, Cooktop, Dishwasher, Refrigerator
- Laundry: Electric Dryer Hookup, Washer Hookup
Features
- Built-in Features, Ceiling Fan(s), Extra Closets, Pantry, Walk-In Closet(s)
- Flooring: Wood, Tile
- Basement: Full,Unfinished
- Number of fireplaces: 1
- Fireplace features: Gas, Living Room
Interior area
- Total structure area: 2,076
- Total interior livable area: 2,076 sqft
- Finished area above ground: 2,076
Video & virtual tour
Property
Parking
- Total spaces: 1
- Parking features: Garage Door Opener, Detached, Asphalt, Driveway
- Garage spaces: 1
- Has uncovered spaces: Yes
Features
- Levels: Two
- Stories: 2
- Patio & porch: Porch, Covered, Deck, Patio
Lot
- Size: 0.3 Acres
- Dimensions: 75 x 175
Details
- Parcel number: 11809012800
- Special conditions: Standard
Construction
Type & style
- Home type: SingleFamily
- Architectural style: Tudor
- Property subtype: Single Family Residence, Residential
Materials
- Brick
Condition
- New construction: No
- Year built: 1946
Utilities & green energy
- Sewer: Public Sewer
- Water: Public
- Utilities for property: Electricity Available, Natural Gas Available, Water Available
Community & HOA
Community
- Subdivision: Marengo Park/12south
HOA
- Has HOA: No
Location
- Region: Nashville
Financial & listing details
- Price per square foot: $578/sqft
- Tax assessed value: $814,700
- Annual tax amount: $5,731
- Date on market: 11/10/2026
- Electric utility on property: Yes
Estimated market value
Not available
Estimated sales range
Not available
Not available
Price history
| Date | Event | Price |
|---|---|---|
| 11/10/2026 | Listed for sale | $1,200,000+506.1%$578/sqft |
Source:  RealTracs MLS as distributed by MLS GRID #3634691 Report a problem | ||
| 6/24/1996 | Sold | $198,000$95/sqft |
Source: Public Record Report a problem | ||
Public tax history
| Year | Property taxes | Tax assessment |
|---|---|---|
| 2025 | $5,731 +24.1% | $203,675 +43.5% |
| 2024 | $4,619 | $141,950 |
| 2023 | $4,619 | $141,950 |
| 2022 | $4,619 -1% | $141,950 |
| 2021 | $4,667 -10.5% | $141,950 +14.8% |
| 2020 | $5,217 +33.8% | $123,600 |
| 2019 | $3,900 | $123,600 |
| 2018 | $3,900 | $123,600 |
| 2017 | $3,900 | $123,600 +38.5% |
| 2016 | $3,900 -3.2% | $89,225 |
| 2015 | $4,029 | $89,225 |
| 2014 | $4,029 | $89,225 |
| 2013 | -- | $89,225 -2.3% |
| 2012 | -- | $91,325 |
| 2011 | -- | $91,325 |
| 2010 | -- | $91,325 |
| 2009 | -- | $91,325 +27.5% |
| 2008 | -- | $71,625 |
| 2007 | -- | $71,625 |
| 2006 | -- | -- |
| 2005 | -- | -- |
| 2004 | -- | -- |
| 2003 | -- | -- |
| 2002 | -- | -- |
| 2001 | -- | -- |
| 2000 | -- | -- |
Find assessor info on the county website
Monthly payment
Est. payment
Payment breakdown
Explore the cost of this home by adjusting the details. Changes won't be saved.Climate risks
Neighborhood: Battlemont
Nearby schools
Schools provided by the listing agent
- Elementary: Waverly-Belmont Elementary School
- Middle: John Trotwood Moore Middle
- High: Hillsboro Comp High School
Source: RealTracs MLS as distributed by MLS GRID. This data may not be complete. We recommend contacting the local school district to confirm school assignments for this home.

Similar homes
- $999,0003 bd3 ba2.3k sqft935 Evans Rd, Nashville, TN 37204For Sale
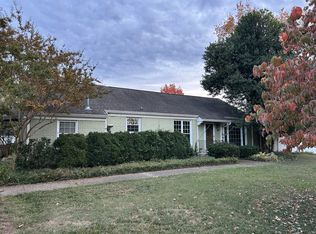
 MLS ID #3633835, Mindy Orman. RealTracs MLS as distributed by MLS GRID
- $750,0003 bd3 ba2k sqft3607A Wilbur Pl, Nashville, TN 37204For Sale
 MLS ID #3632114, Newell Anatol Anderson. RealTracs MLS as distributed by MLS GRID
- $1,395,0003 bd2 ba1.8k sqft928B Caldwell Ln, Nashville, TN 37204For Sale
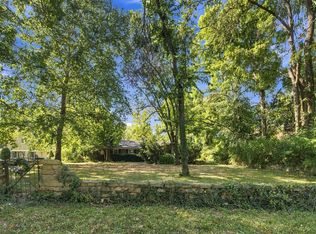 MLS ID #3598620, Amy Shaffer. RealTracs MLS as distributed by MLS GRID
- $1,299,0004 bd4 ba3k sqft839 Gale Ln #A, Nashville, TN 37204For Sale
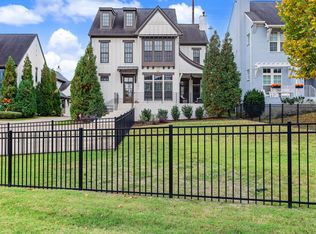 MLS ID #3632720, Erica Greenfield. RealTracs MLS as distributed by MLS GRID
- $985,0003 bd2 ba1.5k sqft909 Tower Pl, Nashville, TN 37204For SaleMLS ID #3624460, Karen Albright. RealTracs MLS as distributed by MLS GRID
- $983,0004 bd3 ba2.5k sqft821 Knox Ave, Nashville, TN 37204For SaleMLS ID #3215764, Wade Wonderlin. RealTracs MLS as distributed by MLS GRID
- $985,0003 bd2 ba1.5k sqft1106 Acklen Ave, Nashville, TN 37203For SaleMLS ID #3632240, Janice Rodriguez. RealTracs MLS as distributed by MLS GRID
- $1,150,0004 bd4 ba2.5k sqft847B Dewees Ave, Nashville, TN 37204For SaleMLS ID #3597861, Brianna Morant. RealTracs MLS as distributed by MLS GRID
- $1,095,0004 bd5 ba3k sqft944A Glendale Ln, Nashville, TN 37204For SaleMLS ID #3632049, Tristan Kinsley. RealTracs MLS as distributed by MLS GRID
- $999,9003 bd3 ba2.1k sqft2304 Ashwood Ave, Nashville, TN 37212For SaleMLS ID #3631986, Holly N. Settle. RealTracs MLS as distributed by MLS GRID
- $1,250,0004 bd4 ba2.6k sqft2131 Ashwood Ave, Nashville, TN 37212For SaleMLS ID #3547808, Sara Ludlam. RealTracs MLS as distributed by MLS GRID
- $824,9003 bd2 ba1.6k sqft843 Crestridge Dr, Nashville, TN 37204For SaleMLS ID #3623998, Janet Denton Gatewood. RealTracs MLS as distributed by MLS GRID
- $1,195,0003 bd3 ba2.7k sqft916 Montrose Ave #A, Nashville, TN 37204For SaleMLS ID #3530915, Anna Hollingsworth. RealTracs MLS as distributed by MLS GRID
- $794,9003 bd2 ba1.4k sqft967 Greerland Dr, Nashville, TN 37204For SaleMLS ID #3287566, Michael Craig Collin. RealTracs MLS as distributed by MLS GRID
- $1,205,0003 bd3 ba2.3k sqft111 Glendower Ct, Nashville, TN 37204For SaleMLS ID #3067713, Katie Wayne, Principal Broker. RealTracs MLS as distributed by MLS GRID
- $1,299,9003 bd3 ba2.3k sqft837 Glen Ave, Nashville, TN 37204For SaleMLS ID #3232415, Garrett Beasley. RealTracs MLS as distributed by MLS GRID
- $879,0003 bd3 ba2.4k sqft900 Woodmont Blvd, Nashville, TN 37204For SaleMLS ID #3513206, Chris Thompson. RealTracs MLS as distributed by MLS GRID
- $807,4003 bd3 ba1.6k sqft3511 Wilbur Pl, Nashville, TN 37204For SaleMLS ID #3176582, Jon Young. RealTracs MLS as distributed by MLS GRID
- $1,149,0004 bd3 ba2.8k sqft3640 Mayflower Pl, Nashville, TN 37204For SaleMLS ID #3596122, Sue Ray. RealTracs MLS as distributed by MLS GRID
- $999,0003 bd4 ba2.4k sqft2500B 9th Ave S #B, Nashville, TN 37204For SaleMLS ID #3242374, Gary Ashton. RealTracs MLS as distributed by MLS GRID
