Rarely available in Valparasio Estate, this exceptional home offers the space, light, and private outdoor setting buyers have been waiting for. Situated on a large lot, the property combines an inviting open floor plan with beautiful living spaces and a backyard designed for relaxing and entertaining around a private pool. Enter the home to a spacious foyer leading into the living and dining rooms with gracious vaulted ceilings. Abundant windows fill the home with natural light, complemented by plantation shutters and warm wood floors throughout. The updated kitchen features granite countertops and opens seamlessly to the breakfast room and second living area with brick fireplace and hearth creating a focal point perfect for gathering with family and friends. The spacious primary bedroom with ensuite bath is thoughtfully separated from the secondary bedrooms. One of the three additional bedrooms has built in book shelves offering flexibility for a private office, playroom or additional living space. Outside, a beautiful patio, with a covered area, and mature gardens surround the private pool, creating a peaceful retreat and an ideal setting for outdoor entertaining. With it's generous lot, wonderful indoor-outdoor living, abundant natural light, and rare availability in Valparasio Estate, this is a home that truly stands apart.
For sale
$379,000
5516 Valparaiso Trl, Arlington, TX 76017
4beds
2,116sqft
Single Family Residence
Built in 1978
8,494 Square Feet Lot
$373,300 Zestimate®
$179/sqft
$-- HOA
What's special
Large lotGenerous lotWarm wood floors throughoutAbundant natural lightInviting open floor planBreakfast roomSpacious foyer
- 1 day
- 214
- 23
Zillow last checked:
Listing updated:
Listed by:
Sheri Pizitz 0556383 214-369-6000,
Dave Perry Miller Real Estate 214-369-6000
Source: NTREIS,MLS#: 21376339
Facts & features
Interior
Bedrooms & bathrooms
- Bedrooms: 4
- Bathrooms: 2
- Full bathrooms: 2
Primary bedroom
- Features: En Suite Bathroom, Walk-In Closet(s)
- Level: First
- Dimensions: 17 x 14
Bedroom
- Features: Built-in Features
- Level: First
- Dimensions: 13 x 11
Bedroom
- Level: First
- Dimensions: 13 x 11
Bedroom
- Level: First
- Dimensions: 13 x 11
Dining room
- Level: First
- Dimensions: 12 x 12
Family room
- Features: Fireplace
- Level: First
- Dimensions: 21 x 15
Kitchen
- Features: Built-in Features
- Level: First
- Dimensions: 13 x 12
Living room
- Level: First
- Dimensions: 18 x 13
Utility room
- Level: First
- Dimensions: 6 x 5
Heating
- Central, Electric
Cooling
- Central Air, Electric
Appliances
- Included: Dishwasher, Electric Range, Disposal, Microwave, Vented Exhaust Fan
- Laundry: Washer Hookup, Electric Dryer Hookup
Features
- Chandelier, Decorative/Designer Lighting Fixtures, Granite Counters, High Speed Internet, Open Floorplan, Cable TV, Vaulted Ceiling(s), Walk-In Closet(s)
- Flooring: Vinyl, Wood
- Windows: Window Coverings
- Has basement: No
- Number of fireplaces: 1
- Fireplace features: Masonry, Wood Burning
Interior area
- Total interior livable area: 2,116 sqft
Video & virtual tour
Property
Parking
- Total spaces: 2
- Parking features: Door-Single, Garage Faces Front, Garage, Oversized, Workshop in Garage
- Attached garage spaces: 2
Accessibility
- Accessibility features: Grip-Accessible Features
Features
- Levels: One
- Stories: 1
- Patio & porch: Covered
- Exterior features: Lighting, Rain Gutters
- Pool features: Gunite, In Ground, Pool, Pool Sweep, Sport
- Fencing: Wood
Lot
- Size: 8,494 Square Feet
- Features: Landscaped, Subdivision, Sprinkler System, Few Trees
Details
- Parcel number: 03246558
Construction
Type & style
- Home type: SingleFamily
- Architectural style: Traditional,Detached
- Property subtype: Single Family Residence
Materials
- Brick
- Foundation: Slab
- Roof: Composition
Condition
- Resale
- Year built: 1978
Utilities & green energy
- Sewer: Public Sewer
- Water: Public
- Utilities for property: Sewer Available, Underground Utilities, Water Available, Cable Available
Community & HOA
Community
- Features: Curbs
- Security: Prewired, Security System, Fire Alarm, Smoke Detector(s), Security Service
- Subdivision: Valparaiso Estate
HOA
- Has HOA: No
Location
- Region: Arlington
Financial & listing details
- Price per square foot: $179/sqft
- Tax assessed value: $357,859
- Annual tax amount: $7,823
- Date on market: 9/8/2026
- Cumulative days on market: 1 day
- Listing terms: Cash,Conventional,FHA
- Road surface type: Asphalt
Estimated market value
$373,300
$355,000 - $392,000
$2,969/mo
Price history
| Date | Event | Price |
|---|---|---|
| 9/8/2026 | Listed for sale | $379,000$179/sqft |
Source: NTREIS #21376339 Report a problem | ||
Public tax history
| Year | Property taxes | Tax assessment |
|---|---|---|
| 2025 | $1,156 -0.7% | $357,859 |
| 2024 | $1,164 -55.5% | $357,859 -0.1% |
| 2023 | $2,617 -2.7% | $358,124 +8.1% |
| 2022 | $2,690 +2.1% | $331,385 +31.5% |
| 2021 | $2,634 +1.4% | $251,974 +6.7% |
| 2020 | $2,598 +1.3% | $236,221 +4.4% |
| 2019 | $2,564 +13.3% | $226,373 +12.8% |
| 2018 | $2,262 -8.7% | $200,734 +10% |
| 2017 | $2,478 +0.2% | $182,485 +2.2% |
| 2016 | $2,473 -3.2% | $178,597 +5.2% |
| 2015 | $2,554 | $169,700 |
| 2014 | $2,554 | $169,700 +22.7% |
| 2013 | -- | $138,300 +0.3% |
| 2012 | -- | $137,900 |
| 2011 | -- | $137,900 -0.4% |
| 2010 | -- | $138,400 -6% |
| 2009 | -- | $147,300 |
| 2008 | -- | $147,300 |
| 2007 | -- | $147,300 |
| 2006 | -- | $147,300 |
| 2005 | -- | $147,300 |
| 2004 | -- | $147,300 +7.9% |
| 2003 | -- | $136,500 |
| 2002 | -- | $136,500 +11.8% |
| 2001 | -- | $122,100 +7.3% |
| 2000 | -- | $113,800 |
Find assessor info on the county website
Monthly payment
Est. payment
Payment breakdown
Explore the cost of this home by adjusting the details. Changes won't be saved.Climate risks
Neighborhood: Southwest
Nearby schools
Schools provided by the listing agent
- Elementary: Wood
- Middle: Boles
- High: Martin
- District: Arlington ISD
Source: NTREIS. This data may not be complete. We recommend contacting the local school district to confirm school assignments for this home.
Similar homes
- $410,0004 bd3 ba2.8k sqft4319 Vine Ridge Ct, Arlington, TX 76017For Sale
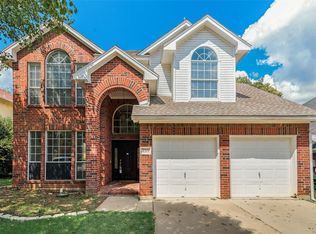 MLS ID #21381660, Jesus Alvidrez. NTREIS
 - $340,0004 bd2 ba2.1k sqft5000 Bama Dr, Arlington, TX 76017For Sale
 MLS ID #21073225, Steve Koleno. NTREIS
 - $375,0004 bd2 ba2.1k sqft3107 Lake Oak Dr, Arlington, TX 76017For Sale
 MLS ID #21368372, Angela Hudson. NTREIS
 - $--4 bd3 ba2.3k sqft1012 Ashmount Ln, Arlington, TX 76017Auction
 Xome
Xome
