Enjoy space, comfort, and recreation in this 6-bedroom, 3.5-bathroom home situated on a corner lot in a peaceful neighborhood, minutes from downtown and 21 minutes from Epic Systems Corporation, with state parks and bike and hiking trails nearby. The property features a fully fenced backyard, ideal for pets and outdoor enjoyment, as well as a detached 2-car garage for parking and storage. Outdoor enthusiasts will love that the roads are UTV/ATV accessible With proximity to downtown amenities and the bonus of recreational access right from your street, this home offers the perfect blend of convenience and lifestyle.
Active
Price cut: $19.4K (9/14)
$650,000
2914 Brewery Rd, Cross Plains, WI 53528
6beds
2,282sqft
Single Family Residence
Built in 2019
0.33 Acres Lot
$647,000 Zestimate®
$285/sqft
$-- HOA
What's special
- --
- on Zillow
- 218
- views
- 0
- saves
Zillow last checked:
Listing updated:
Listed by:
Susan Brabender,
First Weber Inc
Source: SCWMLS,MLS#: 2022016
Facts & features
Interior
Bedrooms & bathrooms
- Bedrooms: 6
- Bathrooms: 4
- Full bathrooms: 3
- 1/2 bathrooms: 1
- Main level bathrooms: 2
Primary bedroom
- Level: Main
- Area: 176
- Dimensions: 11 x 16
Bedroom 2
- Level: Upper
- Area: 144
- Dimensions: 12 x 12
Bedroom 3
- Level: Upper
- Area: 144
- Dimensions: 12 x 12
Bedroom 4
- Level: Upper
- Area: 140
- Dimensions: 10 x 14
Bedroom 5
- Level: Upper
- Area: 140
- Dimensions: 10 x 14
Dining room
- Level: Main
- Area: 117
- Dimensions: 13 x 9
Kitchen
- Features: Breakfast Bar, Dishwasher, Disposal, Pantry, Range/Oven, Refrigerator
- Level: Main
- Area: 126
- Dimensions: 14 x 9
Living room
- Level: Main
- Area: 255
- Dimensions: 17 x 15
Heating
- Forced Air
Cooling
- Central Air
Appliances
- Included: Washer, Dryer, Water Softener Included
- Laundry: Lower Level
Features
- Internet- Fiber available, Smart doorbell, Bonus Room
- Basement: Full,Partially Finished,Sump Pump,Laundry hookups
- Has fireplace: No
Interior area
- Total structure area: 2,282
- Total interior livable area: 2,282 sqft
- Finished area above ground: 2,016
Property
Parking
- Total spaces: 2
- Parking features: 2 car, Detached
- Garage spaces: 2
- Has uncovered spaces: Yes
Features
- Levels: Two
- Stories: 2
- Patio & porch: Deck, Front Porch
- Fencing: Fenced
Lot
- Size: 0.33 Acres
- Features: Corner Lot, On ATV/Snowmobile trail
Details
- Parcel number: 070702221225
- Zoning: Res
Construction
Type & style
- Home type: SingleFamily
- Architectural style: Other
- Property subtype: Single Family Residence
Materials
- Vinyl Siding
- Foundation: Poured concrete foundatn
Condition
- Year built: 2019
Utilities & green energy
- Sewer: Public Sewer
- Water: Public
- Utilities for property: Cable Available
Community & HOA
Community
- Security: Smoke Detector(s)
Location
- Region: Cross Plains
Financial & listing details
- Price per square foot: $285/sqft
- Tax assessed value: $619,500
- Annual tax amount: $5,794
- Date on market: 4/30/2026
- Inclusions: Refrigerator, Stove/Range, Dishwasher, Washer, Dryer
- Exclusions: Sellers Personal Items
Estimated market value
$647,000
$615,000 - $679,000
$3,958/mo
Price history
| Date | Event | Price |
|---|---|---|
| 9/14/2026 | Price change | $650,000-2.9%$285/sqft |
Source: SCWMLS #2022016 Report a problem | ||
| 8/27/2026 | Price change | $669,400-0.1%$293/sqft |
Source: SCWMLS #2022016 Report a problem | ||
| 8/14/2026 | Price change | $669,900-0.7%$294/sqft |
Source: SCWMLS #2022016 Report a problem | ||
| 8/4/2026 | Price change | $674,900-0.7%$296/sqft |
Source: SCWMLS #2022016 Report a problem | ||
| 7/14/2026 | Price change | $679,900-2.9%$298/sqft |
Source: SCWMLS #2022016 Report a problem | ||
| 6/22/2026 | Price change | $699,900-1.4%$307/sqft |
Source: SCWMLS #2022016 Report a problem | ||
| 6/2/2026 | Price change | $710,000-0.7%$311/sqft |
Source:  WIREX MLS #2022016 Report a problem WIREX MLS #2022016 Report a problem | ||
| 5/12/2026 | Price change | $715,000-0.7%$313/sqft |
Source: WIREX MLS #2022016 Report a problem | ||
| 4/30/2026 | Listed for sale | $720,000+336.4%$316/sqft |
Source: WIREX MLS #2022016 Report a problem | ||
| 8/26/2014 | Sold | $165,000-2.9%$72/sqft |
Source: Public Record Report a problem | ||
| 8/1/2014 | Pending sale | $169,900$74/sqft |
Source: CENTURY 21 Affiliated-Roessler #1721584 Report a problem | ||
| 7/11/2014 | Price change | $169,900+0.5%$74/sqft |
Source: Century 21 Affiliated #1721584 Report a problem | ||
| 6/16/2014 | Price change | $169,000-3.4%$74/sqft |
Source: The Kruse Company Realtors #1702599 Report a problem | ||
| 5/2/2014 | Price change | $174,900-2.8%$77/sqft |
Source: The Kruse Company Realtors #1702599 Report a problem | ||
| 2/26/2014 | Price change | $179,900-2.8%$79/sqft |
Source: The Kruse Company Realtors #1702599 Report a problem | ||
| 1/20/2014 | Price change | $185,000-2.1%$81/sqft |
Source: The Kruse Company Realtors #1702599 Report a problem | ||
| 12/8/2013 | Listed for sale | $189,000$83/sqft |
Source: The Kruse Company Realtors #1702599 Report a problem | ||
Public tax history
| Year | Property taxes | Tax assessment |
|---|---|---|
| 2025 | $6,420 +10.8% | $267,000 |
| 2024 | $5,794 -14.2% | $267,000 |
| 2023 | $6,755 -6.6% | $267,000 |
| 2022 | $7,231 +2.7% | $267,000 |
| 2021 | $7,039 +27.4% | $267,000 |
| 2020 | $5,526 +16% | $267,000 +97.8% |
| 2019 | $4,766 0% | $135,000 -21.7% |
| 2018 | $4,766 +1.4% | $172,500 +5.3% |
| 2017 | $4,699 -4.7% | $163,800 |
| 2016 | $4,931 +22.4% | $163,800 |
| 2015 | $4,027 +21.1% | $163,800 |
| 2014 | $3,325 +3.8% | $163,800 |
| 2013 | $3,204 -2.4% | $163,800 |
| 2012 | $3,284 +1.4% | $163,800 |
| 2011 | $3,238 | $163,800 |
| 2010 | $3,238 +9.9% | $163,800 |
| 2009 | $2,946 +8.2% | $163,800 |
| 2008 | $2,723 -6.6% | $163,800 +19.2% |
| 2007 | $2,916 +3.2% | $137,400 |
| 2006 | $2,824 +0.6% | $137,400 |
| 2005 | $2,808 | $137,400 |
| 2004 | $2,808 +0.9% | $137,400 |
| 2003 | $2,784 +7.8% | $137,400 +28.5% |
| 2002 | $2,584 +3.8% | $106,900 |
| 2001 | $2,489 -2.3% | $106,900 |
| 2000 | $2,546 | $106,900 |
Find assessor info on the county website
Monthly payment
Est. payment
Payment breakdown
Explore the cost of this home by adjusting the details. Changes won't be saved.Climate risks
Neighborhood: 53528
Nearby schools
Schools provided by the listing agent
- District: Middleton-Cross Plains
Source: SCWMLS. This data may not be complete. We recommend contacting the local school district to confirm school assignments for this home.


Similar homes
- $649,9005 bd4 ba3.3k sqft3009 Allies Ln, Cross Plains, WI 53528For Sale
 MLS ID #2031828, Rich Roberts. SCWMLS
 - $494,9004 bd2 ba2k sqft2309 American Legion Dr, Cross Plains, WI 53528For Sale
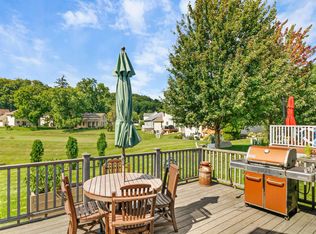 MLS ID #2031296, Andy White. SCWMLS
 - $469,9003 bd2 ba1.9k sqft3218 Davidson St, Cross Plains, WI 53528For Sale
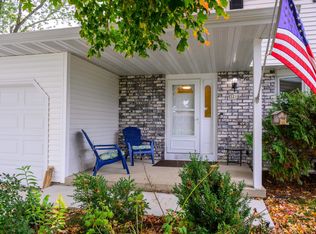 MLS ID #2034213, Jean F Armendariz-Kerr. SCWMLS
 - $450,0004 bd2 ba1.9k sqft3015 Marvin Ct, Cross Plains, WI 53528For Sale
 MLS ID #2033790, Joe Shipley. SCWMLS
