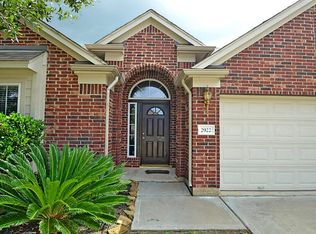
Welcome to 2914 Granite Vale Rd, a stunning 6-bedroom, 3.5-bathroom home offering space, style, and modern updates throughout. This impressive two-story residence has been beautifully refreshed with a brand-new roof, fully replaced HVAC system, fresh interior and exterior paint, new flooring throughout.
Designed for both everyday living and entertaining, the functional floor plan features a spacious living room centered around a cozy fireplace that flows seamlessly into the kitchen. The primary suite serves as a private retreat with a generous walk-in closet and en-suite bath. Upstairs, you'll find five bedrooms, well-appointed bathrooms, and a versatile family room for a game area or home office.
Complete with a 2-car garage and a fully fenced backyard, this home offers exceptional value in a desirable location near top-rated Katy ISD schools, shopping, dining, and major commuter routes. Schedule your showing today!
Pending
Price cut: $5.1K (7/6)
$389,900
2914 Granite Vale Rd, Houston, TX 77084
6beds
3,960sqft
Single Family Residence
Built in 2008
5,776 Square Feet Lot
$380,700 Zestimate®
$98/sqft
$42/mo HOA
What's special
Cozy fireplaceNew flooring throughoutFunctional floor planWell-appointed bathroomsGenerous walk-in closetFully fenced backyardEn-suite bath
- 83 days
- 115
- 10
Zillow last checked:
Listing updated:
Listed by:
Marc Griner TREC #0610435 832-715-3377,
Keller Williams Realty Metropolitan
Source: HAR,MLS#: 7567140
Facts & features
Interior
Bedrooms & bathrooms
- Bedrooms: 6
- Bathrooms: 4
- Full bathrooms: 3
- 1/2 bathrooms: 1
Rooms
- Room types: Family Room, Utility Room
Primary bedroom
- Level: First
- Area: 252
- Dimensions: 14 x 18
Bedroom
- Level: Second
- Area: 168
- Dimensions: 12 x 14
Bedroom
- Level: Second
- Area: 154
- Dimensions: 11 x 14
Bedroom
- Level: Second
- Area: 182
- Dimensions: 13 x 14
Bedroom
- Level: Second
- Area: 132
- Dimensions: 12 x 11
Bedroom
- Level: Second
- Area: 224
- Dimensions: 16 x 14
Other
- Level: First
- Area: 56
- Dimensions: 8 x 7
Breakfast
- Level: First
- Area: 130
- Dimensions: 13 x 10
Dining room
- Level: First
- Area: 266
- Dimensions: 19 x 14
Family room
- Level: Second
- Area: 532
- Dimensions: 14 x 38
Kitchen
- Level: First
- Area: 234
- Dimensions: 13 x 18
Living room
- Level: First
- Area: 462
- Dimensions: 22 x 21
Heating
- Natural Gas
Cooling
- Ceiling Fan(s), Electric
Appliances
- Included: Disposal, Gas Oven, Microwave, Gas Range, Dishwasher
- Laundry: Electric Dryer Hookup, Gas Dryer Hookup, Washer Hookup
Features
- High Ceilings, En-Suite Bath, Primary Bed - 1st Floor, Walk-In Closet(s)
- Number of fireplaces: 1
Interior area
- Total structure area: 3,960
- Total interior livable area: 3,960 sqft
Property
Parking
- Total spaces: 2
- Parking features: Attached, Double-Wide Driveway
- Attached garage spaces: 2
Features
- Stories: 2
Lot
- Size: 5,776 Square Feet
- Features: Subdivided, 0 Up To 1/4 Acre
Details
- Parcel number: 1245840020009
Construction
Type & style
- Home type: SingleFamily
- Architectural style: Other,Traditional
- Property subtype: Single Family Residence
Materials
- Brick, Cement Siding, Other
- Foundation: Slab
- Roof: Composition
Condition
- New construction: No
- Year built: 2008
Utilities & green energy
- Water: Water District
Green energy
- Energy efficient items: Thermostat, HVAC>13 SEER
Community & HOA
Community
- Subdivision: Oak Ridge Place
HOA
- Has HOA: Yes
- HOA fee: $505 annually
Location
- Region: Houston
Financial & listing details
- Price per square foot: $98/sqft
- Tax assessed value: $414,098
- Annual tax amount: $9,255
- Date on market: 6/8/2026
- Listing terms: Cash,Conventional,FHA,VA Loan
- Road surface type: Concrete, Curbs
Estimated market value
$380,700
$362,000 - $400,000
$3,125/mo
Price history
| Date | Event | Price |
|---|---|---|
| 8/17/2026 | Pending sale | $389,900$98/sqft |
Source: | ||
| 7/6/2026 | Price change | $389,900-1.3%$98/sqft |
Source: | ||
| 6/8/2026 | Listed for sale | $395,000$100/sqft |
Source: | ||
Public tax history
| Year | Property taxes | Tax assessment |
|---|---|---|
| 2025 | $5,367 -7.8% | $414,098 -1% |
| 2024 | $5,824 +16.8% | $418,476 -1% |
| 2023 | $4,984 -10.8% | $422,854 +10% |
| 2022 | $5,585 | $384,443 +25.6% |
| 2021 | -- | $306,195 +9.3% |
| 2020 | $5,134 -3.2% | $280,195 |
| 2019 | $5,303 -16.2% | $280,195 +1.8% |
| 2018 | $6,331 | $275,320 |
| 2017 | $6,331 +8.7% | $275,320 +9% |
| 2016 | $5,824 +12.4% | $252,696 |
| 2015 | $5,179 | $252,696 +12.2% |
| 2014 | $5,179 | $225,277 +26.8% |
| 2013 | -- | $177,686 |
| 2012 | -- | $177,686 -5% |
| 2011 | -- | $186,967 |
| 2010 | -- | $186,967 +2.6% |
| 2009 | -- | $182,202 |
Find assessor info on the county website
Monthly payment
Est. payment
Payment breakdown
Explore the cost of this home by adjusting the details. Changes won't be saved.Climate risks
Neighborhood: 77084
Nearby schools
Schools provided by the listing agent
- Elementary: Mayde Creek Elementary School
- Middle: Mayde Creek Junior High School
- High: Mayde Creek High School
Source: HAR. This data may not be complete. We recommend contacting the local school district to confirm school assignments for this home.