Welcome to 29140 Millbrook Road! Situated on approximately 1.85 acres in Farmington Hills, this beautifully updated, sprawling ranch with large upper level flex room offers an exceptional combination of space, privacy, and outdoor entertaining. Step inside to discover an open, inviting floor plan featuring hardwood flooring, abundant natural light, and a spacious living room with a natural fireplace. The stunning kitchen is the centerpiece of the home, showcasing white cabinetry, beautiful countertops, a contrasting navy blue island with gas cooktop, stainless steel appliances, stylish tile backsplash, and a built-in beverage cooler. The kitchen opens to an expansive dining area/family room, creating the perfect setting for everyday living and entertaining. The spacious first-floor primary suite features a walk-in closet, private bath, large soaking tub, and separate shower. Three additional bedrooms, updated bathrooms, and convenient first-floor laundry complete the main level. A large finished flex room above the attached garage provides incredible flexibility for a home office, recreation room, fitness area, or additional living space. Step outside to your own private backyard retreat featuring an in-ground swimming pool, hot tub, expansive multi-level composite decking with glass railings, and plenty of space for outdoor gatherings. Surrounded by mature trees and beautifully landscaped grounds, this remarkable property offers a peaceful, secluded setting while remaining conveniently located near shopping, dining, parks, and major expressways. A rare opportunity to enjoy spacious ranch-style living with modern updates and resort-style outdoor amenities in Farmington Hills!
For sale
$549,900
29140 Millbrook Rd, Farmington Hills, MI 48334
4beds
2,890sqft
Single Family Residence
Built in 1954
1.85 Acres Lot
$534,700 Zestimate®
$190/sqft
$-- HOA
What's special
- 2 days
- 693
- 157
Zillow last checked:
Listing updated:
Listed by:
Janel Barber 734-420-3400,
Remerica Hometown One 734-420-3400,
Joseph Bertera 248-521-6443,
Remerica Hometown One
Source: Realcomp II,MLS#: 20261086199
Facts & features
Interior
Bedrooms & bathrooms
- Bedrooms: 4
- Bathrooms: 3
- Full bathrooms: 2
- 1/2 bathrooms: 1
Primary bedroom
- Level: Entry
- Area: 414
- Dimensions: 18 X 23
Bedroom
- Level: Entry
- Area: 143
- Dimensions: 13 X 11
Bedroom
- Level: Entry
- Area: 110
- Dimensions: 11 X 10
Bedroom
- Level: Entry
- Area: 120
- Dimensions: 12 X 10
Primary bathroom
- Level: Entry
- Area: 112
- Dimensions: 14 X 8
Other
- Level: Entry
- Area: 56
- Dimensions: 8 X 7
Other
- Level: Entry
- Area: 49
- Dimensions: 7 X 7
Dining room
- Level: Entry
- Area: 132
- Dimensions: 12 X 11
Family room
- Level: Entry
- Area: 132
- Dimensions: 12 X 11
Flex room
- Level: Second
- Area: 420
- Dimensions: 30 X 14
Kitchen
- Level: Entry
- Area: 196
- Dimensions: 14 X 14
Laundry
- Level: Entry
- Area: 60
- Dimensions: 10 X 6
Living room
- Level: Entry
- Area: 304
- Dimensions: 19 X 16
Heating
- Forced Air, Natural Gas
Cooling
- Ceiling Fans, Central Air, Wall Units
Appliances
- Included: Built In Electric Oven, Bar Fridge, Dishwasher, Dryer, Electric Cooktop, Free Standing Refrigerator, Gas Cooktop, Microwave, Washer
- Laundry: Gas Dryer Hookup, Washer Hookup
Features
- Entrance Foyer, High Speed Internet, Programmable Thermostat
- Basement: Unfinished
- Has fireplace: Yes
- Fireplace features: Living Room, Wood Burning
Interior area
- Total interior livable area: 2,890 sqft
- Finished area above ground: 2,890
Video & virtual tour
Property
Parking
- Total spaces: 2.5
- Parking features: Twoand Half Car Garage, Attached, Direct Access, Drive Through, Electricityin Garage, Garage Door Opener, Oversized, Side Entrance
- Attached garage spaces: 2.5
Features
- Levels: One And One Half
- Stories: 1.5
- Entry location: GroundLevel
- Patio & porch: Deck, Patio
- Exterior features: Chimney Caps, Lighting, Spa Hottub
- Pool features: In Ground
- Fencing: Fencing Requiredwith Pool
Lot
- Size: 1.85 Acres
- Dimensions: 186 x 434
- Features: Irregular Lot, Wooded
Details
- Parcel number: 2312126013
- Special conditions: Short Sale No,Standard
Construction
Type & style
- Home type: SingleFamily
- Architectural style: Contemporary,Ranch
- Property subtype: Single Family Residence
Materials
- Brick, Vinyl Siding
- Foundation: Basement, Block
- Roof: Asphalt
Condition
- New construction: No
- Year built: 1954
- Major remodel year: 2023
Utilities & green energy
- Electric: Circuit Breakers
- Sewer: Septic Tank
- Water: Well
- Utilities for property: Above Ground Utilities, Cable Available
Community & HOA
Community
- Security: Carbon Monoxide Detectors, Smoke Detectors
- Subdivision: WESTMONT
HOA
- Has HOA: No
Location
- Region: Farmington Hills
Financial & listing details
- Price per square foot: $190/sqft
- Tax assessed value: $178,140
- Annual tax amount: $8,420
- Date on market: 10/23/2026
- Cumulative days on market: 2 days
- Listing agreement: Exclusive Right To Sell
- Listing terms: Cash,Conventional,FHA,Va Loan
Estimated market value
$534,700
$508,000 - $561,000
$3,170/mo
Price history
| Date | Event | Price |
|---|---|---|
| 10/23/2026 | Listed for sale | $549,900+34.1%$190/sqft |
Source:  Realcomp II #20261086199 Report a problem | ||
| 11/13/2020 | Sold | $410,000+3%$142/sqft |
Source: Public Record Report a problem | ||
| 9/19/2020 | Pending sale | $398,000$138/sqft |
Source: Real Estate One #2200075594 Report a problem | ||
| 9/15/2020 | Listed for sale | $398,000+37.2%$138/sqft |
Source: Real Estate One #2200075594 Report a problem | ||
| 3/13/2017 | Sold | $290,000-3.3%$100/sqft |
Source: Agent Provided Report a problem | ||
| 2/11/2017 | Pending sale | $299,900$104/sqft |
Source: Real Estate One-Novi #217002456 Report a problem | ||
| 1/13/2017 | Price change | $299,900-7.7%$104/sqft |
Source: Real Estate One-Novi #217002456 Report a problem | ||
| 10/24/2016 | Listed for sale | $325,000+22.4%$112/sqft |
Source: Real Estate One-Novi #216103425 Report a problem | ||
| 8/9/2012 | Sold | $265,500+0.2%$92/sqft |
Source: Public Record Report a problem | ||
| 4/30/2012 | Pending sale | $265,000$92/sqft |
Source: REAL ESTATE ONE-NOVI #212041848 Report a problem | ||
| 4/27/2012 | Listed for sale | $265,000$92/sqft |
Source: REAL ESTATE ONE-NOVI #212041848 Report a problem | ||
Public tax history
| Year | Property taxes | Tax assessment |
|---|---|---|
| 2025 | -- | $217,610 |
| 2024 | -- | $217,610 +6.6% |
| 2023 | -- | $204,050 +1.7% |
| 2022 | -- | $200,610 +22.5% |
| 2021 | -- | $163,830 +4.7% |
| 2020 | -- | $156,470 +3.7% |
| 2019 | -- | $150,930 +7% |
| 2018 | -- | $141,030 +18% |
| 2015 | -- | $119,480 +10.7% |
| 2014 | -- | $107,900 +9% |
| 2011 | -- | $98,980 -23.5% |
| 2010 | -- | $129,400 |
| 2009 | -- | $129,400 |
| 2003 | -- | -- |
| 2002 | -- | $116,390 +33% |
| 2001 | $3,985 +4.3% | $87,540 +3.2% |
| 2000 | $3,820 | $84,830 |
Find assessor info on the county website
Monthly payment
Est. payment
Payment breakdown
Explore the cost of this home by adjusting the details. Changes won't be saved.Climate risks
Neighborhood: 48334
- $406,7003 bd2 ba1.7k sqft29196 Millbrook Rd, Farmington Hills, MI 48334Off Market
- $771,9003 bd2 ba3.5k sqft29151 Westmont Ct, Farmington Hills, MI 48334Off Market
- $282,2003 bd1 ba1.2k sqft29246 Millbrook Rd, Farmington Hills, MI 48334Off Market
- $629,1002 bd2 ba2.3k sqft29141 W Thirteen Mile Rd, Farmington Hills, MI 48334Off Market
Similar homes
- $549,9003 bd3 ba2.5k sqft27869 Old Colony St, Farmington Hills, MI 48334For Sale
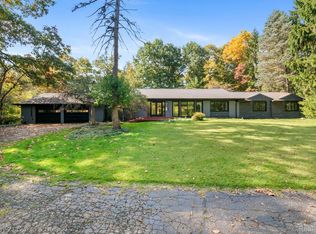
 MLS ID #20261082894, John K Goodman, Century 21 Curran & Oberski. Realcomp II
- $580,0004 bd3 ba4.1k sqft28256 Harwich Dr, Farmington Hills, MI 48334For Sale
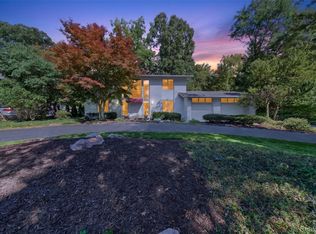 MLS ID #20261078485, Russell W Graham, Kessler and Company Realty. Realcomp II
- $469,0004 bd3 ba3.3k sqft31925 Olde Franklin Dr, Farmington Hills, MI 48334For Sale
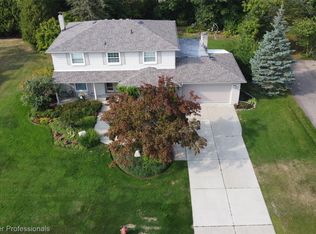 MLS ID #20261084291, Elena Martinovici, Coldwell Banker Professionals-Birm. Realcomp II
- $589,9004 bd3 ba3.7k sqft29204 Summerwood Rd, Farmington Hills, MI 48334For Sale

 MLS ID #26038271, I Andrew Schulist, JSB Realty, LLC. MichRIC
- $499,0003 bd3 ba2.4k sqft30055 Cheviot Hills Ct, Franklin, MI 48025For SaleMLS ID #26056627, Michelle Stuart, MiTrek Realty LLC. MichRIC
- $549,0004 bd3 ba2.7k sqft33033 Walnut Ln, Farmington Hills, MI 48334For SaleMLS ID #20261079715, Renu S Takhar, Epique Realty. Realcomp II
- $405,5053 bd2 ba2.1k sqft32350 Craftsbury Ct, Farmington Hills, MI 48334For SaleMLS ID #20261086202, John Lionas, DOBI Real Estate. Realcomp II
- $439,0004 bd3 ba3.6k sqft29653 Club House Ln, Farmington Hills, MI 48334For SaleMLS ID #20261085274, John Courage, Social House Group Belleville. Realcomp II
- $675,0004 bd3 ba3.5k sqft31770 Staman Cir, Farmington Hills, MI 48336For SaleMLS ID #20261085904, Craig A Ward, Home HeadQuarters. Realcomp II
- $538,7005 bd4 ba4k sqft29621 Fernhill Dr, Farmington Hills, MI 48334For SaleMLS ID #20261081880, Clarence E Whitfield, Utica Realty LLC. Realcomp II
- $515,0003 bd4 ba3.8k sqft31888 Bristol Ln, Farmington Hills, MI 48334For SaleMLS ID #20261075791, Priyanka Dabhi, KW Professionals. Realcomp II
- $549,0004 bd3 ba3.6k sqft34150 Hunters Row, Farmington Hills, MI 48331For SaleMLS ID #26046570, Roy Wilson, Remerica United Realty. MichRIC
- $399,9003 bd2 ba1.9k sqft29529 Gilchrest St, Farmington Hills, MI 48334For SaleMLS ID #20261082176, Stephen Hohl, KW Professionals Brighton. Realcomp II
- $419,9004 bd3 ba2.9k sqft28211 Yorktown Rd, Farmington Hills, MI 48331For SaleMLS ID #20261085210, Lindsey Sundin, Vie Real Estate. Realcomp II
- $615,0003 bd3 ba3k sqft30609 Inkster Rd, Franklin, MI 48025For SaleMLS ID #20261066336, Tricia Antrobius, Base Real Estate. Realcomp II
- $485,0003 bd3 ba3.2k sqft6872 E Knollwood Cir, West Bloomfield, MI 48322For SaleMLS ID #20261084607, Nanci J Rands, The Agency Hall & Hunter. Realcomp II
- $525,0004 bd4 ba4.3k sqft33629 Heritage Hills Dr, Farmington Hills, MI 48331For SaleMLS ID #20261082588, Pamela Stoler, The Agency Hall & Hunter. Realcomp II
- $279,9002 bd4 ba2.4k sqft29461 Cove Creek Ln, Farmington, MI 48334For SaleMLS ID #20261084268, Whitney Gesch, @properties Christie's Int'l RE Northville. Realcomp II
