Fall in love with this sweet, cottage-style home that perfectly blends storybook charm with immaculate, modern upkeep. Nestled on a beautiful lot with fresh landscaping and shaded by majestic mature trees, this three-bedroom, two-bathroom gem sits in a quiet, neighborhood just minutes from TCU, shopping, and major roads. The heart of the home is the updated kitchen, which beautifully balances modern finishes with gorgeous exposed wood beams that add instant architectural character. The highly functional layout includes three comfortable bedrooms, highlighted by a private primary suite with a dedicated en suite bath, plus abundant storage throughout. A versatile sunroom offers a peaceful retreat that makes a perfect, quiet home office. The outdoor space is amazing. This expansive backyard is a rare find, offering a large storage shed for extra gear, a cozy fire pit for gathering on cool autumn nights, and ample space to install a sparkling pool alongside a children's play area. Enjoy an established community without sacrificing city convenience. One or more photos in this listing have been virtually staged with furniture and decor to illustrate the home's potential.
Under contract
$285,000
5817 Trail Lake Dr, Fort Worth, TX 76133
3beds
1,976sqft
Single Family Residence
Built in 1958
9,147 Square Feet Lot
$279,200 Zestimate®
$144/sqft
$-- HOA
What's special
Expansive backyardThree comfortable bedroomsGorgeous exposed wood beamsAbundant storage throughoutUpdated kitchen
- 2 days |
- 594 |
- 114 |
Likely to sell faster than
Zillow last checked:
Listing updated:
Listed by:
Ruth Story 0505031 817-992-9232,
Story Group 817-992-9232
Source: NTREIS,MLS#: 21349806
Facts & features
Interior
Bedrooms & bathrooms
- Bedrooms: 3
- Bathrooms: 2
- Full bathrooms: 2
Primary bedroom
- Features: En Suite Bathroom
- Level: First
- Dimensions: 12 x 14
Bedroom
- Level: First
- Dimensions: 12 x 10
Bedroom
- Level: First
- Dimensions: 12 x 13
Dining room
- Level: First
- Dimensions: 19 x 14
Other
- Features: Built-in Features
- Level: First
- Dimensions: 7 x 10
Kitchen
- Features: Breakfast Bar, Built-in Features, Granite Counters, Kitchen Island
- Level: First
- Dimensions: 20 x 14
Living room
- Features: Built-in Features, Fireplace
- Level: First
- Dimensions: 18 x 16
Office
- Level: First
- Dimensions: 15 x 10
Appliances
- Included: Dishwasher
Features
- Built-in Features, Eat-in Kitchen, Kitchen Island, Open Floorplan
- Has basement: No
- Number of fireplaces: 1
- Fireplace features: Wood Burning
Interior area
- Total interior livable area: 1,976 sqft
Video & virtual tour
Property
Parking
- Total spaces: 2
- Parking features: Garage Faces Front, Garage
- Attached garage spaces: 2
Features
- Levels: One
- Stories: 1
- Pool features: None
Lot
- Size: 9,147 Square Feet
Details
- Parcel number: 03329143
Construction
Type & style
- Home type: SingleFamily
- Architectural style: Ranch,Detached
- Property subtype: Single Family Residence
Materials
- Brick
- Foundation: Slab
- Roof: Composition
Condition
- Resale
- Year built: 1958
Utilities & green energy
- Sewer: Public Sewer
- Water: Public
- Utilities for property: Sewer Available, Water Available
Community & HOA
Community
- Subdivision: Wedgewood
HOA
- Has HOA: No
Location
- Region: Fort Worth
Financial & listing details
- Price per square foot: $144/sqft
- Tax assessed value: $274,115
- Annual tax amount: $6,001
- Date on market: 8/12/2026
- Cumulative days on market: 3 days
- Listing terms: Cash,Conventional
Estimated market value
$279,200
$265,000 - $293,000
$2,069/mo
Price history
| Date | Event | Price |
|---|---|---|
| 8/14/2026 | Contingent | $285,000$144/sqft |
Source: NTREIS #21349806 Report a problem | ||
| 8/12/2026 | Listed for sale | $285,000+137.7%$144/sqft |
Source: NTREIS #21349806 Report a problem | ||
| 12/20/2011 | Listing removed | $119,900$61/sqft |
Source: Keller Williams Realty #11569538 Report a problem | ||
| 6/22/2011 | Listed for sale | $119,900$61/sqft |
Source: Keller Williams Realty #11569538 Report a problem | ||
| 4/20/2011 | Listing removed | $119,900$61/sqft |
Source: Dow FW RE Inc. #11569538 Report a problem | ||
| 4/2/2011 | Listed for sale | $119,900$61/sqft |
Source: Dow FW RE Inc. #11569538 Report a problem | ||
Public tax history
| Year | Property taxes | Tax assessment |
|---|---|---|
| 2025 | $6,001 -2.4% | $274,115 |
| 2024 | $6,151 +332.5% | $274,115 -3.1% |
| 2023 | $1,422 -3.4% | $282,846 +20.5% |
| 2022 | $1,473 +3.4% | $234,746 +8.6% |
| 2021 | $1,425 +3.4% | $216,178 +12.6% |
| 2020 | $1,378 +3.2% | $192,008 +2% |
| 2019 | $1,336 +3.7% | $188,201 +24% |
| 2018 | $1,288 +2.7% | $151,734 -8.8% |
| 2017 | $1,254 +2.3% | $166,345 +18.8% |
| 2016 | $1,226 -8.1% | $140,059 +22.9% |
| 2015 | $1,334 | $114,000 |
| 2014 | $1,334 | $114,000 |
| 2013 | -- | $114,000 -2.6% |
| 2012 | -- | $117,100 +15.8% |
| 2011 | -- | $101,100 -0.7% |
| 2010 | -- | $101,800 -8.3% |
| 2009 | -- | $111,000 -4.6% |
| 2008 | -- | $116,300 |
| 2007 | -- | $116,300 |
| 2006 | -- | $116,300 |
| 2005 | -- | $116,300 +4.4% |
| 2004 | -- | $111,400 +7.8% |
| 2003 | -- | $103,300 +15.7% |
| 2002 | -- | $89,300 +8.4% |
| 2001 | -- | $82,400 |
| 2000 | -- | $82,400 |
Find assessor info on the county website
Monthly payment
Est. payment
Payment breakdown
Explore the cost of this home by adjusting the details. Changes won't be saved.Climate risks
Neighborhood: Wedgwood
Nearby schools
GreatSchools rating
- 4/10J T Stevens Elementary SchoolGrades: PK-5Distance: 0.6 mi
- 3/10Wedgwood Middle SchoolGrades: 6-8Distance: 0.7 mi
- 3/10Southwest High SchoolGrades: 9-12Distance: 0.9 mi
Schools provided by the listing agent
- Elementary: Jt Stevens
- Middle: Wedgwood
- High: Southwest
- District: Fort Worth ISD
Source: NTREIS. This data may not be complete. We recommend contacting the local school district to confirm school assignments for this home.
- $238,8003 bd2 ba1.3k sqft5821 Trail Lake Dr, Fort Worth, TX 76133Off Market
- $257,1003 bd2 ba1.8k sqft5813 Trail Lake Dr, Fort Worth, TX 76133Off Market
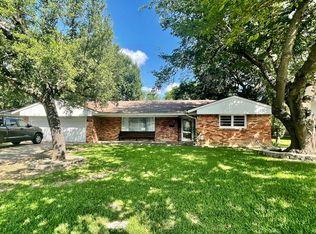
- $280,6003 bd2 ba1.9k sqft5816 Winifred Dr, Fort Worth, TX 76133Off Market
- $281,3003 bd2 ba2.3k sqft5812 Winifred Dr, Fort Worth, TX 76133Off Market
- $255,0003 bd2 ba1.7k sqft5820 Winifred Dr, Fort Worth, TX 76133Off Market
- $262,9003 bd2 ba1.9k sqft5825 Trail Lake Dr, Fort Worth, TX 76133Off Market
- $--3 bd2 ba1.9k sqft5809 Trail Lake Dr, Fort Worth, TX 76133Sold
- $278,6003 bd2 ba1.6k sqft5816 Trail Lake Dr, Fort Worth, TX 76133Off Market
A local agent can set up tours, give advice and negotiate with sellers.
Similar homes
- $282,0003 bd2 ba2.2k sqft6201 Trail Lake Dr, Fort Worth, TX 76133For Sale
 MLS ID #21357880, Aaron Kinn. NTREIS
 - $299,0003 bd2 ba2.1k sqft6808 Winchester Ct, Fort Worth, TX 76133For Sale
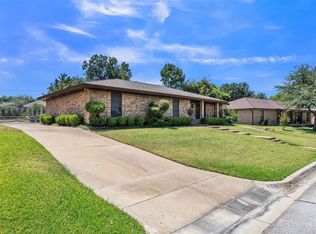 MLS ID #21358503, Heidi Mayer. NTREIS
 - $289,0003 bd2 ba1.6k sqft5808 Wales Ave, Fort Worth, TX 76133For Sale
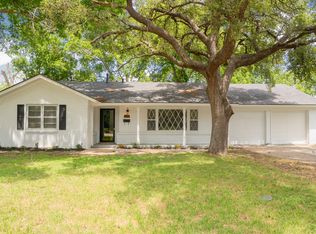 MLS ID #21279700, David Smith. NTREIS
 - $--3 bd2 ba1.6k sqft3305 Leith Ave, Fort Worth, TX 76133Auction
 Auction.com 2
 - $300,0003 bd2 ba1.7k sqft5729 Wharton Dr, Fort Worth, TX 76133For SaleMLS ID #21330085, Brooks Trisler. NTREIS
- $295,0003 bd2 ba2.2k sqft5237 Cockrell Ave, Fort Worth, TX 76133For SaleMLS ID #21349224, Brenton Bridges. NTREIS
- $345,0004 bd3 ba2.4k sqft4361 Rota Cir, Fort Worth, TX 76133For SaleMLS ID #21344513, Darla Robinson. NTREIS
- $315,0003 bd2 ba1.7k sqft5629 Wharton Dr, Fort Worth, TX 76133For SaleMLS ID #21325463, Angie Anderson. NTREIS
- $260,0003 bd2 ba1.5k sqft5920 Walraven Cir, Fort Worth, TX 76133For SaleMLS ID #21144210, Josh White. NTREIS
- $309,9003 bd2 ba1.8k sqft6817 Beverly Glen Dr, Fort Worth, TX 76132For SaleMLS ID #21357254, Hannah Gramling. NTREIS
- $297,0004 bd2 ba1.6k sqft4812 S Ridge Ter, Fort Worth, TX 76133For SaleMLS ID #21354027, Deba Douglas. NTREIS
- $275,0003 bd2 ba1.6k sqft5509 Wharton Dr, Fort Worth, TX 76133For SaleMLS ID #21215777, Cate Kirk. NTREIS
- $--3 bd2 ba2.3k sqft4321 Misty Meadow Dr, Fort Worth, TX 76133AuctionServiceLink Auction
- $310,9004 bd2 ba2.2k sqft6209 Trail Lake Dr, Fort Worth, TX 76133For SaleMLS ID #21167747, Quantence Walker. NTREIS
- $310,0003 bd2 ba1.8k sqft6409 Winn St, Fort Worth, TX 76133For SaleMLS ID #21323148, Brittney Kosev. NTREIS
- $260,0003 bd2 ba1.1k sqft6617 Andora Ave, Fort Worth, TX 76133For SaleMLS ID #21349666, Margarita Garcia Martinez. NTREIS
- $303,0003 bd2 ba1.7k sqft5310 Westminster Ct S, Fort Worth, TX 76133For SaleMLS ID #21282277, Stacey Davidson. NTREIS
- $349,9994 bd2 ba2k sqft7005 Volley Ct, Fort Worth, TX 76133For SaleMLS ID #21348566, Chase Kirby. NTREIS
- $275,0003 bd2 ba1.4k sqft3804 Cornish Ave, Fort Worth, TX 76133For SaleMLS ID #21189882, David Garcia. NTREIS
- $294,5004 bd2 ba1.7k sqft6933 Wicks Trl, Fort Worth, TX 76133For SaleMLS ID #21347963, Justin Bell. NTREIS
