Completely remodeled and truly move-in ready, this 3-bedroom home in Wedgwood Fort Worth pairs a bright, open interior with extensive updates and an exceptional two-garage setup. From the luxury vinyl plank flooring and beautifully updated kitchen to the impressive primary suite, nearly every space has been refreshed so the next owner can simply move in and enjoy. The heart of the home is the large open living space, where the kitchen, dining, and living areas flow naturally together. The expansive living room provides plenty of room to gather, with a brick fireplace serving as the centerpiece. The updated kitchen features beautiful white granite countertops, freshly painted cabinetry, new stainless steel appliances, and an open connection to the dining and living areas. The primary suite is another standout, with dual separate vanities, a huge walk-in closet, and an oversized shower that has been completely remodeled to create a fresh, elevated retreat. Outside, a large backyard provides plenty of usable space, while the long covered front patio adds another place to relax. Then there is the garage setup. In addition to the attached 2-car garage, a second oversized detached 2-car garage with electricity provides exceptional flexibility for additional vehicles, storage, hobbies, projects, or workshop space. This 3-bedroom home in Wedgwood Fort Worth delivers extensive updates, generous living areas, a large yard, and a rare amount of garage space. Bring your belongings, move in, and enjoy. Schedule your private showing today. Please see the attached bank disclosures on how to make an offer.
For sale
$282,000
6201 Trail Lake Dr, Fort Worth, TX 76133
3beds
2,200sqft
Single Family Residence
Built in 1967
0.27 Acres Lot
$279,800 Zestimate®
$128/sqft
$-- HOA
What's special
Freshly painted cabinetryBright open interiorLuxury vinyl plank flooringWhite granite countertopsBeautifully updated kitchenNew stainless steel appliancesHuge walk-in closet
- 3 days |
- 460 |
- 53 |
Likely to sell faster than
Zillow last checked:
Listing updated:
Listed by:
Aaron Kinn 0488177 817-380-5610,
eXp Realty LLC 888-519-7431
Source: NTREIS,MLS#: 21357880
Facts & features
Interior
Bedrooms & bathrooms
- Bedrooms: 3
- Bathrooms: 2
- Full bathrooms: 2
Primary bedroom
- Features: Ceiling Fan(s), Dual Sinks, Double Vanity, En Suite Bathroom, Granite Counters, Garden Tub/Roman Tub, Stone Counters, Separate Shower
- Level: First
- Dimensions: 15 x 12
Bedroom
- Features: Ceiling Fan(s)
- Level: First
- Dimensions: 12 x 10
Bedroom
- Features: Ceiling Fan(s)
- Level: First
- Dimensions: 12 x 10
Kitchen
- Features: Breakfast Bar, Built-in Features, Eat-in Kitchen, Granite Counters, Stone Counters
- Level: First
- Dimensions: 18 x 8
Living room
- Features: Ceiling Fan(s), Fireplace
- Level: First
- Dimensions: 20 x 15
Heating
- Electric
Cooling
- Electric
Appliances
- Included: Dishwasher, Electric Cooktop, Electric Oven, Electric Range, Disposal, Microwave
- Laundry: Washer Hookup, Electric Dryer Hookup
Features
- Decorative/Designer Lighting Fixtures, Eat-in Kitchen, Granite Counters, High Speed Internet, Open Floorplan, Cable TV, Walk-In Closet(s)
- Flooring: Luxury Vinyl Plank
- Has basement: No
- Number of fireplaces: 1
- Fireplace features: Living Room, Masonry, Wood Burning
Interior area
- Total interior livable area: 2,200 sqft
Video & virtual tour
Property
Parking
- Total spaces: 4
- Parking features: Additional Parking, Door-Multi, Door-Single, Driveway, Garage, Oversized, Garage Faces Side
- Attached garage spaces: 4
Features
- Levels: One
- Stories: 1
- Patio & porch: Covered
- Exterior features: Private Yard
- Pool features: None
- Fencing: Wood
Lot
- Size: 0.27 Acres
- Features: Back Yard, Corner Lot, Lawn, Subdivision
Details
- Parcel number: 03350207
Construction
Type & style
- Home type: SingleFamily
- Architectural style: Traditional,Detached
- Property subtype: Single Family Residence
Materials
- Foundation: Slab
- Roof: Composition
Condition
- Year built: 1967
Utilities & green energy
- Sewer: Public Sewer
- Water: Public
- Utilities for property: Sewer Available, Water Available, Cable Available
Community & HOA
Community
- Security: Security System
- Subdivision: Wedgwood Add
HOA
- Has HOA: No
Location
- Region: Fort Worth
Financial & listing details
- Price per square foot: $128/sqft
- Tax assessed value: $220,679
- Annual tax amount: $4,831
- Date on market: 8/12/2026
- Cumulative days on market: 3 days
- Listing terms: Cash,Conventional,FHA,VA Loan
Estimated market value
$279,800
$266,000 - $294,000
$2,567/mo
Price history
| Date | Event | Price |
|---|---|---|
| 8/12/2026 | Listed for sale | $282,000-37.3%$128/sqft |
Source: NTREIS #21357880 Report a problem | ||
| 6/26/2026 | Sold | -- |
Source: Public Record Report a problem | ||
| 12/27/2025 | Listing removed | $450,000$205/sqft |
Source: NTREIS #21033322 Report a problem | ||
| 9/30/2025 | Price change | $450,000+28.6%$205/sqft |
Source: NTREIS #21033322 Report a problem | ||
| 9/3/2025 | Price change | $350,000-5.4%$159/sqft |
Source: NTREIS #21033322 Report a problem | ||
| 8/19/2025 | Listed for sale | $370,000-12.9%$168/sqft |
Source: NTREIS #21033322 Report a problem | ||
| 8/10/2025 | Listing removed | $425,000$193/sqft |
Source: NTREIS #20991154 Report a problem | ||
| 7/15/2025 | Price change | $425,000-5.6%$193/sqft |
Source: NTREIS #20991154 Report a problem | ||
| 7/5/2025 | Listed for sale | $450,000+99.6%$205/sqft |
Source: NTREIS #20991154 Report a problem | ||
| 9/30/2024 | Sold | -- |
Source: NTREIS #20655795 Report a problem | ||
| 8/28/2024 | Contingent | $225,500$103/sqft |
Source: NTREIS #20655795 Report a problem | ||
| 8/19/2024 | Price change | $225,500-4%$103/sqft |
Source: NTREIS #20655795 Report a problem | ||
| 8/8/2024 | Listed for sale | $234,999$107/sqft |
Source: NTREIS #20655795 Report a problem | ||
| 8/4/2024 | Contingent | $234,999$107/sqft |
Source: NTREIS #20655795 Report a problem | ||
| 7/27/2024 | Listed for sale | $234,999$107/sqft |
Source: NTREIS #20655795 Report a problem | ||
| 7/25/2024 | Contingent | $234,999$107/sqft |
Source: NTREIS #20655795 Report a problem | ||
| 7/18/2024 | Price change | $234,999-2.1%$107/sqft |
Source: NTREIS #20655795 Report a problem | ||
| 7/15/2024 | Listed for sale | $239,999$109/sqft |
Source: NTREIS #20655795 Report a problem | ||
| 7/4/2024 | Contingent | $239,999$109/sqft |
Source: NTREIS #20655795 Report a problem | ||
| 6/30/2024 | Listed for sale | $239,999$109/sqft |
Source: NTREIS #20655795 Report a problem | ||
| 3/14/2024 | Sold | -- |
Source: Public Record Report a problem | ||
Public tax history
| Year | Property taxes | Tax assessment |
|---|---|---|
| 2025 | $4,831 -2.4% | $220,679 |
| 2024 | $4,952 -4.4% | $220,679 -3.6% |
| 2023 | $5,179 +1.9% | $228,881 +17% |
| 2022 | $5,084 +3.1% | $195,560 +6.7% |
| 2021 | $4,929 +232.4% | $183,359 +3.4% |
| 2020 | $1,483 +1.7% | $177,395 +1.1% |
| 2019 | $1,458 +3.4% | $175,444 +15.2% |
| 2018 | $1,410 +2% | $152,322 +2.7% |
| 2017 | $1,382 +2.1% | $148,270 +15.8% |
| 2016 | $1,353 -3.3% | $128,065 +9.6% |
| 2015 | $1,400 | $116,800 |
| 2014 | $1,400 | $116,800 |
| 2013 | -- | $116,800 -0.3% |
| 2012 | -- | $117,100 |
| 2011 | -- | $117,100 -0.7% |
| 2010 | -- | $117,900 -8% |
| 2009 | -- | $128,200 |
| 2008 | -- | $128,200 +4.5% |
| 2007 | -- | $122,700 |
| 2006 | -- | $122,700 -3.6% |
| 2005 | -- | $127,300 +6.1% |
| 2004 | -- | $120,000 +6.8% |
| 2003 | -- | $112,400 +10.6% |
| 2002 | -- | $101,600 +6.7% |
| 2001 | -- | $95,200 +3.6% |
| 2000 | -- | $91,900 |
Find assessor info on the county website
Monthly payment
Est. payment
Payment breakdown
Explore the cost of this home by adjusting the details. Changes won't be saved.Climate risks
Neighborhood: Wedgwood
Nearby schools
GreatSchools rating
- 4/10J T Stevens Elementary SchoolGrades: PK-5Distance: 0.3 mi
- 3/10Wedgwood Middle SchoolGrades: 6-8Distance: 1 mi
- 3/10Southwest High SchoolGrades: 9-12Distance: 1 mi
Schools provided by the listing agent
- Elementary: Kirkpatric
- Middle: Morningsid
- High: Southwest
- District: Fort Worth ISD
Source: NTREIS. This data may not be complete. We recommend contacting the local school district to confirm school assignments for this home.
- $294,9003 bd2 ba2.2k sqft6205 Trail Lake Dr, Fort Worth, TX 76133Off Market
- $313,5004 bd3 ba2.2k sqft6200 Winifred Dr, Fort Worth, TX 76133Off Market
- $310,9004 bd2 ba2.2k sqft6209 Trail Lake Dr, Fort Worth, TX 76133For Sale
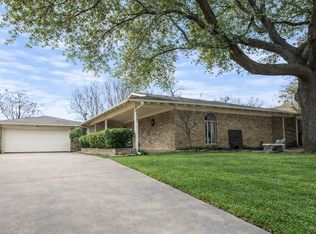
- $267,8003 bd2 ba1.7k sqft6129 Trail Lake Dr, Fort Worth, TX 76133Off Market
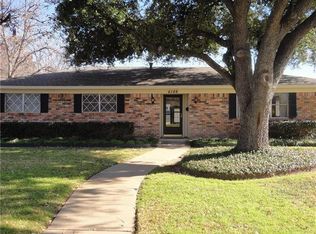
- $382,7005 bd4 ba2.7k sqft6208 Winifred Dr, Fort Worth, TX 76133Off Market
- $382,7003 bd2 ba2.4k sqft6124 Winifred Dr, Fort Worth, TX 76133Off Market
- $--4 bd2 ba2.2k sqft6204 Trail Lake Dr, Fort Worth, TX 76133Sold
- $--4 bd3 ba2.2k sqft6212 Winifred Dr, Fort Worth, TX 76133Sold
A local agent can set up tours, give advice and negotiate with sellers.
Similar homes
- $310,0003 bd2 ba1.8k sqft6409 Winn St, Fort Worth, TX 76133For Sale
 MLS ID #21323148, Brittney Kosev. NTREIS
 - $297,0004 bd2 ba1.6k sqft4812 S Ridge Ter, Fort Worth, TX 76133For Sale
 MLS ID #21354027, Deba Douglas. NTREIS
 - $275,0003 bd2 ba1.4k sqft6808 Woodway Dr, Fort Worth, TX 76133For Sale
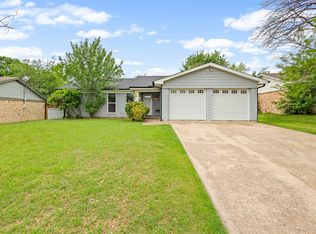 MLS ID #21238861, Thomas Eaves. NTREIS
 - $297,5003 bd2 ba1.5k sqft3309 Leith Ave, Fort Worth, TX 76133For Sale
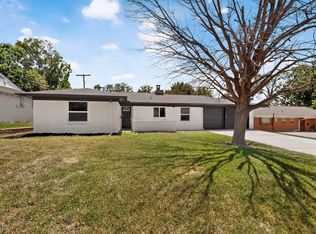 MLS ID #21307633, Festus Ashogbon. NTREIS
 - $319,9003 bd2 ba1.6k sqft5605 Morley Ave, Fort Worth, TX 76133For SaleMLS ID #21338124, Alex Lipari. NTREIS
- $349,9994 bd3 ba2.6k sqft6901 Wicks Trl, Fort Worth, TX 76133For SaleMLS ID #21349440, Dawn Lawrence. NTREIS
- $324,9004 bd2 ba1.8k sqft6037 Wormar Ave, Fort Worth, TX 76133For SaleMLS ID #21182620, Mark Vandervoort. NTREIS
- $290,0003 bd2 ba1.8k sqft9121 Riding Stable Ln, Fort Worth, TX 76123For SaleMLS ID #21351897, Nancy Garza. NTREIS
- $339,0003 bd2 ba1.9k sqft3420 Denbury Dr, Fort Worth, TX 76133For SaleMLS ID #21249201, John Pena. NTREIS
- $315,0003 bd2 ba1.3k sqft4809 Waldron Ave, Fort Worth, TX 76133For SaleMLS ID #21118857, Olivia Izaguirre. NTREIS
- $384,9003 bd2 ba1.9k sqft3920 Felisa Pl, Fort Worth, TX 76133For SaleMLS ID #21338399, Joe McCalip. NTREIS
- $358,9995 bd2 ba2.2k sqft3805 Kimberly Ln, Fort Worth, TX 76133For SaleMLS ID #21225625, Leslie Lopez. NTREIS
- $399,9994 bd3 ba2.6k sqft4375 Rota Cir, Fort Worth, TX 76133For SaleMLS ID #21289684, Maria Montes. NTREIS
- $378,9004 bd3 ba2k sqft3401 Glenmont Dr, Fort Worth, TX 76133For SaleMLS ID #21288687, Juan Soto. NTREIS
- $265,0003 bd2 ba1.3k sqft1035 Warden St, Benbrook, TX 76126For SaleMLS ID #21300640, Alejandra Salazar. NTREIS
- $279,0005 bd2 ba2k sqft3500 Brandon Ln, Fort Worth, TX 76116For SaleMLS ID #21316188, Jeannette Rohan. NTREIS
- $299,9003 bd2 ba1.6k sqft10144 Bugle Dr, Fort Worth, TX 76108For SaleMLS ID #21352171, Lucas Byers. NTREIS
- $289,9003 bd2 ba1.7k sqft2920 Choctaw Trl, Fort Worth, TX 76116For SaleMLS ID #21137449, Ijeoma Obiajulu. NTREIS
- $280,0003 bd2 ba1.2k sqft4325 Richard St, Forest Hill, TX 76119For SaleMLS ID #21322820, Alec Rodriguez. NTREIS
- $315,0003 bd2 ba1.4k sqft3905 Driskell Blvd, Fort Worth, TX 76107For SaleMLS ID #21287878, Trenton Mooney. NTREIS
