**OWNER FINANCE AVAILABLE, Not For Investors.** Welcome to this beautifully fully remodeled 3-bedroom, 2-bath home located on the southeast side of Fort Worth, conveniently near Highway 287. This charming home is move-in ready and packed with updates, making it an ideal starter home for under $200,000.
This move-in-ready home has been thoughtfully updated from top to bottom with stunning **granite countertops**, **all-new cabinetry**, **completely remodeled kitchen and bathrooms**, **new flooring throughout**, **fresh interior paint**, and all new windows that creates a bright, contemporary feel. The spacious primary bedroom is more than 300 square feet of living space, truly impressive, offering plenty of room to relax and unwind.
Located in the heart of Fort Worth, you’ll be close to shopping, dining, entertainment, major highways, and everything the city has to offer. With its extensive renovations, great location, and attractive price point, this home is a fantastic opportunity for a first-time buyer or anyone looking for a beautifully updated home without breaking the bank.
Fully remodeled. 3 bedrooms. 2 baths. Huge primary bedroom. Under $200,000. Move-in ready and ready to call home!
For sale
$199,000
2913 Wesleyan Dr S, Fort Worth, TX 76105
3beds
1,100sqft
Single Family Residence
Built in 1948
8,537 Square Feet Lot
$197,700 Zestimate®
$181/sqft
$-- HOA
What's special
Fresh interior paintNew flooring throughoutBeautifully fully remodeledExtensive renovationsAll-new cabinetry
- 22 hours
- 203
- 28
Likely to sell faster than
Zillow last checked:
Listing updated:
Listed by:
John Pena 0771166 817-798-0090,
Indwell 817-798-0900
Source: NTREIS,MLS#: 21399380
Facts & features
Interior
Bedrooms & bathrooms
- Bedrooms: 3
- Bathrooms: 2
- Full bathrooms: 2
Primary bedroom
- Features: Ceiling Fan(s), Dual Sinks, En Suite Bathroom, Walk-In Closet(s)
- Level: First
- Dimensions: 17 x 18
Bedroom
- Features: Ceiling Fan(s)
- Level: First
- Dimensions: 9 x 11
Bedroom
- Features: Ceiling Fan(s)
- Level: First
- Dimensions: 14 x 11
Living room
- Features: Ceiling Fan(s)
- Level: First
- Dimensions: 15 x 15
Heating
- Central
Cooling
- Central Air, Ceiling Fan(s)
Appliances
- Included: Dishwasher, Gas Cooktop, Disposal, Gas Range
Features
- Double Vanity, Granite Counters, Open Floorplan, Pantry, Walk-In Closet(s)
- Has basement: No
- Has fireplace: No
Interior area
- Total interior livable area: 1,100 sqft
Video & virtual tour
Property
Parking
- Parking features: Driveway
Features
- Levels: One
- Stories: 1
- Pool features: None
Lot
- Size: 8,537 Square Feet
Details
- Parcel number: 03388883
Construction
Type & style
- Home type: SingleFamily
- Architectural style: Detached
- Property subtype: Single Family Residence
Condition
- Year built: 1948
Utilities & green energy
- Sewer: Public Sewer
- Water: Public
- Utilities for property: Natural Gas Available, Sewer Available, Separate Meters, Water Available
Community & HOA
Community
- Subdivision: Wesleyan Hills
HOA
- Has HOA: No
Location
- Region: Fort Worth
Financial & listing details
- Price per square foot: $181/sqft
- Tax assessed value: $84,088
- Annual tax amount: $869
- Date on market: 9/29/2026
- Cumulative days on market: 1 day
- Listing terms: Cash,Conventional,Owner Will Carry,VA Loan
- Road surface type: Asphalt
Estimated market value
$197,700
$188,000 - $208,000
$1,297/mo
Price history
| Date | Event | Price |
|---|---|---|
| 9/29/2026 | Listed for sale | $199,000$181/sqft |
Source: NTREIS #21399380 Report a problem | ||
| 8/12/1997 | Sold | -- |
Source: Public Record Report a problem | ||
Public tax history
| Year | Property taxes | Tax assessment |
|---|---|---|
| 2025 | $374 +8.2% | $84,088 |
| 2024 | $345 +6.4% | $84,088 +3.6% |
| 2023 | $325 -7.4% | $81,175 +52.5% |
| 2022 | $350 -0.7% | $53,233 +20.7% |
| 2021 | $353 +18.1% | $44,113 -24.8% |
| 2020 | $299 +11.4% | $58,627 -1.7% |
| 2019 | $268 +9.3% | $59,626 +192.8% |
| 2018 | $246 +9.2% | $20,364 -36.9% |
| 2017 | $225 +8.4% | $32,272 -1.8% |
| 2016 | $208 +7.4% | $32,858 +114.8% |
| 2015 | $193 | $15,300 |
| 2014 | $193 | $15,300 |
| 2013 | -- | $15,300 -1.3% |
| 2012 | -- | $15,500 |
| 2011 | -- | $15,500 -0.6% |
| 2010 | -- | $15,600 -10.9% |
| 2009 | -- | $17,500 -34.2% |
| 2008 | -- | $26,600 |
| 2007 | -- | $26,600 +13.2% |
| 2006 | -- | $23,500 |
| 2005 | -- | $23,500 |
| 2004 | -- | $23,500 |
| 2003 | -- | $23,500 |
| 2002 | -- | $23,500 +59.9% |
| 2001 | -- | $14,700 |
| 2000 | -- | $14,700 |
Find assessor info on the county website
Monthly payment
Est. payment
Payment breakdown
Explore the cost of this home by adjusting the details. Changes won't be saved.Climate risks
Neighborhood: Mitchell Boulevard
Nearby schools
Schools provided by the listing agent
- Elementary: Mitchellbl
- Middle: Forest Oak
- High: Wyatt Od
- District: Fort Worth ISD
Source: NTREIS. This data may not be complete. We recommend contacting the local school district to confirm school assignments for this home.
Similar homes
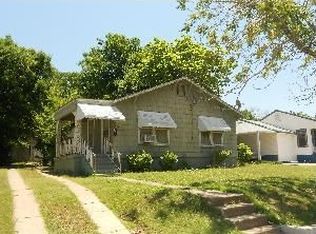
- $200,0004 bd2 ba1.3k sqft3108 Bideker Ave, Fort Worth, TX 76105For Sale
 MLS ID #21342180, Ariel Del Fierro. NTREIS
 - $165,0003 bd1 ba1.4k sqft2913 Avenue A, Fort Worth, TX 76105For Sale
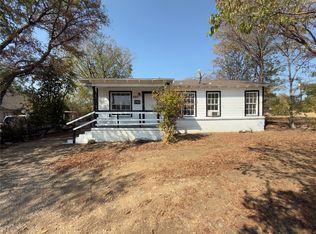 MLS ID #21397729, Christian Padilla. NTREIS
 - $210,5003 bd2 ba1.2k sqft2734 Burchill Rd, Fort Worth, TX 76105For Sale
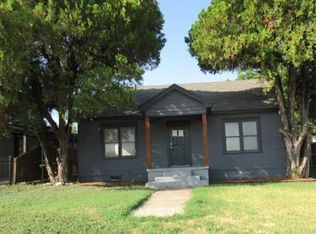 MLS ID #21352695, Lori Brown. NTREIS
 - $199,9003 bd2 ba1.2k sqft3613 Ada Ave, Fort Worth, TX 76105For Sale
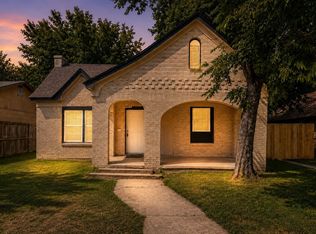 MLS ID #21375043, Rebekah Gilbert. NTREIS
