Skip main navigation
Closed
  • $300,000

    29146 Nelson Rd, Langsville, OH 45741

    3beds
    1,536sqft
    Single Family Residence, Single Family, Resale Home, SF-Site Built
    Built in 2004
    15.44 Acres Lot
    $-- Zestimate®
    $195/sqft
    $1,724 Estimated rent

    Home value

    Not available

    Estimated sales range

    Not available

    $1,724/mo

    Zestimate® history
    Loading
    Loading...

    Owner options

    List your home for rent

    $1,724/mo

    Rent Zestimate®

    Find your next renter with Zillow Rental Manager. Plus, with online applications, you can quickly screen prospective tenants – for free.

    Learn more

    $1,724/mo

    Rent Zestimate®

    Refinance and save

    $1,983/mo

    Est. payment

    Refinancing to a lower rate could help reduce your monthly payments and save thousands over the life of the loan.

    See today's rates

    $1,983/mo

    Est. payment

    Explore your selling options

    Work with a Zillow partner agent

    Leverage their expertise and Zillow's premium Showcase listings to get your home seen by more buyers.

    Get started

    List with your own agent

    Get your home in front of millions of buyers by listing it on Zillow.

    Learn how to do it

    Sell it yourself

    Take full control of how buyers see your home on Zillow by listing For Sale by Owner (FSBO).

    List your home

    What's special

    Cedar-sided homeStone walkwayCovered front porchSolid surface countertopsTwo enormous bedroomsPeninsula seatingVaulted great room
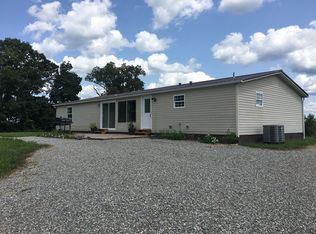
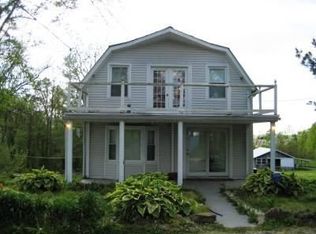
    Back to the Land! Get Back to the Land! Set a fur piece off the road, this peaceful property is all about privacy, open space, and country living. A long, tree-lined driveway leads deep into the property, where native wildflowers and a stone walkway welcome you to this cedar-sided home. Relax on the covered front porch or wander the property to find quiet places to unwind, including a sitting area beneath two magnificent white oaks with views across neighboring farmland and distant ridgelines. More than half the acreage is open pasture for horses, livestock, gardens, or orchards, while buried electric preserves the natural views. Inside, the vaulted great room opens to a spacious kitchen with solid surface countertops, gas range, center island, peninsula seating, and hardwood floors. The main level features an owner's suite and private bath, while upstairs are two enormous bedrooms, one offering ample space for an office, studio, or workout area. An outdoor wood-fired Hardy furnace with electric backup provides efficient heat, and the adjoining woods offer a ready supply of firewood. Some places are simply lived in. Others become part of your story. This just might be where your next chapter begins!

    Zillow last checked:

    Listing updated:

    Listed by:

    Russell Chamberlain (740)541-3251,

    The Athens Real Estate Co., Ltd.

    Bought with:

    Russell Chamberlain, BRK.2007004228

    The Athens Real Estate Co., Ltd.

    Source: Athens County BOR,MLS#: 2435308MLS Logo

    Facts & features

    Interior

    Bedrooms & bathrooms
    • Bedrooms: 3
    • Bathrooms: 2
    • Full bathrooms: 2
    Heating
    • Furnace- Electric
    Cooling
    • Window Unit(s)
    Appliances
    • Included: Dishwasher, Refrigerator, Oven/Range- Gas
    • Laundry: Washer Hookup
    Features
    • Ceiling Fan(s)
    • Flooring: Carpet, Tile, Wood
    Interior area
    • Total structure area: 1,536
    • Total interior livable area: 1,536 sqft

    Property

    Parking
    • Total spaces: 1
    • Parking features: Detached
    • Garage spaces: 1
    Features
    • Levels: Two
    • Patio & porch: Porch- Covered
    • Exterior features: Rain Gutters
    Lot
    • Size: 15.44 Acres
    • Features: Trees
    Details
    • Parcel number: 1300317002

    Construction

    Type & style
    • Home type: SingleFamily
    • Property subtype: Single Family Residence, Single Family, Resale Home, SF-Site Built
    Materials
    • Wood Siding, Cedar
    • Foundation: Concrete Block
    • Roof: Metal
    Condition
    • Year built: 2004

    Utilities & green energy

    • Utilities for property: Contact Utility Company

    Community & HOA

    Location
    • Region: Langsville

    Financial & listing details

    • Price per square foot: $195/sqft
    • Tax assessed value: $227,550
    • Annual tax amount: $2,541
    • Date on market: 7/29/2026

    Price history

    DateEventPrice
    9/21/2026Sold$300,000+1.7%$195/sqft
    Source: Athens County BOR #2435308 Report a problem
    7/29/2026Listed for sale$295,000$192/sqft
    Source: Athens County BOR #2435308 Report a problem

    Public tax history

    YearProperty taxesTax assessment
    2025$2,541 +13.3%$79,640 +16.4%
    2024$2,242 -2.4%$68,390
    2023$2,296 -2.6%$68,390
    2022$2,357 +14.5%$68,390 +35%
    2021$2,059 +7.4%$50,660
    2020$1,917 +22.8%$50,660 0%
    2019$1,562 +0.9%$50,680 +21.2%
    2018$1,547 $41,810
    2017$1,547 +1%$41,810
    2016$1,532 +14.6%$41,810 +17.2%
    2014$1,337 +9.3%$35,680 -2.6%
    2013$1,223 $36,650 +13.7%
    2012$1,223 +5.1%$32,230
    2011$1,164 +0%$32,230
    2010$1,163 $32,230
    Find assessor info on the county website

    Neighborhood: 45741

    Nearby schools

    GreatSchools rating
    Schools provided by the listing agent
    • Middle: Meigs LSD

    Source: Athens County BOR. This data may not be complete. We recommend contacting the local school district to confirm school assignments for this home.

    Get pre-qualified for a loan
    At Zillow Home Loans, we can pre-qualify you in as little as 5 minutes with no impact to your credit score.

    An equal housing lender. NMLS #10287.