Located in Winterwood Subdivision, this classic brick home sits on a spacious 1.23-acre lot and offers the perfect combination of comfort, charm, and flexibility. With 1,543 square feet of living space, this 3-bedroom, 2-bath home features a functional single-level layout ideal for both owner-occupants and investors seeking long-term rental potential. Step inside to a welcoming family room highlighted by cathedral ceilings and a beautiful masonry fireplace, creating a warm and inviting gathering space. The kitchen comes fully equipped with appliances and opens seamlessly to the large breakfast area and family room, making it easy to entertain guests or stay connected during everyday activities. Durable laminate flooring extends throughout the kitchen, breakfast area, foyer providing a cohesive look and easy maintenance. The generously sized bedrooms offer comfortable retreats, while the two full bathrooms provide ample space for daily routines. Outside, you'll find a large patio overlooking the expansive fenced backyard, complete with a workshop—perfect for hobbies, storage, or additional workspace. Mature landscaping and the timeless brick exterior enhance the home's curb appeal, while the established neighborhood offers convenient access to shopping, schools, and everyday amenities. The property is commonly associated with the attendance zones for Live Oak Elementary School, Radium Springs Middle School, and Westover Comprehensive High School; buyers should verify school assignments independently. Featuring fresh paint, new flooring, and move-in-ready condition, this home is ready for its next owner. Schedule your private tour with your Realtor today and see all this property has to offer!
Sold for $178,900
$178,900
2915 Autumn Ave, Albany, GA 31721
3beds
1,543sqft
Detached Single Family
Built in 1977
1.23 Acres Lot
$179,200 Zestimate®
$116/sqft
$1,596 Estimated rent
Home value
$179,200
Estimated sales range
Not available
$1,596/mo
Zestimate® history
Owner options
List your home for rent
$1,596/mo
Rent Zestimate®
Find your next renter with Zillow Rental Manager. Plus, with online applications, you can quickly screen prospective tenants – for free.
$1,596/mo
Rent Zestimate®
Refinance and save
$1,278/mo
Est. payment
Refinancing to a lower rate could help reduce your monthly payments and save thousands over the life of the loan.
$1,278/mo
Est. payment
Explore your selling options
Work with a Zillow partner agent
Leverage their expertise and Zillow's premium Showcase listings to get your home seen by more buyers.
Get startedList with your own agent
Get your home in front of millions of buyers by listing it on Zillow.
Learn how to do itSell it yourself
Take full control of how buyers see your home on Zillow by listing For Sale by Owner (FSBO).
List your homeWhat's special
Beautiful masonry fireplaceWelcoming family roomClassic brick homeLarge breakfast areaTimeless brick exteriorDurable laminate flooringMature landscaping
Zillow last checked:
Listing updated:
Listed by:
Leigh Windham 229-894-5177,
RE/MAX OF ALBANY,
Pat Golden 770-468-5275,
RE/MAX OF ALBANY
Bought with:
Sandy Anthony, 274198
Hometown Realty of SW GA
Source: SWGMLS,MLS#: 169317
Facts & features
Interior
Bedrooms & bathrooms
- Bedrooms: 3
- Bathrooms: 2
- Full bathrooms: 2
Bedroom 2
- Level: First
Bedroom 3
- Level: First
Bathroom
- Level: First
Heating
- Heat: Central Electric, Fireplace(s)
Cooling
- A/C: Central Electric
Appliances
- Included: Dishwasher, Microwave, Refrigerator, Smooth Top, Stove/Oven Electric
Features
- Chair Rail, Crown Molding, Newly Painted, Open Floorplan, Walk-In Closet(s), High Speed Internet, Walls (Sheet Rock), Entrance Foyer
- Flooring: New Carpet, Laminate, Luxury Vinyl
- Windows: Other-See Remarks
- Has fireplace: Yes
Interior area
- Total structure area: 1,543
- Total interior livable area: 1,543 sqft
Property
Parking
- Parking features: Carport, Double
- Has carport: Yes
Features
- Stories: 1
- Patio & porch: Patio Open
- Fencing: Back Yard,Chain Link
- Waterfront features: None
Lot
- Size: 1.23 Acres
- Features: Corner Lot, Curb & Gutter, Wooded
Details
- Additional structures: Storage
- Parcel number: 00364/00009/022
Construction
Type & style
- Home type: SingleFamily
- Architectural style: Ranch
- Property subtype: Detached Single Family
Materials
- Brick, Wood Trim
- Foundation: Crawl Space
- Roof: Shingle
Condition
- Year built: 1977
Utilities & green energy
- Electric: Albany Utilities
- Sewer: Albany Utilities
- Water: Albany Utilities
- Utilities for property: Electricity Connected, Sewer Connected, Water Connected, Cable Available
Community & HOA
Community
- Subdivision: Winterwood
Location
- Region: Albany
Financial & listing details
- Price per square foot: $116/sqft
- Tax assessed value: $95,600
- Annual tax amount: $1,936
- Date on market: 6/9/2026
- Listing terms: Cash,FHA,VA Loan,Conventional
- Ownership: Investor
- Electric utility on property: Yes
- Road surface type: Paved
Price history
| Date | Event | Price |
|---|---|---|
| 7/27/2026 | Sold | $178,900-5.3%$116/sqft |
Source: SWGMLS #169317 Report a problem | ||
| 6/21/2026 | Pending sale | $188,900$122/sqft |
Source: SWGMLS #169317 Report a problem | ||
| 6/9/2026 | Listed for sale | $188,9000%$122/sqft |
Source: SWGMLS #169317 Report a problem | ||
| 5/7/2026 | Listing removed | $188,950$122/sqft |
Source: SWGMLS #164243 Report a problem | ||
| 1/17/2025 | Listed for sale | $188,950+193.4%$122/sqft |
Source: SWGMLS #164243 Report a problem | ||
| 2/29/2012 | Sold | $64,400-7.9%$42/sqft |
Source: SWGMLS #125286 Report a problem | ||
| 10/12/2011 | Price change | $69,900-26.9%$45/sqft |
Source: Walden & Kirkland Realtors, Inc. #125286 Report a problem | ||
| 10/7/2011 | Listed for sale | $95,600$62/sqft |
Source: Walden & Kirkland Realtors, Inc. #125286 Report a problem | ||
Public tax history
| Year | Property taxes | Tax assessment |
|---|---|---|
| 2025 | $1,936 +6.1% | $38,240 |
| 2024 | $1,824 +2.4% | $38,240 |
| 2023 | $1,782 +7.5% | $38,240 |
| 2022 | $1,658 -0.2% | $38,240 |
| 2021 | $1,662 -0.4% | $38,240 |
| 2020 | $1,668 -0.4% | $38,240 |
| 2019 | $1,675 +7.4% | $38,240 |
| 2018 | $1,560 -6.8% | $38,240 |
| 2017 | $1,675 +7.3% | $38,240 |
| 2016 | $1,561 | $38,240 |
| 2015 | $1,561 +1% | $38,240 |
| 2014 | $1,546 | $38,240 |
| 2013 | -- | -- |
| 2012 | -- | -- |
| 2011 | -- | -- |
| 2010 | -- | -- |
| 2009 | -- | -- |
| 2008 | -- | -- |
| 2007 | -- | $95,600 +16.6% |
| 2006 | -- | $82,000 |
| 2005 | -- | $82,000 |
| 2004 | -- | $82,000 |
| 2003 | -- | $82,000 |
| 2002 | -- | $82,000 +13.3% |
| 2001 | -- | $72,400 |
| 2000 | -- | $72,400 |
Find assessor info on the county website
Neighborhood: 31721
Nearby homes
- $177,4003 bd2 ba1.9k sqft2913 Autumn Ave, Albany, GA 31721Off Market
- $185,1003 bd2 ba1.6k sqft3001 Autumn Ave, Albany, GA 31721Off Market
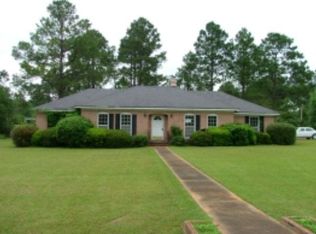
- $152,5003 bd2 ba1.2k sqft2906 Autumn Ave, Albany, GA 31721Off Market
- $220,0003 bd2 ba1.6k sqft2904 Autumn Ave, Albany, GA 31721Sold
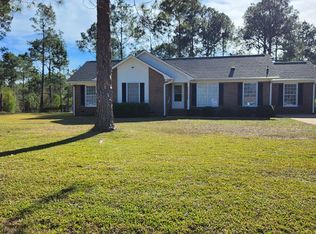
- $199,1003 bd2 ba1.6k sqft2911 Autumn Ave, Albany, GA 31721Sold
- $156,7003 bd2 ba1.3k sqft3003 Autumn Ave, Albany, GA 31721Off Market
- $122,5003 bd2 ba1.4k sqft3000 Autumn Ave, Albany, GA 31721Sold
- $155,0003 bd2 ba1.6k sqft2930 Winterwood Ave, Albany, GA 31721Sold
Nearby schools
GreatSchools rating
- 5/10Live Oak Elementary SchoolGrades: PK-5Distance: 2.5 mi
- 5/10Merry Acres Middle SchoolGrades: 6-8Distance: 3.2 mi
- 4/10Westover High SchoolGrades: 9-12Distance: 1.9 mi


Get pre-qualified for a loan
At Zillow Home Loans, we can pre-qualify you in as little as 5 minutes with no impact to your credit score.An equal housing lender. NMLS #10287.
- Georgia
- Dougherty County
- Albany
- 31721
- 2915 Autumn Ave
