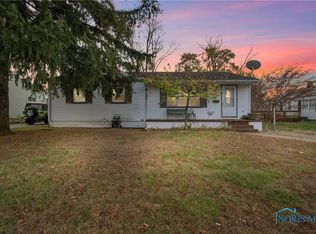
Thoughtfully maintained home offers wonderful curb appeal on a spacious corner lot. Recent improvements include new roof 2020 and newer cabinets in the kitchen and bathroom. Sturdy wooden deck off the kitchen provides great extension to family living and entertaining. Full basement has huge family room with dry bar, finished area that was used for office/study area, large work room with built-in bench (everything stays) and big laundry room with good storage. Large 2 1/2 car detached garage. Original hardwood floors under bedroom and living room carpets. Flooring under kitchen unknown.
For sale
$179,900
2915 Claredale Rd, Toledo, OH 43613
3beds
1,056sqft
Single Family Residence
Built in 1955
8,276 Square Feet Lot
$179,600 Zestimate®
$170/sqft
$-- HOA
What's special
Wonderful curb appealSpacious corner lotFull basement
- 9 days
- 703
- 60
Likely to sell faster than
Zillow last checked:
Listing updated:
Listed by:
Betsy Kelsey 419-262-6315,
RE/MAX Preferred Associates
Source: NORIS,MLS#: 10014402
Facts & features
Interior
Bedrooms & bathrooms
- Bedrooms: 3
- Bathrooms: 1
- Full bathrooms: 1
Bedroom 2
- Description: Carpet, wood under carpet
- Level: Main
- Dimensions: 12 x 10
Bedroom 3
- Description: Carpet, Wood under carpet
- Level: Main
- Dimensions: 11 x 11
Other
- Description: Carpet, wood under carpet
- Level: Main
- Dimensions: 16 x 10
Kitchen
- Description: Carpet, Eat In
- Features: Ceiling Fan(s)
- Level: Main
- Dimensions: 11 x 8
Living room
- Description: Carpet, Wood under carpet
- Level: Main
- Dimensions: 20 x 11
Other
- Description: Basement, Tile, Finished office area
- Level: Lower
- Dimensions: 19 x 7
Other
- Description: Tile, Finished Family/Bar
- Level: Lower
- Dimensions: 28 x 11
Other
- Description: Concrete, unfinished workshop
- Level: Lower
- Dimensions: 23 x 11
Heating
- Forced Air
Cooling
- Central Air
Appliances
- Included: Water Heater, Dryer, Exhaust Fan, Gas Oven, Gas Range, Humidifier, Washer
- Laundry: In Basement, Laundry Chute
Features
- Built-in Features, Ceiling Fan(s), Dry Bar, Dual Closets, Eat-in Kitchen, Storage
- Flooring: Carpet, Tile, Wood
- Doors: Storm Door(s)
- Windows: Shutters, Storm Window(s), Window Coverings, Window Treatments
- Basement: Block,Full,Partially Finished
- Has fireplace: No
- Common walls with other units/homes: No Common Walls
Interior area
- Total structure area: 1,056
- Total interior livable area: 1,056 sqft
- Finished area below ground: 1,056
Video & virtual tour
Property
Parking
- Total spaces: 2.5
- Parking features: Concrete, Off Street, Detached Garage, Driveway, Garage Door Opener
- Garage spaces: 2.5
- Has uncovered spaces: Yes
Features
- Levels: One
- Patio & porch: Front Porch, Deck
- Exterior features: Private Yard
Lot
- Size: 8,276 Square Feet
- Dimensions: 70X117
- Features: Corner Lot
Details
- Parcel number: 2220291
- Other equipment: Dehumidifier
Construction
Type & style
- Home type: SingleFamily
- Architectural style: Traditional
- Property subtype: Single Family Residence
Materials
- Vinyl Siding
- Foundation: Other
- Roof: Shingle
Condition
- New construction: No
- Year built: 1955
Details
- Warranty included: Yes
Utilities & green energy
- Electric: 100 Amp Service, Circuit Breakers, Fuses
- Sewer: Sanitary Sewer
- Water: Public
- Utilities for property: Electricity Connected, Natural Gas Connected, Water Connected
Community & HOA
Community
- Security: Keyless Entry, Security Lights, Smoke Detector(s)
- Subdivision: Garrison Place
HOA
- Has HOA: No
Location
- Region: Toledo
Financial & listing details
- Price per square foot: $170/sqft
- Tax assessed value: $107,200
- Annual tax amount: $1,959
- Date on market: 10/7/2026
- Listing terms: Cash,Conventional,FHA,VA Loan
- Electric utility on property: Yes
- Road surface type: Asphalt
Estimated market value
$179,600
$171,000 - $189,000
$1,380/mo
Price history
| Date | Event | Price |
|---|---|---|
| 10/7/2026 | Listed for sale | $179,900$170/sqft |
Source: NORIS #10014402 Report a problem | ||
Public tax history
| Year | Property taxes | Tax assessment |
|---|---|---|
| 2025 | $1,959 +1.4% | $37,520 |
| 2024 | $1,931 -4.8% | $37,520 +8.8% |
| 2023 | $2,028 -1.3% | $34,475 |
| 2022 | $2,054 -1% | $34,475 |
| 2021 | $2,075 +7.1% | $34,475 +20.3% |
| 2020 | $1,936 +3.9% | $28,665 |
| 2019 | $1,863 +7.5% | $28,665 |
| 2018 | $1,733 +7.6% | $28,665 +10.4% |
| 2017 | $1,610 -1.9% | $25,970 -65% |
| 2016 | $1,641 +0.1% | $74,200 |
| 2015 | $1,639 +39.6% | $74,200 +185.6% |
| 2014 | $1,174 | $25,980 |
| 2013 | $1,174 +3.8% | $25,980 |
| 2012 | $1,130 -38% | $25,980 -25.1% |
| 2011 | $1,823 +5.5% | $34,690 |
| 2010 | $1,728 -1.6% | $34,690 |
| 2009 | $1,756 -4.8% | $34,690 -12.9% |
| 2008 | $1,844 +10.6% | $39,840 |
| 2007 | $1,667 -16.3% | $39,840 |
| 2006 | $1,992 +16.9% | $39,840 +5.9% |
| 2004 | $1,705 +8.4% | $37,630 |
| 2003 | $1,573 -5.1% | $37,630 +20.9% |
| 2002 | $1,659 +15.9% | $31,120 |
| 2001 | $1,432 -49.2% | $31,120 |
| 2000 | $2,819 | $31,120 |
Find assessor info on the county website
Monthly payment
Est. payment
Payment breakdown
Explore the cost of this home by adjusting the details. Changes won't be saved.Climate risks
Neighborhood: DeVeaux
Nearby schools
Schools provided by the listing agent
- Elementary: Silver Creek
- Middle: Whitmer Middle School
- High: Whitmer
Source: NORIS. This data may not be complete. We recommend contacting the local school district to confirm school assignments for this home.
Similar homes
- $174,9003 bd1 ba1k sqft2560 Koehler Ave, Toledo, OH 43613For Sale
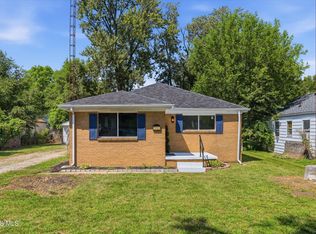 MLS ID #10014037, Candice Lee Lange, Key Realty LTD. NORIS
 - $164,9003 bd1 ba1.2k sqft3453 Saint Bernard Dr, Toledo, OH 43613For Sale
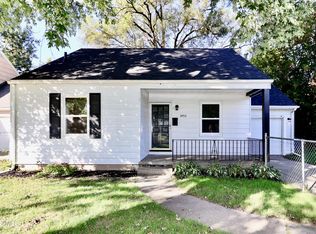 MLS ID #10014424, Jonathan D. Modene, RE/MAX Masters. NORIS
 - $164,9003 bd2 ba1.2k sqft3840 Elmhurst Rd, Toledo, OH 43613For Sale
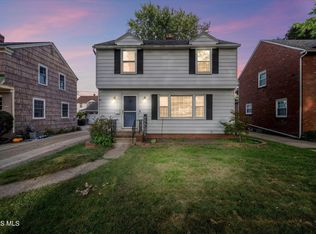 MLS ID #10013487, Christine Garrow, Keller Williams Citywide. NORIS
 - $194,9003 bd1 ba1.3k sqft3008 Brock Dr, Toledo, OH 43613For Sale
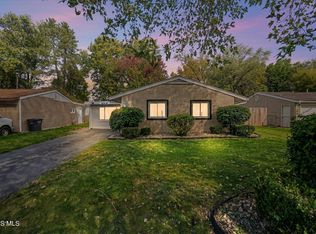 MLS ID #10014032, Scyler Glass, 3Sixty5 Realty. NORIS
