Skip main navigation
Closed
  • $318,000

    2915 Cohassett Ln, Decatur, GA 30034

    3beds
    --sqft
    Single Family Residence, Residential
    Built in 1966
    0.3 Acres Lot
    $298,900 Zestimate®
    $--/sqft
    $2,293 Estimated rent

    Home value

    $298,900

    $275,000 - $323,000

    $2,293/mo

    Zestimate® history
    Loading
    Loading...

    Owner options

    List your home for rent

    $2,293/mo

    Rent Zestimate®

    Find your next renter with Zillow Rental Manager. Plus, with online applications, you can quickly screen prospective tenants – for free.

    Learn more

    $2,293/mo

    Rent Zestimate®

    Refinance and save

    $1,971/mo

    Est. payment

    Refinancing to a lower rate could help reduce your monthly payments and save thousands over the life of the loan.

    See today's rates

    $1,971/mo

    Est. payment

    Explore your selling options

    Work with a Zillow partner agent

    Leverage their expertise and Zillow's premium Showcase listings to get your home seen by more buyers.

    Get started

    List with your own agent

    Get your home in front of millions of buyers by listing it on Zillow.

    Learn how to do it

    Sell it yourself

    Take full control of how buyers see your home on Zillow by listing For Sale by Owner (FSBO).

    List your home

    What's special

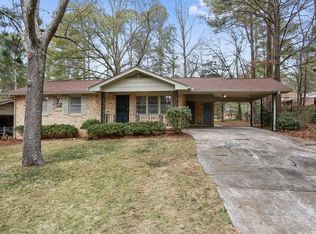
    Great opportunity for an owner occupant or investor. Updated kitchen, floors, vanities, sinks, bathrooms, countertops, plumbing and much more. Recessed lights and light fixture renovations have been done as well. Corner lot with plenty of yard space for lots of activities. Easy access to shopping, parks and expressway. Downtown Atlanta and Airport are within minutes.

    Zillow last checked:

    Listing updated:

    Listed by:

    James Carswell,

    Keller Williams Realty Chattahoochee North, LLC

    Bought with:

    Uriah Gilmore, 253956

    Investor Solutions Realty, LLC.

    Source: FMLS GA,MLS#: 7686498MLS Logo

    Facts & features

    Interior

    Bedrooms & bathrooms
    • Bedrooms: 3
    • Bathrooms: 2
    • Full bathrooms: 2
    • Main level bathrooms: 1
    Rooms
    • Room types: Attic, Other
    Primary bedroom
    • Features: Other
    • Level: Other
    Bedroom
    • Features: Other
    Primary bathroom
    • Features: Other
    Dining room
    • Features: Open Concept
    Kitchen
    • Features: Cabinets Stain
    Heating
    • Central
    Cooling
    • Central Air
    Appliances
    • Included: Dishwasher, Refrigerator
    • Laundry: Other
    Features
    • High Speed Internet, Other
    • Flooring: Hardwood
    • Windows: Window Treatments
    • Basement: None
    • Has fireplace: No
    • Fireplace features: None
    • Common walls with other units/homes: No Common Walls
    Interior area
    • Total structure area: 0
    • Finished area above ground: 0
    • Finished area below ground: 0

    Property

    Parking
    • Total spaces: 2
    • Parking features: Carport
    • Carport spaces: 2
    Accessibility
    • Accessibility features: None
    Features
    • Levels: Multi/Split
    • Patio & porch: Patio
    • Exterior features: Other, No Dock
    • Pool features: None
    • Spa features: None
    • Fencing: Chain Link
    • Has view: Yes
    • View description: City
    • Waterfront features: None
    • Body of water: None
    Lot
    • Size: 0.3 Acres
    • Features: Corner Lot
    Details
    • Additional structures: None
    • Parcel number: 15 106 01 131
    • Other equipment: None
    • Horse amenities: None

    Construction

    Type & style
    • Home type: SingleFamily
    • Architectural style: Traditional
    • Property subtype: Single Family Residence, Residential
    Materials
    • Brick, Brick 4 Sides
    • Foundation: Slab
    • Roof: Composition
    Condition
    • Resale
    • New construction: No
    • Year built: 1966

    Utilities & green energy

    • Electric: 110 Volts
    • Sewer: Public Sewer
    • Water: Public
    • Utilities for property: Electricity Available, Natural Gas Available, Water Available
    Green energy
    • Energy efficient items: None
    • Energy generation: None

    Community & HOA

    Community
    • Features: Near Public Transport, Street Lights
    • Security: Smoke Detector(s)
    • Subdivision: Ashton Manor
    HOA
    • Has HOA: No
    Location
    • Region: Decatur

    Financial & listing details

    • Tax assessed value: $239,800
    • Annual tax amount: $4,234
    • Date on market: 11/28/2025
    • Cumulative days on market: 18 days
    • Ownership: Fee Simple
    • Electric utility on property: Yes
    • Road surface type: Paved

    Price history

    DateEventPrice
    7/8/2026Sold$318,000+81.7%
    Source: Public Record Report a problem
    1/22/2026Sold$175,000-18.6%
    Source: FMLS GA #7686498 Report a problem
    12/24/2025Pending sale$215,000
    Source: GAMLS #10650320 Report a problem
    12/19/2025Price change$215,000-6.5%
    Source: GAMLS #10650320 Report a problem
    12/11/2025Pending sale$229,900
    Source: GAMLS #10650320 Report a problem
    11/28/2025Listed for sale$229,900+214.9%
    Source: GAMLS #10650320 Report a problem
    6/20/1996Sold$73,000
    Source: Public Record Report a problem

    Public tax history

    YearProperty taxesTax assessment
    2025$3,176 -5.2%$95,920 -1%
    2024$3,349 +50.4%$96,920 +17.7%
    2023$2,226 -10.2%$82,360 +12.8%
    2022$2,479 +61.5%$73,000 +60.2%
    2021$1,535 +1.1%$45,560 +1.4%
    2020$1,517 +28.9%$44,920 +27%
    2019$1,177 +13%$35,360 +12.2%
    2018$1,042 -0.2%$31,520 +2.9%
    2017$1,044 +36%$30,640 +31.6%
    2016$768 $23,280 +42.3%
    2014$768 $16,360 +44.5%
    2013-- $11,320
    2012-- $11,320 -17.3%
    2011-- $13,680 -56.6%
    2010$1,009 -19.8%$31,552 -20%
    2009$1,259 -2.8%$39,440 -19.6%
    2008$1,295 -0.3%$49,040
    2007$1,299 $49,040
    2006$1,299 +16.9%$49,040 +8.7%
    2005$1,111 +7.8%$45,120 +4.8%
    2004$1,031 -0.1%$43,040
    2003$1,032 +24.2%$43,040 +8.4%
    2002$831 +118.5%$39,720 +33.6%
    2001$380 $29,720
    Find assessor info on the county website

    Neighborhood: Panthersville

    Nearby schools

    GreatSchools rating
    Schools provided by the listing agent
    • Elementary: Flat Shoals - Dekalb
    • Middle: Cedar Grove
    • High: Cedar Grove

    Source: FMLS GA. This data may not be complete. We recommend contacting the local school district to confirm school assignments for this home.

    Get a cash offer in 3 minutes
    Find out how much your home could sell for in as little as 3 minutes with a no-obligation cash offer.
    Estimated market value
    $298,900
    Get a cash offer in 3 minutes
    Find out how much your home could sell for in as little as 3 minutes with a no-obligation cash offer.
    Estimated market value
    $298,900