Welcome to this charming 3-bedroom, 2-bathroom home in a fantastic location in Normal, Illinois! This inviting property offers comfortable living spaces, plenty of room for family and guests, and a layout that is perfect for everyday living and entertaining. Located in a desirable area close to shopping, dining, schools, parks, and everything Normal has to offer. This home has some updates including a new roof in 2024, new HVAC, 2024, new hardwood in the living room, and a microwave and dishwasher. Come check this home out today!!!!
Contingent
Price cut: $10K (9/14)
$285,000
2915 E Raab Rd, Normal, IL 61761
3beds
2,654sqft
Duplex, Single Family Residence
Built in 2005
-- sqft lot
$276,100 Zestimate®
$107/sqft
$-- HOA
What's special
Microwave and dishwasherComfortable living spacesNew hvac
- 50 days
- 609
- 20
Likely to sell faster than
Zillow last checked:
Listing updated:
Listed by:
Cindy Eckols 309-532-1616,
RE/MAX Choice,
Christy Philyaw 309-287-1304,
RE/MAX Choice
Source: MRED as distributed by MLS GRID,MLS#: 12726225
Facts & features
Interior
Bedrooms & bathrooms
- Bedrooms: 3
- Bathrooms: 2
- Full bathrooms: 2
Rooms
- Room types: Loft
Primary bedroom
- Features: Bathroom (Full)
- Level: Main
- Area: 224 Square Feet
- Dimensions: 14X16
Bedroom 2
- Level: Second
- Area: 182 Square Feet
- Dimensions: 13X14
Bedroom 3
- Level: Second
- Area: 154 Square Feet
- Dimensions: 11X14
Family room
- Level: Main
- Area: 378 Square Feet
- Dimensions: 18X21
Kitchen
- Level: Main
- Area: 210 Square Feet
- Dimensions: 14X15
Laundry
- Level: Main
- Area: 20 Square Feet
- Dimensions: 4X5
Loft
- Level: Second
- Area: 64 Square Feet
- Dimensions: 8X8
Heating
- Natural Gas
Cooling
- Central Air
Appliances
- Included: Range, Dishwasher, Refrigerator
Features
- Basement: Finished,Full
Interior area
- Total structure area: 0
- Total interior livable area: 2,654 sqft
Property
Parking
- Total spaces: 2
- Parking features: Yes, Attached, Garage
- Attached garage spaces: 2
Accessibility
- Accessibility features: No Disability Access
Lot
- Size: 6,429 Square Feet
- Dimensions: 38.5X167
Details
- Parcel number: 1424126022
- Special conditions: Standard
Construction
Type & style
- Home type: MultiFamily
- Property subtype: Duplex, Single Family Residence
Materials
- Vinyl Siding, Brick
Condition
- New construction: No
- Year built: 2005
Utilities & green energy
- Sewer: Public Sewer
- Water: Public
Community & HOA
Community
- Subdivision: Eagles Landing
HOA
- Services included: None
Location
- Region: Normal
Financial & listing details
- Price per square foot: $107/sqft
- Tax assessed value: $225,327
- Annual tax amount: $5,100
- Date on market: 8/10/2026
- Ownership: Fee Simple
Estimated market value
$276,100
$262,000 - $290,000
$1,956/mo
Price history
| Date | Event | Price |
|---|---|---|
| 9/17/2026 | Contingent | $285,000$107/sqft |
Source:  MRED as distributed by MLS GRID #12726225 Report a problem MRED as distributed by MLS GRID #12726225 Report a problem | ||
| 9/14/2026 | Price change | $285,000-3.4%$107/sqft |
Source: MRED as distributed by MLS GRID #12726225 Report a problem | ||
| 9/8/2026 | Price change | $295,000-1.5%$111/sqft |
Source: MRED as distributed by MLS GRID #12726225 Report a problem | ||
| 8/10/2026 | Listed for sale | $299,500+87.2%$113/sqft |
Source: MRED as distributed by MLS GRID #12726225 Report a problem | ||
| 2/29/2008 | Sold | $160,000$60/sqft |
Source: Public Record Report a problem | ||
| 8/25/2005 | Sold | $160,000$60/sqft |
Source: Public Record Report a problem | ||
Public tax history
| Year | Property taxes | Tax assessment |
|---|---|---|
| 2025 | $5,368 +5.2% | $75,109 +9.1% |
| 2024 | $5,101 +7.1% | $68,819 +11.7% |
| 2023 | $4,761 +6.7% | $61,622 +10.7% |
| 2022 | $4,462 +4.3% | $55,671 +6% |
| 2021 | $4,279 | $52,524 +1.1% |
| 2020 | -- | $51,978 +0.5% |
| 2019 | -- | $51,699 +1.1% |
| 2018 | $3,923 | $51,152 |
| 2017 | $3,923 +3.7% | $51,152 |
| 2016 | $3,783 +4.3% | $51,152 +2.4% |
| 2015 | $3,628 | $49,953 +2.9% |
| 2014 | $3,628 +1.9% | $48,553 |
| 2013 | $3,562 -12.2% | $48,553 -0.8% |
| 2012 | $4,058 | $48,930 -14.8% |
| 2011 | $4,058 -1.6% | $57,434 -2% |
| 2010 | $4,123 +1.9% | $58,606 |
| 2009 | $4,046 +5.1% | $58,606 +3.5% |
| 2008 | $3,852 +4.8% | $56,619 +3% |
| 2007 | $3,675 | $54,970 +0.9% |
| 2006 | -- | $54,480 +191.7% |
| 2005 | -- | $18,679 |
Find assessor info on the county website
Monthly payment
Est. payment
Payment breakdown
Explore the cost of this home by adjusting the details. Changes won't be saved.Climate risks
Neighborhood: 61761
Nearby schools
Schools provided by the listing agent
- Elementary: Grove Elementary
- Middle: Chiddix Jr High
- High: Normal Community High School
- District: 5
Source: MRED as distributed by MLS GRID. This data may not be complete. We recommend contacting the local school district to confirm school assignments for this home.
Similar homes
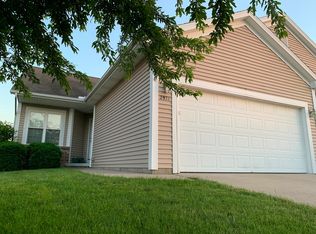
- $315,0003 bd4 ba3k sqft2975 Benson Ln, Normal, IL 61761Re-activated
 MLS ID #12725391, Leah Bond, Coldwell Banker Real Estate Group. MRED as distributed by MLS GRID
 - $282,5003 bd3 ba1.5k sqft304 Jenny Lind Dr, Normal, IL 61761Price Change
 MLS ID #12743046, Melissa Douglas, BHHS Central Illinois, REALTORS. MRED as distributed by MLS GRID
 - $250,0004 bd2 ba2.3k sqft719 Kathleen Dr, Normal, IL 61761Active
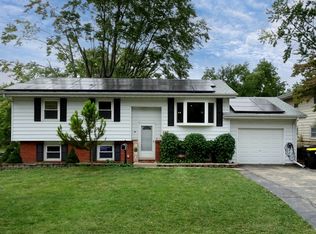 MLS ID #12761119, Ashley Brownfield, RE/MAX Rising. MRED as distributed by MLS GRID
 - $289,9004 bd2 ba2.2k sqft204 Rebecca Ln, Normal, IL 61761Active
 MLS ID #12744274, Vicente Adame, Coldwell Banker Real Estate Group. MRED as distributed by MLS GRID
