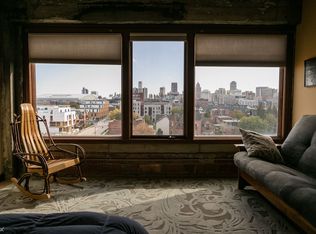
A rare bi-level residence in the iconic Carlton Lofts — designed by celebrated architect Louis Kamper and debuted in 1924 as the Carlton Plaza Hotel, once a cornerstone of Detroit's legendary jazz scene. This stunning 2BR/2BA loft offers sweeping northern and dramatic southern skyline views from the living room, bedroom, and private balcony.
Where most Carlton Lofts residences feature the building's signature concrete floors, this exceptional unit sets itself apart with warm bamboo hardwood flooring — lending a level of refinement. Soaring windows, textured ceilings, and exposed beams complete the picture, striking a balance between historic character and elevated modern living. All appliances, including washer and dryer, were updated in 2023. Year-round comfort is ensured by four mini-split units and radiant heated floors throughout.
The primary suite is a lovely retreat, complete with an en suite bath and generous walk-in closet. The entire second floor is open-concept — ideal for entertaining, having a home office, or both. The entry level offers a welcoming foyer, dedicated laundry room, full bath, and a flexible bonus room with a large closet, ready to serve as a guest bedroom, office, gym, art studio, or whatever suits your lifestyle. Hardwired smoke and carbon monoxide detectors were added in 2026 for added peace of mind.
Building amenities include fenced and gated private parking, as well as convenient bike storage adjacent to the lower-level elevators. Just outside your door, the newly completed John R-Watson Park Improvement Project brings a beautifully landscaped green space to the neighborhood, featuring manicured lawns, a concrete walkway system, ornamental and shade trees, planting beds, brick piers, benches, upgraded lighting, a nature sensory zone, and more. Steps from acclaimed restaurants, boutiques, nightlife, LCA, theaters, and the heart of Downtown Detroit — this is historic Brush Park living at its finest.
Coming soon 05/26
$599,000
2915 John R St APT 509, Detroit, MI 48201
2beds
1,632sqft
Est.:
Condominium
Built in 1924
-- sqft lot
$493,600 Zestimate®
$367/sqft
$439/mo HOA
What's special
- 5 days |
- 146 |
- 8 |
Zillow last checked:
Listing updated:
Listed by:
Linda Eriksen 248-644-6700,
Max Broock, REALTORS®-Birmingham 248-644-6700
Source: Realcomp II,MLS#: 20261036834
Tour with a local agent
Facts & features
Interior
Bedrooms & bathrooms
- Bedrooms: 2
- Bathrooms: 3
- Full bathrooms: 2
- 1/2 bathrooms: 1
Primary bedroom
- Level: Second
- Area: 180
- Dimensions: 15 X 12
Bedroom
- Level: Entry
- Area: 120
- Dimensions: 12 X 10
Primary bathroom
- Level: Second
- Area: 96
- Dimensions: 12 X 8
Other
- Level: Entry
- Area: 70
- Dimensions: 10 X 7
Other
- Level: Second
- Area: 30
- Dimensions: 6 X 5
Dining room
- Level: Second
- Area: 270
- Dimensions: 18 X 15
Kitchen
- Level: Second
- Area: 180
- Dimensions: 15 X 12
Laundry
- Level: Entry
- Area: 28
- Dimensions: 7 X 4
Living room
- Level: Second
- Area: 322
- Dimensions: 23 X 14
Heating
- Other Heating Source, Radiant
Cooling
- Wall Units
Appliances
- Included: Dishwasher, Disposal, Dryer, Free Standing Electric Range, Free Standing Refrigerator, Microwave, Washer
- Laundry: In Unit
Features
- Entrance Foyer, Jetted Tub
- Has basement: No
- Has fireplace: No
Interior area
- Total interior livable area: 1,632 sqft
- Finished area above ground: 1,632
Property
Parking
- Parking features: Assigned 1 Space, No Garage
Features
- Levels: Two
- Stories: 2
- Entry location: UpperLevelwElevator
- Patio & porch: Porch
- Exterior features: Private Entrance
- Fencing: Fenced
Details
- Parcel number: W27I210074S
- Special conditions: Short Sale No,Standard
Construction
Type & style
- Home type: Condo
- Architectural style: Historic
- Property subtype: Condominium
Materials
- Stone
- Foundation: Slab
Condition
- New construction: No
- Year built: 1924
Utilities & green energy
- Sewer: Public Sewer
- Water: Public
Community & HOA
Community
- Security: Building Security, Carbon Monoxide Detectors, Closed Circuit Cameras, Exterior Video Surveillance, Fire Sprinkler System, Gated Community, Smoke Detectors
HOA
- Has HOA: Yes
- Services included: Electricity, Maintenance Grounds, Security, Sewer, Snow Removal, Trash, Water
- HOA fee: $439 monthly
- HOA phone: 734-285-4442
Location
- Region: Detroit
Financial & listing details
- Price per square foot: $367/sqft
- Tax assessed value: $252,450
- Annual tax amount: $13,784
- Date on market: 5/26/2026
- Cumulative days on market: 5 days
- Listing agreement: Exclusive Right To Sell
- Listing terms: Cash,Conventional
Estimated market value
$493,600
$410,000 - $597,000
$3,587/mo
Price history
| Date | Event | Price |
|---|---|---|
| 2/25/2020 | Sold | $499,000+584.5%$306/sqft |
Source: Agent Provided Report a problem | ||
| 4/21/2011 | Sold | $72,900$45/sqft |
Source: | ||
Public tax history
| Year | Property taxes | Tax assessment |
|---|---|---|
| 2025 | -- | $12,000 |
| 2024 | -- | $12,000 |
| 2023 | -- | $12,000 -95.8% |
| 2022 | -- | $282,900 +2257.5% |
| 2021 | -- | $12,000 |
| 2020 | $424 -19.5% | $12,000 +96.7% |
| 2019 | $527 | $6,100 |
| 2018 | $527 | $6,100 |
| 2017 | -- | $6,100 -93.7% |
| 2016 | $642 | $97,000 +1068.7% |
| 2015 | $642 -22.3% | $8,300 +0.4% |
| 2013 | $827 +28.7% | $8,270 |
| 2010 | $642 | $8,270 |
| 2009 | -- | $8,270 |
| 2008 | -- | $8,270 |
| 2007 | -- | $8,270 |
| 2005 | -- | -- |
Find assessor info on the county website
Monthly payment
Est. payment$--/mo
Payment breakdown
Explore the cost of this home by adjusting the details. Changes won't be saved.
All calculations are estimates and provided by Zillow, Inc. for informational purposes only. Actual amounts may vary.
HOA fees may include property taxes on listings classified as Co-Ops. Contact the listing agent and/or owner for fee details.
Mortgage interest rates are dependent on a number of factors, including credit score, down payment, and repayment length. Interest rate data provided by Zillow Group Marketplace, Inc. as of 1/1/1970 from various mortgage lenders with which we have lead or other similar arrangements; the Estimated Payment is an average of those rates.
See how much you could borrow to make a competitive offer.
Climate risks
Neighborhood: Brush Park
Nearby schools
GreatSchools rating
- 4/10Spain Elementary-Middle SchoolGrades: PK-8Distance: 0.5 mi
- 3/10Southeastern High SchoolGrades: 9-12Distance: 4.4 mi
A local agent can set up tours, give advice and negotiate with sellers.
- Michigan
- Wayne County
- Detroit
- 48201
- Brush Park
- 2915 John R St Apartment 509