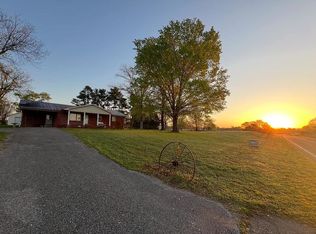
Discover peaceful country living in West Tennessee with this new construction home in Sharon, TN! This move-in ready 3 bedroom, 2 bathroom all-electric home offers modern finishes, energy-efficient living, and low-maintenance construction. Enjoy the privacy of well water, an open floor plan, and quality craftsmanship throughout. Just a 13-minute drive to the University of Tennessee at Martin (UTM) and conveniently located near Martin, Union City, and Dresden.
Active
$239,000
2915 Sidonia Rd, Sharon, TN 38255
3beds
2baths
1,540sqft
Single Family Residence
Built in 2026
1 Acres Lot
$236,500 Zestimate®
$155/sqft
$-- HOA
What's special
Quality craftsmanship throughoutOpen floor planModern finishesEnergy-efficient living
- 25 days
- 330
- 18
Zillow last checked:
Listing updated:
Listed by:
KOLTIN WINSTEAD 731-223-1758,
UNITED COUNTRY REAL ESTATE | WINSTEAD REAL ESTATE and LAND CO. 731-504-8969
Source: RRAR as distributed by MLS GRID,MLS#: 46566
Facts & features
Interior
Bedrooms & bathrooms
- Bedrooms: 3
- Bathrooms: 2
Heating
- Central
Cooling
- Heat Pump
Interior area
- Total interior livable area: 1,540 sqft
Property
Parking
- Total spaces: 1
- Parking features: Garage
- Garage spaces: 1
Features
- Stories: 1
Lot
- Size: 1 Acres
Details
- Parcel number: 035.01
Construction
Type & style
- Home type: SingleFamily
- Property subtype: Single Family Residence
Materials
- Vinyl Siding
- Foundation: Crawl Space
Condition
- Year built: 2026
Utilities & green energy
- Sewer: Septic Tank
- Water: Well
Community & HOA
Location
- Region: Sharon
Financial & listing details
- Price per square foot: $155/sqft
- Tax assessed value: $11,900
- Annual tax amount: $46
- Date on market: 8/3/2026
Estimated market value
$236,500
$225,000 - $248,000
$1,708/mo
Price history
| Date | Event | Price |
|---|---|---|
| 8/3/2026 | Listed for sale | $239,000$155/sqft |
Source: RRAR as distributed by MLS GRID #46566 Report a problem | ||
| 7/24/2026 | Listing removed | $239,000$155/sqft |
Source:  CWTAR #2601703 Report a problem CWTAR #2601703 Report a problem | ||
| 5/20/2026 | Price change | $239,000-4%$155/sqft |
Source: CWTAR #2601703 Report a problem | ||
| 4/16/2026 | Listed for sale | $249,000+896%$162/sqft |
Source: CWTAR #2601703 Report a problem | ||
| 12/23/2025 | Sold | $25,000+150%$16/sqft |
Source: Public Record Report a problem | ||
| 9/22/2023 | Sold | $10,000$6/sqft |
Source: Public Record Report a problem | ||
Public tax history
| Year | Property taxes | Tax assessment |
|---|---|---|
| 2025 | $46 +12.8% | $2,975 |
| 2024 | $41 | $2,975 |
| 2023 | $41 +4.6% | $2,975 +50.6% |
| 2022 | $39 | $1,975 |
| 2021 | $39 | $1,975 |
| 2020 | $39 | $1,975 |
| 2019 | $39 | $1,975 |
| 2018 | $39 +8.2% | $1,975 +16.2% |
| 2017 | $36 -0.9% | $1,700 |
| 2016 | $36 | $1,700 -0.3% |
| 2015 | $36 | $1,705 |
| 2014 | $36 | $1,705 |
| 2013 | $36 -1.8% | $1,705 |
| 2012 | $37 -10.3% | $1,705 -14.8% |
| 2011 | $41 -6.3% | $2,000 -6.3% |
| 2010 | $44 | $2,134 |
| 2009 | $44 | $2,134 |
| 2008 | $44 -13% | $2,134 |
| 2007 | $51 +22.6% | $2,134 +12.2% |
| 2006 | $41 | $1,902 |
| 2005 | $41 | $1,902 |
| 2004 | $41 +0.5% | $1,902 |
| 2002 | $41 | $1,902 |
| 2001 | -- | $1,902 -69.2% |
| 2000 | -- | $6,170 |
Find assessor info on the county website
Monthly payment
Est. payment
Payment breakdown
Explore the cost of this home by adjusting the details. Changes won't be saved.Climate risks
Neighborhood: 38255
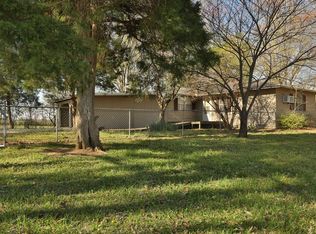
Similar homes
- $209,0003 bd2 ba1.5k sqft2636 Sidonia Rd, Sharon, TN 38255For Sale
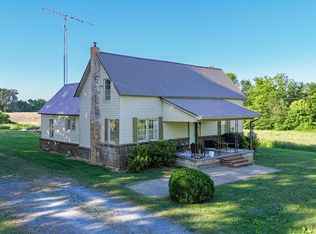 MLS ID #2602223, Thomas Warbington, Hometown Realty Group. CWTAR
 - $199,0003 bd2 ba1.2k sqft1808 Mount Vernon Rd, Sharon, TN 38255For Sale
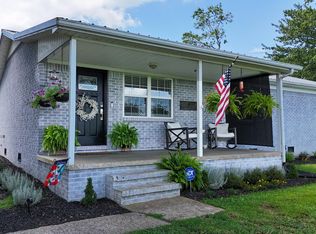 MLS ID #46577, JENNIFER HAMLIN, HAMLIN REAL ESTATE. RRAR as distributed by MLS GRID
 - $175,0003 bd1 ba1.4k sqft406 W Main St, Sharon, TN 38255For Sale
 MLS ID #2604085, Chanda McAbee, Real Broker. CWTAR
 - $249,0004 bd2 ba2.1k sqft1407 Sharon Rd, Sharon, TN 38255For Sale By Owner