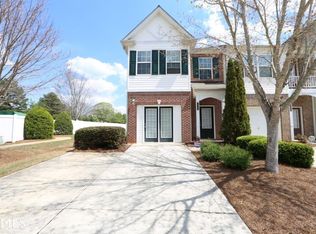
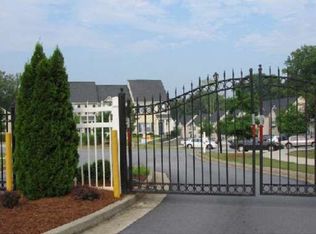
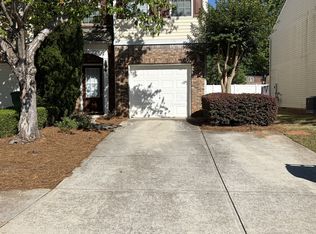
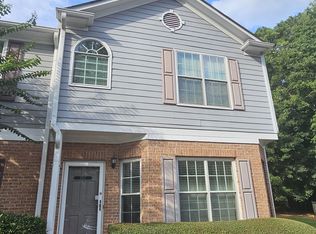
Spacious 3-bedroom, 2- and 1/2bath townhome located in a gated community offering added security and a well-maintained neighborhood setting. Enjoy a generously sized kitchen with a pantry, plus an open-concept family room with plenty of space for relaxing or entertaining. The primary bedroom features a vaulted ceiling and a nice-sized closet for added comfort and storage. Designated parking spaces are conveniently located right outside your door. Residents also enjoy access to a charming gazebo area that may be reserved for gatherings, while the community handles exterior maintenance for easy, low-maintenance living. Conveniently located with quick access to I-285, I-20, shopping, dining, and everyday essentials, making commuting and errands simple. The property does need some repairs. Agents, please review MLS remarks and instructions before submitting offers. Buyers and buyer's agents are encouraged to conduct all desired inspections and independently verify property information Thanks!
Active
Price cut: $10K (9/8)
$149,900
2915 Snapfinger Mnr, Decatur, GA 30035
3beds
1,632sqft
Townhouse
Built in 2004
871 Square Feet Lot
$147,700 Zestimate®
$92/sqft
$240/mo HOA
What's special
- 167 days
- 696
- 58
Zillow last checked:
Listing updated:
Listed by:
Donna R Knowles 706-392-4930,
Keller Williams River Cities
Source: GAMLS,MLS#: 10753355
Facts & features
Interior
Bedrooms & bathrooms
- Bedrooms: 3
- Bathrooms: 3
- Full bathrooms: 2
- 1/2 bathrooms: 1
Rooms
- Room types: Other
Heating
- Forced Air
Cooling
- Ceiling Fan(s), Central Air
Appliances
- Included: Dishwasher, Oven/Range (Combo), Refrigerator
- Laundry: Laundry Closet
Features
- Separate Shower, Soaking Tub
- Flooring: Carpet, Laminate, Tile
- Basement: None
- Number of fireplaces: 1
Interior area
- Total structure area: 1,632
- Total interior livable area: 1,632 sqft
- Finished area above ground: 1,632
- Finished area below ground: 0
Property
Parking
- Total spaces: 1
- Parking features: Garage
- Has garage: Yes
Features
- Levels: Two
- Stories: 2
Lot
- Size: 871 Square Feet
- Features: None
Details
- Parcel number: 16 009 05 002
Construction
Type & style
- Home type: Townhouse
- Architectural style: Other
- Property subtype: Townhouse
Materials
- Vinyl Siding
- Roof: Composition
Condition
- Resale
- New construction: No
- Year built: 2004
Utilities & green energy
- Sewer: Public Sewer
- Water: Public
- Utilities for property: Cable Available, Electricity Available
Community & HOA
Community
- Features: Sidewalks, Street Lights
- Subdivision: Snapfinger Manor
HOA
- Has HOA: Yes
- Services included: Maintenance Structure, Maintenance Grounds
- HOA fee: $2,880 annually
Location
- Region: Decatur
Financial & listing details
- Price per square foot: $92/sqft
- Tax assessed value: $233,200
- Annual tax amount: $3,944
- Date on market: 4/29/2026
- Cumulative days on market: 156 days
- Listing agreement: Exclusive Right To Sell
- Electric utility on property: Yes
Estimated market value
$147,700
$140,000 - $155,000
$1,827/mo
Price history
| Date | Event | Price |
|---|---|---|
| 9/8/2026 | Price change | $149,900-6.3%$92/sqft |
Source:  GAMLS #10753355 Report a problem GAMLS #10753355 Report a problem | ||
| 8/19/2026 | Listed for sale | $159,900$98/sqft |
Source: GAMLS #10753355 Report a problem | ||
| 8/7/2026 | Pending sale | $159,900$98/sqft |
Source: GAMLS #10753355 Report a problem | ||
| 7/13/2026 | Price change | $159,900-5.9%$98/sqft |
Source: GAMLS #10753355 Report a problem | ||
| 6/2/2026 | Price change | $169,900-15%$104/sqft |
Source: GAMLS #10753355 Report a problem | ||
| 4/29/2026 | Listed for sale | $199,900+34.9%$122/sqft |
Source:  CBORGA #231479 Report a problem CBORGA #231479 Report a problem | ||
| 11/15/2005 | Sold | $148,200$91/sqft |
Source: Public Record Report a problem | ||
Public tax history
| Year | Property taxes | Tax assessment |
|---|---|---|
| 2025 | $796 -6.2% | $93,280 +3.3% |
| 2024 | $848 +39.2% | $90,280 +8.9% |
| 2023 | $609 -19.8% | $82,880 +35.5% |
| 2022 | $760 +5.8% | $61,160 +23.1% |
| 2021 | $718 +13.7% | $49,680 +18.3% |
| 2020 | $631 +106% | $42,000 +11.6% |
| 2019 | $306 +30.7% | $37,640 +20% |
| 2018 | $234 +6.9% | $31,360 +11.7% |
| 2017 | $219 +66% | $28,080 +30.2% |
| 2016 | $132 | $21,560 +3.9% |
| 2014 | $132 | $20,760 +38.4% |
| 2013 | -- | $15,000 |
| 2012 | -- | $15,000 -27.8% |
| 2011 | -- | $20,784 -49.8% |
| 2010 | $1,006 | $41,400 |
| 2009 | $1,006 -10.7% | $41,400 -22.4% |
| 2008 | $1,127 -1.1% | $53,360 |
| 2007 | $1,140 | $53,360 |
| 2006 | $1,140 | $53,360 |
Find assessor info on the county website
Monthly payment
Est. payment
Payment breakdown
Explore the cost of this home by adjusting the details. Changes won't be saved.Climate risks
Neighborhood: 30035
Nearby schools
Schools provided by the listing agent
- Elementary: Fairington
- Middle: Miller Grove
- High: Miller Grove
Source: GAMLS. This data may not be complete. We recommend contacting the local school district to confirm school assignments for this home.
Similar homes
- $--3 bd3 ba1.7k sqft2915 Snapfinger Mnr Unit 2, Decatur, GA 30035Auction
 ServiceLink Auction
 - $175,0003 bd3 ba1.4k sqft2511 Walden Lake Dr, Decatur, GA 30035Active
 MLS ID #10832608, Linda W Hall, Coldwell Banker Realty. GAMLS
 - $182,0003 bd3 ba1.4k sqft2853 Walden Lake Bnd, Decatur, GA 30035Active
 MLS ID #10811143, Rachel Roberts, Connections Realty Group Inc.. GAMLS
 - $207,5003 bd3 ba1.4k sqft2537 Walden Lake Dr, Decatur, GA 30035Active
 MLS ID #10823210, Cynthia Fortson, Signature Real Estate of Athens. GAMLS
 - $160,0002 bd3 ba1.5k sqft2918 Vining Ridge Ter #99, Decatur, GA 30034ActiveMLS ID #10727072, Pamela Coleman, The Gates Real Estate Group. GAMLS
- $134,0002 bd3 ba1.4k sqft3831 Austin Park Ln, Decatur, GA 30032ActiveMLS ID #10836043, Naveen Sharma, Four Point Realty LLC. GAMLS
- $159,0002 bd3 ba1.1k sqft3124 Fields Dr, Lithonia, GA 30038Active Under ContractMLS ID #10784807, Stacey Stanford, Atlanta Communities. GAMLS
- $150,0002 bd2 ba1k sqft5889 Trent Walk Dr, Lithonia, GA 30038Active Under ContractMLS ID #10847039, Edvard Aslanyan, HomeSmart. GAMLS
- $189,0003 bd3 ba1.5k sqft1564 Eastern Sunrise Ln, Decatur, GA 30034ActiveMLS ID #10799448, Liaquat Memon, Coldwell Banker Realty. GAMLS
- $180,0002 bd3 ba1.3k sqft1513 Eastern Sunrise Ln, Decatur, GA 30034ActiveMLS ID #10784539, Liaquat Memon, Coldwell Banker Realty. GAMLS
- $214,9002 bd3 ba1.8k sqft2150 Lenox Ave, Decatur, GA 30035For Sale
 MLS ID #7829273, Michael Hayes, Summit Group Enterprises, Inc.. FMLS GA
 - $180,0003 bd3 ba1.1k sqft3022 Fields Dr, Lithonia, GA 30038ActiveMLS ID #10721107, Marcia Reid, Virtual Properties Realty.com. GAMLS
- $140,0003 bd2 ba1.2k sqft6202 Fairington Ridge Cir, Lithonia, GA 30038ActiveMLS ID #10804119, Valerie Martin, Coldwell Banker Realty. GAMLS
- $165,0002 bd2 ba1.5k sqft2623 Wellington Walk Pl, Lithonia, GA 30058ActiveMLS ID #10810894, Janet Riddick, Kelly Right Real Estate of Georgia. GAMLS
- $140,0003 bd2 ba1.2k sqft1303 Fairington Club Dr, Lithonia, GA 30038ActiveMLS ID #10804104, Valerie Martin, Coldwell Banker Realty. GAMLS
- $150,0003 bd3 ba1.3k sqft5675 Hampton Ct, Atlanta, GA 30349ActiveMLS ID #10854508, CeQuetta Manuel, UCUWANTHOMES LLC. GAMLS
- $140,0002 bd2 ba1.6k sqft6514 Charter Way, Lithonia, GA 30058ActiveMLS ID #10858250, Blair Myers, Blair Myers Real Estate. GAMLS
- $137,0002 bd3 ba1.2k sqft5841 Trent Walk Dr, Lithonia, GA 30038ActiveMLS ID #10695634, Nadav Akselrad, JNL Smart Realty. GAMLS
- $199,0003 bd3 ba1.5k sqft2434 Piering Dr, Lithonia, GA 30038ActiveMLS ID #10812888, DeAnna Hurt, Realty Hub of Georgia, LLC. GAMLS
- $189,0003 bd3 ba1.5k sqft3004 Heritage Villas Dr, Lithonia, GA 30038For SaleMLS ID #7839880, Dan Gupta, 1st Choice Realty of Atlanta Inc. FMLS GA
