Welcome home to this charming 3-bedroom, 2-bath brick home nestled in an established neighborhood with beautiful mature trees and a spacious corner lot. Lovingly maintained and thoughtfully updated, this home offers the perfect blend of classic character and modern comfort. Inside, you’ll find spacious rooms, inviting living areas, a separate dining space, and a functional floor plan designed for both everyday living and entertaining. Updated flooring and fresh paint give the home a clean, welcoming feel, while the generous room sizes provide plenty of space to make it your own.
Step outside and enjoy the covered back porch perfect for morning coffee or relaxing under the mature trees. The backyard offers additional space to enjoy, along with a storage shed and a charming clothesline that adds a nostalgic touch reminiscent of the era of the home. The two car garage provides excellent parking and includes additional space ideal for storage, a workshop, hobbies, or whatever fits your lifestyle. A new roof adds peace of mind, making this home an even more appealing opportunity. If you’re looking for a home with space, character, updates, and a great established setting, this one is ready to welcome you home. Come take a tour and see all the charm and possibilities this property has to offer!
For sale
$315,000
3929 Westerly Rd, Benbrook, TX 76116
3beds
1,765sqft
Single Family Residence
Built in 1963
0.25 Acres Lot
$307,300 Zestimate®
$178/sqft
$-- HOA
What's special
Fresh paintStorage shedUpdated flooringSpacious corner lotSeparate dining spaceGenerous room sizesSpacious rooms
- 2 days |
- 251 |
- 22 |
Likely to sell faster than
Zillow last checked:
Listing updated:
Listed by:
Jennifer Loesch 0803708 (940)550-5019,
HARBCO Realty 940-550-5019
Source: NTREIS,MLS#: 21358286
Facts & features
Interior
Bedrooms & bathrooms
- Bedrooms: 3
- Bathrooms: 2
- Full bathrooms: 2
Primary bedroom
- Features: Built-in Features, Closet Cabinetry, Ceiling Fan(s)
- Level: First
- Dimensions: 19 x 12
Bedroom
- Level: First
- Dimensions: 12 x 13
Bedroom
- Level: First
- Dimensions: 0 x 0
Bedroom
- Level: First
- Dimensions: 13 x 12
Family room
- Features: Ceiling Fan(s), Fireplace
- Level: First
- Dimensions: 20 x 13
Living room
- Level: First
- Dimensions: 13 x 13
Heating
- Central, Natural Gas
Cooling
- Central Air, Electric
Appliances
- Included: Dishwasher, Electric Cooktop, Electric Oven, Disposal
Features
- Chandelier, Decorative/Designer Lighting Fixtures, Eat-in Kitchen, Pantry, Cable TV
- Flooring: Luxury Vinyl Plank, Tile
- Has basement: No
- Number of fireplaces: 1
- Fireplace features: Family Room
Interior area
- Total interior livable area: 1,765 sqft
Video & virtual tour
Property
Parking
- Total spaces: 2
- Parking features: Additional Parking, Driveway
- Attached garage spaces: 2
Features
- Levels: One
- Stories: 1
- Patio & porch: Covered
- Pool features: None
- Fencing: Wood,Wrought Iron
Lot
- Size: 0.25 Acres
- Features: Corner Lot
Details
- Parcel number: 03496716
Construction
Type & style
- Home type: SingleFamily
- Architectural style: Traditional,Detached
- Property subtype: Single Family Residence
Materials
- Brick
- Foundation: Slab
- Roof: Composition
Condition
- Year built: 1963
Utilities & green energy
- Sewer: Public Sewer
- Water: Public
- Utilities for property: Sewer Available, Water Available, Cable Available
Community & HOA
Community
- Subdivision: Westvale Add
HOA
- Has HOA: No
Location
- Region: Benbrook
Financial & listing details
- Price per square foot: $178/sqft
- Tax assessed value: $184,709
- Annual tax amount: $3,782
- Date on market: 8/13/2026
- Cumulative days on market: 2 days
- Listing terms: Cash,Conventional,1031 Exchange,FHA,VA Loan
- Exclusions: concrete bench and 2 trellis in front flower bed
Estimated market value
$307,300
$292,000 - $323,000
$2,170/mo
Price history
| Date | Event | Price |
|---|---|---|
| 8/13/2026 | Listed for sale | $315,000$178/sqft |
Source: NTREIS #21358286 Report a problem | ||
Public tax history
| Year | Property taxes | Tax assessment |
|---|---|---|
| 2025 | $849 -2% | $184,709 |
| 2024 | $866 -43.2% | $184,709 +2.3% |
| 2023 | $1,525 -9.9% | $180,562 +10.2% |
| 2022 | $1,693 +1.9% | $163,907 +16.7% |
| 2021 | $1,661 +0.7% | $140,485 +3.8% |
| 2020 | $1,649 +0.5% | $135,352 -1.3% |
| 2019 | $1,642 +1.7% | $137,197 +14.4% |
| 2018 | $1,615 +0.9% | $119,942 +5.8% |
| 2017 | $1,600 +3.2% | $113,396 +9% |
| 2016 | $1,551 -7.6% | $104,060 +1.5% |
| 2015 | $1,679 | $102,500 |
| 2014 | $1,679 | $102,500 |
| 2013 | -- | $102,500 -3.8% |
| 2012 | -- | $106,500 -2.3% |
| 2011 | -- | $109,000 -0.7% |
| 2010 | -- | $109,800 -1.2% |
| 2009 | -- | $111,100 +3.7% |
| 2008 | -- | $107,100 +5.9% |
| 2007 | -- | $101,100 |
| 2006 | -- | $101,100 |
| 2005 | -- | $101,100 |
| 2004 | -- | $101,100 +9.8% |
| 2003 | -- | $92,100 +12.7% |
| 2002 | -- | $81,700 +3.9% |
| 2001 | -- | $78,600 |
| 2000 | -- | $78,600 |
Find assessor info on the county website
Monthly payment
Est. payment
Payment breakdown
Explore the cost of this home by adjusting the details. Changes won't be saved.Climate risks
Neighborhood: Westvale
Nearby schools
GreatSchools rating
- 5/10Waverly Park Elementary SchoolGrades: PK-5Distance: 0.6 mi
- 2/10Leonard Middle SchoolGrades: 6-8Distance: 1 mi
- 2/10Western Hills High SchoolGrades: 9-12Distance: 0.5 mi
Schools provided by the listing agent
- Elementary: Waverlypar
- Middle: Leonard
- High: Westn Hill
- District: Fort Worth ISD
Source: NTREIS. This data may not be complete. We recommend contacting the local school district to confirm school assignments for this home.
- $259,2004 bd2 ba1.4k sqft3925 Westerly Rd, Benbrook, TX 76116Off Market
- $291,2003 bd2 ba1.5k sqft8116 Redwood Dr, Benbrook, TX 76116Off Market
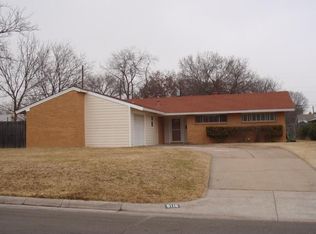
- $303,7003 bd2 ba1.9k sqft4001 Westerly Rd, Benbrook, TX 76116Off Market
- $279,7003 bd2 ba1.3k sqft3921 Westerly Rd, Benbrook, TX 76116Off Market
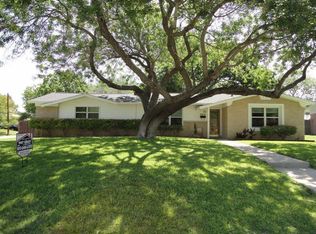
- $286,7003 bd2 ba1.7k sqft3928 Westerly Rd, Benbrook, TX 76116Off Market
- $294,6003 bd2 ba2k sqft8112 Redwood Dr, Benbrook, TX 76116Off Market
- $288,8004 bd2 ba1.8k sqft8117 Beechwood Dr, Benbrook, TX 76116Off Market
- $--3 bd2 ba1.5k sqft8117 Redwood Dr, Benbrook, TX 76116Sold
A local agent can set up tours, give advice and negotiate with sellers.
Similar homes
- $359,9003 bd3 ba1.7k sqft6951 Pinon St, Fort Worth, TX 76116For Sale
 MLS ID #21355025, Irfan Malik. NTREIS
 - $275,0003 bd2 ba1.5k sqft8033 Pinewood Dr, Benbrook, TX 76116For Sale
 MLS ID #21255283, Karen Marti. NTREIS
 - $325,0003 bd2 ba1.6k sqft7107 Garza Ave, Fort Worth, TX 76116For Sale
 MLS ID #21348079, Angelica Vargas. NTREIS
 - $299,9004 bd3 ba2.2k sqft4000 Sundown Dr, Benbrook, TX 76116For Sale
 MLS ID #21272087, Chris Taylor. NTREIS
 - $344,0004 bd2 ba1.7k sqft3816 Springbranch Dr, Benbrook, TX 76116For SaleMLS ID #21285634, Deba Douglas. NTREIS
- $335,0003 bd2 ba1.4k sqft7112 Culver Ave, Fort Worth, TX 76116For SaleMLS ID #21351871, Josiah Keas. NTREIS
- $375,0003 bd2 ba2k sqft8117 Rush St, Benbrook, TX 76116For SaleMLS ID #21353200, Melissa Weldon. NTREIS
- $299,9003 bd2 ba1.7k sqft7028 Willis Ave, Fort Worth, TX 76116For SaleMLS ID #21342952, Mark Hewitt. NTREIS
- $399,9004 bd2 ba1.9k sqft4009 Rothington Rd, Fort Worth, TX 76116For SaleMLS ID #21358248, Christa Holbert. NTREIS
- $350,6004 bd2 ba2.1k sqft4009 Twilight Dr S, Benbrook, TX 76116Off Market
- $315,0003 bd2 ba1.7k sqft7000 Overhill Rd, Fort Worth, TX 76116For SaleMLS ID #21328726, Katie Saldivar. NTREIS
- $288,0004 bd2 ba2k sqft4201 Southwest Blvd, Fort Worth, TX 76116For SaleMLS ID #21339455, Sheridan McBee. NTREIS
- $285,0003 bd2 ba1.7k sqft7820 Kermit Ave, Fort Worth, TX 76116For SaleMLS ID #21334286, Mary Earls. NTREIS
- $309,9993 bd2 ba1.5k sqft7509 Overhill Rd, Fort Worth, TX 76116For SaleMLS ID #21224805, Lorrie Tezak. NTREIS
- $249,0003 bd2 ba1k sqft7428 Llano Ave, Fort Worth, TX 76116For SaleMLS ID #21350058, Erica Tito. NTREIS
- $420,0003 bd2 ba1.8k sqft6909 Sandalwood Ln, Fort Worth, TX 76116For SaleMLS ID #21357319, Mercy Berrios. NTREIS
- $285,0003 bd2 ba1.5k sqft3021 Gunnison Trl, Fort Worth, TX 76116For SaleMLS ID #21298111, Michael Greiner. NTREIS
- $309,9003 bd2 ba1.5k sqft1032 Kane St, Benbrook, TX 76126For SaleMLS ID #21348616, Adam Moore. NTREIS
- $355,0004 bd2 ba2.4k sqft8116 Bangor Dr, Benbrook, TX 76116For SaleMLS ID #21288598, Mariah Kessler. NTREIS
- $295,0003 bd2 ba1.9k sqft3100 Cortez Dr, Fort Worth, TX 76116For SaleMLS ID #21290940, Wilene Norris. NTREIS
