Welcome to 605 Blue Lake Drive in the highly sought-after White Lake Hills community of Fort Worth! Enjoy the privacy of cul-de-sac living in this beautifully updated 4-bedroom, 3-bathroom home offers 2,600 square feet of thoughtfully designed living space with two spacious living areas, two dining areas, and a two-car garage.
Inside, you'll find modern updates throughout, including refreshed cabinetry, recessed lighting, updated bathrooms, and contemporary paint colors both inside and out. The kitchen features granite countertops, stainless steel appliances including a dishwasher and microwave, and the seller is offering matching new stainless steel refrigerator and oven with an acceptable offer. Every bedroom is equipped with ceiling fans for year-round comfort.
Recent improvements provide peace of mind and added value, including updated sewer lines, completely modernized plumbing that has been relocated from beneath the home to the attic, and an updated retaining wall.
Nestled among mature trees in a quiet, established neighborhood, this home offers stunning views of downtown Fort Worth and front-row seats to Fort Worth's Fourth of July fireworks celebrations. White Lake Hills is known for its strong sense of community, featuring holiday parades, neighborhood cook-offs, and a nearby park for outdoor enjoyment.
Located just five miles from downtown Fort Worth, you'll enjoy convenient access to dining, entertainment, and hospitality while still experiencing the charm and tranquility of one of Fort Worth's most beloved neighborhoods. As an added bonus, this is a pet-free home.
Don't miss the opportunity to own this beautifully updated home in White Lake Hills, where modern upgrades, breathtaking views, and community charm come together in one exceptional property.
For sale
$375,000
605 Blue Lake Dr, Fort Worth, TX 76103
4beds
2,600sqft
:
Get pre-qualified$2,802/mo
Single Family Residence
Built in 1965
0.29 Acres Lot
$359,300 Zestimate®
$144/sqft
$-- HOA
What's special
Updated bathroomsModern updates throughoutTwo-car garageRecessed lightingGranite countertopsTwo dining areasRefreshed cabinetry
- 17 days |
- 655 |
- 43 |
Zillow last checked:
Listing updated:
Listed by:
Laura Mawire 0693969 817-819-0222,
Ready Real Estate LLC 817-569-8200
Source: NTREIS,MLS#: 21304361
Facts & features
Interior
Bedrooms & bathrooms
- Bedrooms: 4
- Bathrooms: 3
- Full bathrooms: 3
Primary bedroom
- Features: Ceiling Fan(s), Dual Sinks, En Suite Bathroom, Walk-In Closet(s)
- Level: First
- Dimensions: 18 x 14
Bedroom
- Features: Ceiling Fan(s)
- Level: First
- Dimensions: 13 x 12
Bedroom
- Features: Ceiling Fan(s)
- Level: First
- Dimensions: 15 x 11
Bedroom
- Features: Ceiling Fan(s)
- Level: First
- Dimensions: 15 x 11
Dining room
- Features: Ceiling Fan(s)
- Level: First
- Dimensions: 12 x 11
Dining room
- Level: First
- Dimensions: 12 x 9
Living room
- Features: Ceiling Fan(s), Fireplace
- Level: First
- Dimensions: 18 x 13
Living room
- Features: Ceiling Fan(s)
- Level: First
- Dimensions: 20 x 14
Heating
- Central, Electric, ENERGY STAR Qualified Equipment
Cooling
- Central Air, ENERGY STAR Qualified Equipment
Appliances
- Included: Some Gas Appliances, Dishwasher, Electric Cooktop, Electric Oven, Disposal, Gas Water Heater, Microwave, Plumbed For Gas, Refrigerator
- Laundry: Washer Hookup, Dryer Hookup
Features
- Decorative/Designer Lighting Fixtures, Double Vanity, Eat-in Kitchen, Granite Counters, High Speed Internet, Cable TV, Walk-In Closet(s)
- Flooring: Ceramic Tile
- Has basement: No
- Number of fireplaces: 1
- Fireplace features: Living Room, Masonry
Interior area
- Total interior livable area: 2,600 sqft
Video & virtual tour
Property
Parking
- Total spaces: 2
- Parking features: Garage, Garage Faces Side
- Attached garage spaces: 2
Features
- Levels: One
- Stories: 1
- Pool features: None
- Fencing: Wood
Lot
- Size: 0.29 Acres
- Features: Cul-De-Sac, Backs to Greenbelt/Park, Few Trees, Retaining Wall
- Residential vegetation: Wooded
Details
- Parcel number: 03519910
Construction
Type & style
- Home type: SingleFamily
- Architectural style: Detached
- Property subtype: Single Family Residence
Materials
- Foundation: Slab
- Roof: Flat,Other
Condition
- Year built: 1965
Utilities & green energy
- Sewer: Public Sewer
- Water: Public
- Utilities for property: Sewer Available, Water Available, Cable Available
Green energy
- Energy efficient items: HVAC, Insulation, Water Heater
Community & HOA
Community
- Security: Carbon Monoxide Detector(s), Smoke Detector(s), Security Lights
- Subdivision: White Lake Hills Add
HOA
- Has HOA: Yes
- HOA name: White Lake Hills Neighborhood Assoc.
- HOA phone: 817-504-0057
Location
- Region: Fort Worth
Financial & listing details
- Price per square foot: $144/sqft
- Tax assessed value: $216,000
- Annual tax amount: $4,728
- Date on market: 7/11/2026
- Cumulative days on market: 17 days
Estimated market value
$359,300
$341,000 - $377,000
$2,650/mo
Price history
| Date | Event | Price |
|---|---|---|
| 7/11/2026 | Listed for sale | $375,000+66.7%$144/sqft |
Source: NTREIS #21304361 Report a problem | ||
| 2/10/2026 | Listing removed | $2,300$1/sqft |
Source: Zillow Rentals Report a problem | ||
| 2/5/2026 | Listed for rent | $2,300$1/sqft |
Source: Zillow Rentals Report a problem | ||
| 1/23/2024 | Listing removed | -- |
Source: Zillow Rentals Report a problem | ||
| 1/1/2024 | Listed for rent | $2,300-8%$1/sqft |
Source: Zillow Rentals Report a problem | ||
| 1/7/2023 | Listing removed | -- |
Source: Zillow Rentals Report a problem | ||
| 12/31/2022 | Price change | $2,500+5.3%$1/sqft |
Source: Zillow Rentals Report a problem | ||
| 12/10/2022 | Listed for rent | $2,375+8%$1/sqft |
Source: Zillow Rentals Report a problem | ||
| 7/11/2022 | Listing removed | -- |
Source: Zillow Rental Manager Report a problem | ||
| 7/6/2022 | Listed for rent | $2,199+33.3%$1/sqft |
Source: Zillow Rental Manager Report a problem | ||
| 11/6/2019 | Listing removed | $1,650$1/sqft |
Source: Zillow Rental Manager Report a problem | ||
| 10/9/2019 | Price change | $1,650-10.8%$1/sqft |
Source: Zillow Rental Manager Report a problem | ||
| 9/4/2019 | Listed for rent | $1,850-5.1%$1/sqft |
Source: Zillow Rental Manager Report a problem | ||
| 8/21/2019 | Listing removed | $225,000$87/sqft |
Source: Owner Report a problem | ||
| 8/2/2019 | Price change | $225,000+8.7%$87/sqft |
Source: Owner Report a problem | ||
| 8/1/2019 | Price change | $207,000-8%$80/sqft |
Source: Owner Report a problem | ||
| 7/26/2019 | Listed for sale | $225,000$87/sqft |
Source: Owner Report a problem | ||
| 7/26/2019 | Listing removed | $1,950$1/sqft |
Source: Zillow Rental Manager Report a problem | ||
| 6/26/2019 | Price change | $1,950-7.1%$1/sqft |
Source: Zillow Rental Manager Report a problem | ||
| 5/20/2019 | Listed for rent | $2,100$1/sqft |
Source: Zillow Rental Manager Report a problem | ||
| 3/24/2018 | Listing removed | $2,100$1/sqft |
Source: Zillow Rental Manager Report a problem | ||
| 3/1/2018 | Listed for rent | $2,100+23.5%$1/sqft |
Source: Zillow Rental Manager Report a problem | ||
| 4/15/2017 | Listing removed | $1,700$1/sqft |
Source: Owner Report a problem | ||
| 3/16/2017 | Listed for rent | $1,700$1/sqft |
Source: Owner Report a problem | ||
Public tax history
| Year | Property taxes | Tax assessment |
|---|---|---|
| 2025 | $4,728 -9.8% | $216,000 -7.5% |
| 2024 | $5,240 -2.5% | $233,516 -1.7% |
| 2023 | $5,376 +18.2% | $237,604 +35.8% |
| 2022 | $4,549 +1.5% | $175,000 +4.9% |
| 2021 | $4,482 -22.6% | $166,747 -21% |
| 2020 | $5,792 +2.8% | $211,133 -0.8% |
| 2019 | $5,636 +5.3% | $212,937 +9.4% |
| 2018 | $5,353 +14.2% | $194,590 +15.6% |
| 2017 | $4,687 +6.3% | $168,283 +8.2% |
| 2016 | $4,407 +263.3% | $155,548 +33.6% |
| 2015 | $1,213 | $116,400 |
| 2014 | $1,213 | $116,400 |
| 2013 | -- | $116,400 -8.3% |
| 2012 | -- | $127,000 |
| 2011 | -- | $127,000 -0.7% |
| 2010 | -- | $127,900 -8.2% |
| 2009 | -- | $139,300 |
| 2008 | -- | $139,300 +2.9% |
| 2007 | -- | $135,400 |
| 2006 | -- | $135,400 |
| 2005 | -- | $135,400 +1.4% |
| 2004 | -- | $133,500 -6.1% |
| 2003 | -- | $142,100 +9.4% |
| 2002 | -- | $129,900 +25.4% |
| 2001 | -- | $103,600 |
| 2000 | -- | $103,600 |
Find assessor info on the county website
Monthly payment
Est. payment
Payment breakdown
Explore the cost of this home by adjusting the details. Changes won't be saved.Climate risks
Neighborhood: White Lake Hills
Nearby schools
GreatSchools rating
- 1/10Eastern Hills Elementary SchoolGrades: PK-5Distance: 1.9 mi
- 4/10Meadowbrook Middle SchoolGrades: 6-8Distance: 1.4 mi
- 2/10Eastern Hills High SchoolGrades: 9-12Distance: 1.8 mi
Schools provided by the listing agent
- Elementary: Eastern Hills
- Middle: Meadowbrook
- High: Eastern Hills
- District: Fort Worth ISD
Source: NTREIS. This data may not be complete. We recommend contacting the local school district to confirm school assignments for this home.
- $359,6004 bd3 ba2.9k sqft609 Blue Lake Dr, Fort Worth, TX 76103Off Market
- $356,0004 bd3 ba2.7k sqft601 Blue Lake Dr, Fort Worth, TX 76103Off Market
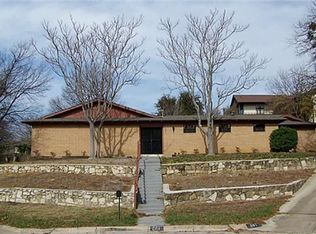
- $470,6004 bd3 ba3.6k sqft504 Green River Trl, Fort Worth, TX 76103Off Market
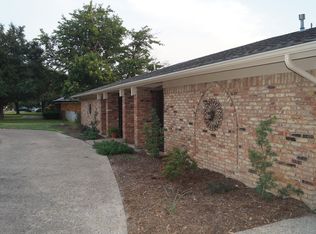
- $377,8004 bd3 ba3.5k sqft508 Green River Trl, Fort Worth, TX 76103Off Market

- $370,1003 bd2 ba2.2k sqft408 Chandler Lake Rd, Fort Worth, TX 76103Off Market
- $--4 bd4 ba3.8k sqft500 Green River Trl, Fort Worth, TX 76103Sold
- $363,4004 bd3 ba2.8k sqft604 Blue Lake Dr, Fort Worth, TX 76103Off Market
- $322,5003 bd2 ba2.5k sqft613 Blue Lake Dr, Fort Worth, TX 76103Off Market
A local agent can set up tours, give advice and negotiate with sellers.
Similar homes
- $375,0004 bd2 ba2.1k sqft1217 W Redbud Dr, Hurst, TX 76053For Sale
 MLS ID #21334172, Nick Good. NTREIS
 - $370,0005 bd3 ba2.1k sqft1708 Park Ridge Ter, Arlington, TX 76012For Sale
 MLS ID #21305450, Pedro Paz. NTREIS
 - $400,0004 bd2 ba2k sqft4301 Jester Ct, North Richland Hills, TX 76180For Sale
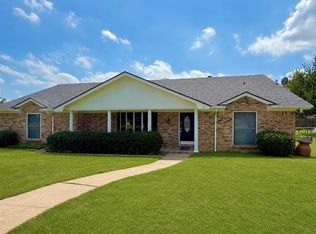 MLS ID #21282855, Carlisa Vera. NTREIS
 - $375,0003 bd3 ba2.8k sqft2206 Oak Forest Ct, Arlington, TX 76012For Sale
 MLS ID #21180164, Michelle Rawls. NTREIS
 - $350,0004 bd3 ba2.2k sqft5016 Coral Creek Dr, Fort Worth, TX 76135For SaleMLS ID #21338366, Claudia Willick. NTREIS
- $375,0003 bd2 ba1.8k sqft7217 Green Meadow Dr, North Richland Hills, TX 76180For SaleMLS ID #21290551, Michael Horton. NTREIS
- $399,5004 bd3 ba2.3k sqft7217 McCoy Dr, Watauga, TX 76148For SaleMLS ID #21264168, Betty Shastid. NTREIS
- $415,0003 bd3 ba2.5k sqft2211 Southcrest Dr, Arlington, TX 76013For SaleMLS ID #21323228, Betty Fish. NTREIS
- $418,0003 bd2 ba1.9k sqft6824 Ridgewood Dr, North Richland Hills, TX 76182For SaleMLS ID #21343285, Hilary Barnett. NTREIS
- $329,0004 bd3 ba1.8k sqft5105 Foley Dr, Arlington, TX 76013For SaleMLS ID #21334359, Crystal Solensky. NTREIS
- $309,9003 bd2 ba1.9k sqft7449 Monterrey Dr, Fort Worth, TX 76112For SaleMLS ID #21302267, Tim Russell. NTREIS
- $357,0003 bd2 ba2k sqft5012 Westhaven Dr, Fort Worth, TX 76132For SaleMLS ID #21330868, Roxanne Stanford. NTREIS
- $229,9003 bd2 ba1.4k sqft5558 Meadowbrook Dr, Fort Worth, TX 76112For SaleMLS ID #21334088, Rebekah Gilbert. NTREIS
- $404,9904 bd3 ba2.6k sqft4375 Rota Cir, Fort Worth, TX 76133For SaleMLS ID #21289684, Maria Montes. NTREIS
- $450,0003 bd3 ba2.4k sqft3609 Country Club Rd, Arlington, TX 76013For SaleMLS ID #21328127, Beth Kelly. NTREIS
- $375,5004 bd2 ba1.7k sqft372 La Quinta Cir S, Keller, TX 76248For SaleMLS ID #21278858, Joe Hamilton. NTREIS
- $440,0003 bd3 ba1.6k sqft3002 Mecca St, Fort Worth, TX 76119For SaleMLS ID #21217197, Barbara Barnes. NTREIS
- $370,0003 bd2 ba1.9k sqft240 Smith St, Burleson, TX 76028For SaleMLS ID #21321103, Courtney Moncrief. NTREIS
- $349,5003 bd2 ba2.2k sqft4533 Cinnamon Hill Dr, Fort Worth, TX 76133For SaleMLS ID #21304480, Angela Culpepper. NTREIS
- $340,0004 bd3 ba2.1k sqft4917 Rockford Ct, Arlington, TX 76017For SaleMLS ID #21269737, Tamara Crain-Ray. NTREIS
