
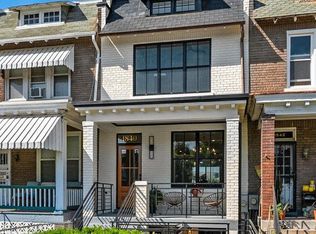
PRICE ADJUSTMENT! Nestled in the vibrant and sought-after neighborhood of Mount Pleasant, 2916 18th St NW presents a perfect blend of modern upgrades and timeless charm. This beautifully renovated property offers the ideal combination of urban convenience and tranquil retreat, right in the heart of Washington, DC. Step inside to discover a meticulously maintained home featuring thoughtful enhancements throughout. The sunlit living spaces are designed for both comfort and style, with gleaming hardwood floors, a wood burning fireplace, custom finishes, large windows, and an open flow that invites you to relax or entertain with ease. The kitchen, a true showstopper, offers views of Rock Creek Park and boasts Viking stainless steel appliances, marble countertops, and ample storage—perfect for culinary enthusiasts or casual cooks alike. Upstairs, a spacious primary bedroom provides a serene escape, complete with a generous walk-in closet, washer and dryer, and marble bathroom that offer spa-like comfort. Secondary bedrooms are bright and separated from the primary bedroom with a marble bathroom. The attic is a finished space that houses a home office with roof access to the viewing deck. Outdoor spaces are equally impressive, with a private deck off of the kitchen that is perfect for morning coffee or evening gatherings. The covered front porch is perfect for getting to know your neighbors and leads you to the front yard, which has beautiful trees and awaits your gardening desires. Enter the basement either from the upstairs living area or the mud room entrance from the back patio. The basement offers a full living space inclusive of a home office, bedroom, sitting area and full bathroom, beautiful, designer wetbar and wine rack. The home has a two car parking pad. Nestled between Mt. Pleasant and Adams Morgan, this home keeps you connected to the best of DC living. Enjoy strolling to local cafes, trendy restaurants, boutique shops, the Nat'l Zoo, and green spaces including Rock Creek Park, all while having the Metro and major commuter routes conveniently close. 2916 18th St NW is a true urban retreat. Open Saturday 1-3!
Pending
Price cut: $74K (5/12)
$1,725,000
2916 18th St NW, Washington, DC 20009
4beds
2,398sqft
Townhouse
Built in 1925
1,790 Square Feet Lot
$-- Zestimate®
$719/sqft
$-- HOA
What's special
Two car parking padAmple storageWood burning fireplaceSecondary bedrooms are brightSunlit living spacesViking stainless steel appliancesWasher and dryer
- 86 days |
- 991 |
- 64 |
Zillow last checked:
Listing updated:
Listed by:
Mary Saltzman 202-579-4662,
Compass
Source: Bright MLS,MLS#: DCDC2249886
Facts & features
Interior
Bedrooms & bathrooms
- Bedrooms: 4
- Bathrooms: 4
- Full bathrooms: 3
- 1/2 bathrooms: 1
- Main level bathrooms: 1
Heating
- Forced Air, Electric
Cooling
- Central Air, Electric
Appliances
- Included: Cooktop, Microwave, Refrigerator, Ice Maker, Dishwasher, Disposal, Washer, Dryer, Gas Water Heater
Features
- Basement: Exterior Entry,Connecting Stairway,English,Finished,Interior Entry,Rear Entrance,Walk-Out Access,Windows
- Has fireplace: No
Interior area
- Total structure area: 2,398
- Total interior livable area: 2,398 sqft
- Finished area above ground: 2,398
Video & virtual tour
Property
Parking
- Total spaces: 2
- Parking features: Off Street, Driveway
- Uncovered spaces: 2
Accessibility
- Accessibility features: None
Features
- Levels: Four
- Stories: 4
- Pool features: None
Lot
- Size: 1,790 Square Feet
- Features: Urban Land-Sassafras-Chillum
Details
- Additional structures: Above Grade
- Parcel number: 2587//0492
- Zoning: R5B
- Special conditions: Standard
Construction
Type & style
- Home type: Townhouse
- Architectural style: Federal
- Property subtype: Townhouse
Materials
- Brick
- Foundation: Brick/Mortar
Condition
- New construction: No
- Year built: 1925
Utilities & green energy
- Sewer: Public Sewer
- Water: Public
Community & HOA
Community
- Subdivision: Mount Pleasant
HOA
- Has HOA: No
- Amenities included: None
- Services included: None
Location
- Region: Washington
Financial & listing details
- Price per square foot: $719/sqft
- Tax assessed value: $1,316,600
- Annual tax amount: $10,346
- Date on market: 3/18/2026
- Listing agreement: Exclusive Right To Sell
- Ownership: Fee Simple
Estimated market value
Not available
Estimated sales range
Not available
Not available
Price history
| Date | Event | Price |
|---|---|---|
| 6/5/2026 | Pending sale | $1,725,000$719/sqft |
Source:  Bright MLS #DCDC2249886 Report a problem Bright MLS #DCDC2249886 Report a problem | ||
| 5/12/2026 | Price change | $1,725,000-4.1%$719/sqft |
Source: Bright MLS #DCDC2249886 Report a problem | ||
| 4/9/2026 | Price change | $1,799,000-2.8%$750/sqft |
Source: Bright MLS #DCDC2249886 Report a problem | ||
| 3/18/2026 | Listed for sale | $1,850,000+57.4%$771/sqft |
Source: Bright MLS #DCDC2249886 Report a problem | ||
| 9/13/2019 | Sold | $1,175,000+49%$490/sqft |
Source: Public Record Report a problem | ||
| 9/8/2010 | Sold | $788,750-1.3%$329/sqft |
Source: Public Record Report a problem | ||
| 7/10/2010 | Price change | $799,000-3.2%$333/sqft |
Source: RE/MAX Allegiance #DC7383338 Report a problem | ||
| 6/6/2010 | Price change | $825,000-3.7%$344/sqft |
Source: RE/MAX Allegiance #DC7383338 Report a problem | ||
| 5/30/2010 | Listed for sale | $857,000$357/sqft |
Source: RE/MAX Allegiance #DC7383338 Report a problem | ||
Public tax history
| Year | Property taxes | Tax assessment |
|---|---|---|
| 2025 | $10,346 +1% | $1,307,020 +1.2% |
| 2024 | $10,243 +4.4% | $1,292,060 +3.4% |
| 2023 | $9,812 +9.4% | $1,249,930 +10.3% |
| 2022 | $8,965 +1.8% | $1,133,440 +1.9% |
| 2021 | $8,809 +2.4% | $1,112,660 +2.3% |
| 2020 | $8,600 -4.9% | $1,087,500 +2.2% |
| 2018 | $9,042 +1.9% | $1,063,710 +1.9% |
| 2017 | $8,870 +10.3% | $1,043,510 +10.3% |
| 2016 | $8,041 +6.8% | $945,980 +6.8% |
| 2015 | $7,530 +15.7% | $885,830 +15.7% |
| 2014 | $6,506 +1% | $765,380 +1% |
| 2013 | $6,441 +1% | $757,730 +1% |
| 2012 | $6,378 | $750,390 |
| 2011 | $6,378 +20.6% | $750,390 +7.3% |
| 2010 | $5,289 +10% | $699,050 -13.6% |
| 2009 | $4,809 +15.3% | $808,950 +6.2% |
| 2007 | $4,172 +5.2% | $761,690 +7.4% |
| 2006 | $3,965 +0.3% | $709,310 +6.7% |
| 2005 | $3,953 +12% | $664,900 +63.9% |
| 2004 | $3,530 | $405,670 +22.1% |
| 2003 | -- | $332,260 +59% |
| 2002 | $2,006 -5.7% | $208,969 +13% |
| 2001 | $2,127 | $184,928 |
Find assessor info on the county website
Monthly payment
Est. payment$--/mo
Payment breakdown
Explore the cost of this home by adjusting the details. Changes won't be saved.All calculations are estimates and provided by Zillow, Inc. for informational purposes only. Actual amounts may vary.
HOA fees may include property taxes on listings classified as Co-Ops. Contact the listing agent and/or owner for fee details.
Mortgage interest rates are dependent on a number of factors, including credit score, down payment, and repayment length. Interest rate data provided by Zillow Group Marketplace, Inc. as of 1/1/1970 from various mortgage lenders with which we have lead or other similar arrangements; the Estimated Payment is an average of those rates.
See how much you could borrow to make a competitive offer.
Climate risks
Neighborhood: Adams Morgan
Nearby schools
GreatSchools rating
- 4/10H.D. Cooke Elementary SchoolGrades: PK-5Distance: 0.2 mi
- 6/10Columbia Heights Education CampusGrades: 6-12Distance: 0.4 mi
- 3/10Cardozo Education CampusGrades: 6-12Distance: 0.8 mi
Schools provided by the listing agent
- District: District Of Columbia Public Schools
Source: Bright MLS. This data may not be complete. We recommend contacting the local school district to confirm school assignments for this home.
A local agent can set up tours, give advice and negotiate with sellers.
A local lender can help you make sure your offer is ready when you are.


Nearby cities
Nearby neighborhoods
Nearby zip codes
Other Washington Topics
