JUST LISTED! Looking for space and privacy? Craving country serenity without losing city convenience? Welcome to 2916 Browning Rd! Nestled in a peaceful, pastoral setting with friendly farm animals nearby, you're still just minutes from I-459, Hoover, and Bessemer. This charming 3-bed, 2-bath brick ranch offers unbeatable value: the sale INCLUDES the adjacent vacant lot (2918 Browning)! Enjoy a massive, flat footprint to build an outdoor oasis, plant a dream garden, or simply enjoy the breathing room. Inside, find a cozy traditional layout featuring a fireplace, wood laminate floors, and recently updated electrical. It’s completely move-in ready and the perfect canvas for your modern touches! Outside features a durable metal roof, circular drive, covered carport, plus 2 outbuildings for hobbies or storage. This rare two-for-one package is a fantastic opportunity to create your perfect homestead. Don't miss out—schedule your private showing today and bring your offer!
Contingent
$225,000
2916 Browning Rd, Bessemer, AL 35022
3beds
1,809sqft
Single Family Residence
Built in 1976
1 Acres Lot
$224,700 Zestimate®
$124/sqft
$-- HOA
What's special
Durable metal roofRecently updated electricalPeaceful pastoral settingFriendly farm animals nearbyCircular driveMassive flat footprintCozy traditional layout
- 24 days
- 614
- 46
Likely to sell faster than
Zillow last checked:
Listing updated:
Listed by:
Jamal McCaskey 205-531-3113,
Keller Williams Realty Vestavia
Source: GALMLS,MLS#: 21462816
Facts & features
Interior
Bedrooms & bathrooms
- Bedrooms: 3
- Bathrooms: 2
- Full bathrooms: 2
Rooms
- Room types: Bedroom, Den/Family (ROOM), Dining Room, Bathroom, Kitchen, Master Bathroom, Master Bedroom, Sunroom (ROOM)
Primary bedroom
- Level: First
Bedroom 1
- Level: First
Bedroom 2
- Level: First
Primary bathroom
- Level: First
Bathroom 1
- Level: First
Dining room
- Level: First
Family room
- Level: First
Kitchen
- Features: Laminate Counters, Eat-in Kitchen
- Level: First
Living room
- Level: First
Basement
- Area: 0
Heating
- Central
Cooling
- Central Air, Electric, Ceiling Fan(s)
Appliances
- Included: Dishwasher, Freezer, Microwave, Stove-Electric, Gas Water Heater
- Laundry: Electric Dryer Hookup, Washer Hookup, Main Level, Laundry Room, Laundry (ROOM), Yes
Features
- None, Crown Molding, Smooth Ceilings, Linen Closet, Separate Shower, Shared Bath, Tub/Shower Combo, Walk-In Closet(s)
- Flooring: Carpet, Laminate, Tile, Vinyl
- Basement: Crawl Space
- Attic: Pull Down Stairs,Yes
- Number of fireplaces: 1
- Fireplace features: Insert, Family Room, Wood Burning
Interior area
- Total interior livable area: 1,809 sqft
- Finished area above ground: 1,809
- Finished area below ground: 0
Video & virtual tour
Property
Parking
- Total spaces: 1
- Parking features: Attached, Circular Driveway, Driveway, Parking (MLVL), Off Street
- Has attached garage: Yes
- Carport spaces: 1
- Has uncovered spaces: Yes
Features
- Levels: One
- Stories: 1
- Pool features: None
- Has view: Yes
- View description: None
- Waterfront features: No
Lot
- Size: 1 Acres
- Features: Horses Permitted, Few Trees, Vacant Lot
Details
- Additional structures: Storage, Workshop
- Parcel number: 4200021000044.000
- Special conditions: As Is
- Horses can be raised: Yes
Construction
Type & style
- Home type: SingleFamily
- Property subtype: Single Family Residence
Materials
- Brick
Condition
- Year built: 1976
Utilities & green energy
- Sewer: Septic Tank
- Water: Public
Community & HOA
Community
- Subdivision: Mccalla
Location
- Region: Bessemer
Financial & listing details
- Price per square foot: $124/sqft
- Tax assessed value: $189,000
- Price range: $225K - $225K
- Date on market: 8/21/2026
Estimated market value
$224,700
$213,000 - $236,000
$1,749/mo
Price history
| Date | Event | Price |
|---|---|---|
| 8/23/2026 | Contingent | $225,000$124/sqft |
Source:  GALMLS #21462816 Report a problem GALMLS #21462816 Report a problem | ||
| 8/21/2026 | Listed for sale | $225,000$124/sqft |
Source: GALMLS #21462816 Report a problem | ||
Public tax history
| Year | Property taxes | Tax assessment |
|---|---|---|
| 2025 | -- | $18,900 -5.7% |
| 2024 | -- | $20,040 +6% |
| 2023 | -- | $18,900 +25% |
| 2022 | -- | $15,120 +4.9% |
| 2021 | -- | $14,420 +17.4% |
| 2020 | -- | $12,280 +8.5% |
| 2019 | -- | $11,320 +4.4% |
| 2018 | -- | $10,840 |
| 2017 | -- | $10,840 |
| 2016 | -- | $10,840 |
| 2015 | -- | $10,840 +1.5% |
| 2014 | $734 | $10,680 |
| 2013 | $734 | $10,680 |
| 2012 | $734 -8% | $10,680 -8% |
| 2011 | $798 | $11,610 |
| 2010 | $798 | $11,610 |
| 2009 | $798 -4% | $11,610 -4% |
| 2008 | $831 +10% | $12,090 +10% |
| 2007 | $755 +10.6% | $10,990 +10.6% |
| 2006 | $683 -2.9% | $9,940 -2.9% |
| 2005 | $703 +11.3% | $10,240 -44.3% |
| 2004 | $632 +4.5% | $18,400 +4.5% |
| 2003 | $605 +15.5% | $17,600 +361.9% |
| 2002 | $523 +14.1% | $3,810 |
| 2001 | $459 | $3,810 |
| 2000 | $459 | $3,810 |
Find assessor info on the county website
Monthly payment
Est. payment
Payment breakdown
Explore the cost of this home by adjusting the details. Changes won't be saved.Climate risks
Neighborhood: 35022
Nearby schools
Schools provided by the listing agent
- Elementary: Greenwood
- Middle: Bessemer City
- High: Bessemer City
Source: GALMLS. This data may not be complete. We recommend contacting the local school district to confirm school assignments for this home.
Similar homes
- $250,0003 bd2 ba1.9k sqftAtt, Bessemer, AL 35022For Sale
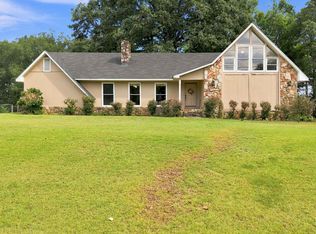
 MLS ID #21464259, Todd Pearson, Keller Williams Metro South. GALMLS
 - $--3 bd2 ba2k sqft616 Memorial Dr, Bessemer, AL 35022Auction
 ServiceLink Auction
 - $230,0003 bd2 ba1.5k sqft1256 Glenridge Ln, Bessemer, AL 35022For Sale
 MLS ID #21462351, Yadira Ramon Herrera, Mainstay Brokerage LLC. GALMLS
 - $219,9003 bd2 ba1.9k sqft749 Parkmoor Cir, Bessemer, AL 35023For Sale
 MLS ID #21462174, Jeff Jones, Century 21 Advantage. GALMLS
 - $249,9003 bd2 ba1.3k sqft6217 Letson Farm Trl, Bessemer, AL 35022For SaleMLS ID #21464867, Maegan Reeves, Five Star Real Estate, LLC. GALMLS
- $189,9004 bd2 ba1.4k sqft5569 Rockdale Rd, Bessemer, AL 35022For SaleMLS ID #21463660, Marc Scholl, ARC Realty Vestavia. GALMLS
- $264,9003 bd2 ba2.2k sqftSpectrum, Bessemer, AL 35022For SaleMLS ID #21436738, Richard Smith, Alpha Smith Realty Group LLC. GALMLS
- $249,0003 bd2 ba1.4k sqft1683 Bradford Ln, Bessemer, AL 35022For SaleMLS ID #21458431, Mike Rogan, Keller Williams Realty Vestavia. GALMLS
- $245,0003 bd2 ba1.3k sqft1805 Brandon Way, Bessemer, AL 35022For SaleMLS ID #21451934, Tanganyika Crowley-Scott, Avast Realty- Birmingham. GALMLS
- $285,0003 bd3 ba2.2k sqft1325 Green Acre Trl, Bessemer, AL 35022For SaleMLS ID #21463395, Davis Haley, ARC Realty - Hoover. GALMLS
- $269,9003 bd2 ba1.3k sqftAt&t Fiber, Bessemer, AL 35022For SaleMLS ID #21462121, Allison Calloway, Keller Williams Realty Vestavia. GALMLS
- $259,9003 bd2 ba1.4k sqftSpectrum, Bessemer, AL 35022For SaleMLS ID #21462004, Amy Hobbs, Keller Williams Realty Vestavia. GALMLS
- $239,9003 bd2 ba1.3k sqft4793 Longmeadow Dr, Bessemer, AL 35022For SaleMLS ID #21459117, Bret Rogers, Keller Williams. GALMLS
- $249,9003 bd2 ba1.2k sqft1013 Ferro Ave, Bessemer, AL 35020For SaleMLS ID #21459283, Suzanne Olcott, EXIT Realty Birmingham. GALMLS
