Skip main navigation
For sale
  • $264,900

    2916 Southbrook Rd, Baltimore, MD 21222

    3beds
    1,889sqft
    : 
    $1,717/mo
    Get pre-qualified
    Townhouse
    Built in 1957
    3,528 Square Feet Lot
    $266,500 Zestimate®
    $140/sqft
    $-- HOA

    What's special

    New refrigeratorNewer washer and dryerModern finishesPremium end-unit locationFresh paintNew cabinetsGorgeous brand-new kitchen
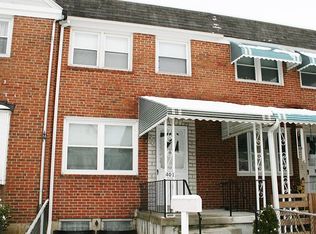
    Welcome home to this beautifully updated, turnkey end-of-group townhome in Dundalk! Boasting a larger yard than most in the area, this property features modern finishes, fresh paint, and refinished original hardwood floors throughout the main level. The gorgeous brand-new kitchen comes fully equipped with new cabinets and a stainless steel appliance package including a new refrigerator, stove, and dishwasher. Upstairs, you'll find 3 bedrooms with brand-new carpet and a renovated full bath. The finished basement adds excellent additional living space and a second full bathroom, along with a dedicated laundry area featuring a newer washer and dryer (2025). Enjoy the peace of mind that comes with a brand-new water heater (2026). Outside, the expansive side and rear yard offer great outdoor space, complemented by a private concrete driveway for off-street parking—plus plenty of street parking thanks to its premium end-unit location. Ideally located within walking distance to Gray Manor Park, shopping, and major commuter routes. Move right in and make it yours!
    17 days
    |
    817
    |
    69
    |

    Zillow last checked:

    Listing updated:

    Listed by:

    Robert Flynn 443-904-1963,

    Long & Foster Real Estate, Inc. 410-453-0500

    Source: Bright MLS,MLS#: MDBC2169046MLS Logo

      Facts & features

      Interior

      Bedrooms & bathrooms
      • Bedrooms: 3
      • Bathrooms: 2
      • Full bathrooms: 2
      Rooms
      • Room types: Living Room, Dining Room, Bedroom 2, Bedroom 3, Kitchen, Family Room, Bedroom 1, Bathroom 1
      Bedroom 1
      • Features: Ceiling Fan(s), Flooring - HardWood
      • Level: Upper
      Bedroom 2
      • Features: Ceiling Fan(s), Flooring - HardWood
      • Level: Upper
      Bedroom 3
      • Features: Ceiling Fan(s), Flooring - HardWood
      • Level: Upper
      Bathroom 1
      • Features: Flooring - Tile/Brick
      • Level: Upper
      Dining room
      • Features: Flooring - Carpet, Chair Rail
      • Level: Main
      Family room
      • Features: Flooring - Tile/Brick, Kitchen - Gas Cooking
      • Level: Lower
      Kitchen
      • Features: Ceiling Fan(s), Kitchen - Electric Cooking
      • Level: Main
      Living room
      • Features: Flooring - Carpet
      • Level: Main
      Heating
      • Forced Air, Natural Gas
      Cooling
      • Central Air, Electric
      Appliances
      • Included: Dishwasher, Dryer, Exhaust Fan, Ice Maker, Oven/Range - Electric, Oven/Range - Gas, Range Hood, Refrigerator, Washer, Gas Water Heater
      Features
      • Attic, Ceiling Fan(s), Open Floorplan
      • Flooring: Carpet, Wood
      • Windows: Bay/Bow
      • Basement: Other
      • Has fireplace: No
      Interior area
      • Total structure area: 1,889
      • Total interior livable area: 1,889 sqft
      • Finished area above ground: 1,056
      • Finished area below ground: 833

      Property

      Parking
      • Total spaces: 1
      • Parking features: Concrete, Driveway, On Street
      • Uncovered spaces: 1
      Accessibility
      • Accessibility features: None
      Features
      • Levels: Two
      • Stories: 2
      • Patio & porch: Porch, Brick, Patio
      • Exterior features: Street Lights
      • Pool features: None
      • Fencing: Partial
      Lot
      • Size: 3,528 Square Feet
      • Dimensions: 1.00 x
      • Features: Corner Lot
      Details
      • Additional structures: Above Grade, Below Grade
      • Parcel number: 04121212040995
      • Zoning: RESIDENTIAL
      • Special conditions: Standard

      Construction

      Type & style
      • Home type: Townhouse
      • Architectural style: Colonial
      • Property subtype: Townhouse
      Materials
      • Brick
      • Foundation: Block
      Condition
      • New construction: No
      • Year built: 1957

      Utilities & green energy

      • Sewer: Public Sewer
      • Water: Public

      Community & HOA

      Community
      • Subdivision: Southbrook
      HOA
      • Has HOA: No
      Location
      • Region: Baltimore
      • Municipality: Baltimore County

      Financial & listing details

      • Price per square foot: $140/sqft
      • Tax assessed value: $172,700
      • Annual tax amount: $1,967
      • Date on market: 7/10/2026
      • Listing agreement: Exclusive Right To Sell
      • Ownership: Fee Simple

        Estimated market value

        $266,500

        $253,000 - $280,000

        $2,457/mo

        Price history

        DateEventPrice
        7/22/2026Listed for sale$264,900$140/sqft
        Source: Bright MLS #MDBC2169046 Report a problem
        7/13/2026Contingent$264,900$140/sqft
        Source: Bright MLS #MDBC2169046 Report a problem
        7/10/2026Listed for sale$264,900+114.1%$140/sqft
        Source: Bright MLS #MDBC2169046 Report a problem
        2/28/2019Sold$123,750+1%$66/sqft
        Source: Public Record Report a problem
        1/24/2019Pending sale$122,500$65/sqft
        Source: RE/MAX First Choice #MDBC332942 Report a problem
        1/18/2019Listed for sale$122,500$65/sqft
        Source: RE/MAX First Choice #MDBC332942 Report a problem

        Public tax history

        YearProperty taxesTax assessment
        2025$4,020 +118.4%$162,300 +6.8%
        2024$1,841 +7.3%$151,900 +7.3%
        2023$1,715 +3.4%$141,500
        2022$1,658 +3.6%$141,500 +7.1%
        2021$1,601 +3.7%$132,100 +3.7%
        2020$1,544 +4.4%$127,400
        2019$1,479 +4.6%$127,400 +9.3%
        2018$1,413 +4.9%$116,600 +4.9%
        2017$1,348 -25.1%$111,200
        2016$1,800 $111,200
        2015$1,800 $111,200 -5.4%
        2014$1,800 $117,600
        2013-- $117,600
        2012-- $117,600 -17.8%
        2011-- $143,100 +7.8%
        2010-- $132,732 +8.5%
        2009-- $122,336 +9.3%
        2008-- $111,940 +10.7%
        2007-- $101,150 +11.9%
        2006-- $90,360 +13.6%
        2005-- $79,570
        2004-- $79,570
        2003-- $79,570 -1.3%
        2002-- $80,600 +0.3%
        2001-- $80,336
        Find assessor info on the county website

        Monthly payment

        Est. payment

        Payment breakdown

        Explore the cost of this home by adjusting the details. Changes won't be saved.
        All calculations are estimates and provided by Zillow, Inc. for informational purposes only. Actual amounts may vary.
        HOA fees may include property taxes on listings classified as Co-Ops. Contact the listing agent and/or owner for fee details.
        Mortgage interest rates are dependent on a number of factors, including credit score, down payment, and repayment length. Interest rate data provided by Zillow Group Marketplace, Inc. as of 1/1/1970 from various mortgage lenders with which we have lead or other similar arrangements; the Estimated Payment is an average of those rates.
        See how much you could borrow to make a competitive offer.

        Climate risks

        Neighborhood: 21222

        Getting around

        75 / 100
        Very Walkable
        29 / 100
        Some Transit
        51 / 100
        Bikeable

        Nearby schools

        GreatSchools rating
        Schools provided by the listing agent
        • District: Baltimore County Public Schools

        Source: Bright MLS. This data may not be complete. We recommend contacting the local school district to confirm school assignments for this home.

        A local agent can set up tours, give advice and negotiate with sellers.

        Browse local experts

        Similar homes