Welcome to this stunning single-family residence located in manicured, well established neighborhood. Ideally situated in Arlington Entertainment District, residents enjoy convenient access to local amenities, top-rated schools, and major commuter routes. Plus the location is close to some of Arlington's best shops, restaurants and entertainment venues. Home sits on a short dead end street resulting in minimal front traffic. Large corner lot with side entry garage. Spanning 2,369 square feet of thoughtfully designed living space, this 4 bedroom, 2 bathroom home offers an ideal floor plan. Easy care landscaping with nice Curb Appeal. A slate stone walkway and gorgeous Leaded Glass front door welcomes you inside, where every room has been designed with both functionality and aesthetics in mind. Quality craftsmanship and pride of ownership is evident throughout. The full interior has been freshly painted. ROOF is Stone coated steel. The Engineered Wood floors are timeless. HVAC replaced in 2019. Ceiling fans and decorative lighting. Living room is spacious and is anchored with a lovely brick fireplace. You will enjoy the adjacent WET BAR area. Great for entertaining and for displaying some of your collectibles. Front Facing Kitchen offers plenty of space and natural light. Custom cabintry. Granite Countertops in kitchen. REFRIGERATOR Remains withh house. Separate breakfast room. The formal dining area could be used as second living. Primary bedroom features dual vanities and loads of storage, 2 walk in closets, a separate shower and a show stopper Stand Alone Claw Foot Tub. 3 additional oversized bedrooms with plenty of closet space. One bedroom can easily be used as a home office. Large laundry room with sink, and WASHER AND DRYER REMAIN in the house. Oversized side entry garage. Large covered back patio leads to open deck. Check out all the pictures. Also the floorplan layout is included with the pictures.
For sale
$450,000
1919 Creek Wood Dr, Arlington, TX 76006
4beds
2,369sqft
Single Family Residence
Built in 1980
9,452 Square Feet Lot
$410,300 Zestimate®
$190/sqft
$-- HOA
What's special
Lovely brick fireplaceOversized side entry garageEngineered wood floorsFormal dining areaOpen deckEasy care landscapingSide entry garage
- 21 hours |
- 77 |
- 6 |
Zillow last checked:
Listing updated:
Listed by:
Gina Floyd 0518117 817-460-6011,
Hogan Park Realtors 817-460-6011
Source: NTREIS,MLS#: 21354600
Facts & features
Interior
Bedrooms & bathrooms
- Bedrooms: 4
- Bathrooms: 2
- Full bathrooms: 2
Primary bedroom
- Features: Dual Sinks, Double Vanity, En Suite Bathroom, Garden Tub/Roman Tub, Separate Shower
- Level: First
- Dimensions: 17 x 14
Bedroom
- Level: First
- Dimensions: 12 x 12
Bedroom
- Level: First
- Dimensions: 15 x 12
Bedroom
- Level: First
- Dimensions: 10 x 11
Breakfast room nook
- Level: First
- Dimensions: 11 x 11
Dining room
- Level: First
- Dimensions: 12 x 12
Kitchen
- Features: Built-in Features, Eat-in Kitchen, Granite Counters
- Level: First
- Dimensions: 11 x 11
Laundry
- Level: First
- Dimensions: 8 x 9
Living room
- Level: First
- Dimensions: 15 x 25
Heating
- Electric
Cooling
- Electric
Appliances
- Included: Dishwasher, Electric Range, Disposal, Microwave, Refrigerator
- Laundry: Laundry in Utility Room
Features
- Wet Bar, Double Vanity, Eat-in Kitchen, Granite Counters, Cable TV, Walk-In Closet(s)
- Flooring: Carpet, Wood
- Windows: Window Coverings
- Has basement: No
- Number of fireplaces: 1
- Fireplace features: Masonry, Wood Burning
Interior area
- Total interior livable area: 2,369 sqft
Video & virtual tour
Property
Parking
- Total spaces: 2
- Parking features: Garage
- Attached garage spaces: 2
Features
- Levels: One
- Stories: 1
- Patio & porch: Covered, Deck
- Pool features: None
- Fencing: Fenced,Wood
Lot
- Size: 9,452 Square Feet
- Features: Corner Lot, Landscaped, Subdivision, Sprinkler System
Details
- Parcel number: 03595714
Construction
Type & style
- Home type: SingleFamily
- Architectural style: Traditional,Detached
- Property subtype: Single Family Residence
Materials
- Block
- Foundation: Slab
- Roof: Metal
Condition
- Resale
- Year built: 1980
Utilities & green energy
- Sewer: Public Sewer
- Water: Public
- Utilities for property: Sewer Available, Water Available, Cable Available
Community & HOA
Community
- Security: Smoke Detector(s)
- Subdivision: Wood Creek Add
HOA
- Has HOA: No
Location
- Region: Arlington
Financial & listing details
- Price per square foot: $190/sqft
- Tax assessed value: $359,945
- Annual tax amount: $7,869
- Date on market: 8/22/2026
- Cumulative days on market: 2 days
- Listing terms: Cash,Conventional,FHA,VA Loan
- Exclusions: None
Estimated market value
$410,300
$386,000 - $435,000
$2,782/mo
Price history
| Date | Event | Price |
|---|---|---|
| 8/22/2026 | Listed for sale | $450,000+8.4%$190/sqft |
Source: NTREIS #21354600 Report a problem | ||
| 7/25/2022 | Sold | -- |
Source: NTREIS #20064863 Report a problem | ||
| 6/10/2022 | Pending sale | $415,000$175/sqft |
Source: NTREIS #20064863 Report a problem | ||
| 6/1/2022 | Contingent | $415,000$175/sqft |
Source: NTREIS #20064863 Report a problem | ||
| 5/27/2022 | Listed for sale | $415,000$175/sqft |
Source: NTREIS #20064863 Report a problem | ||
Public tax history
| Year | Property taxes | Tax assessment |
|---|---|---|
| 2025 | $5,627 -7.1% | $359,945 |
| 2024 | $6,060 -3.2% | $359,945 0% |
| 2023 | $6,258 +4.5% | $360,029 +12.5% |
| 2022 | $5,986 +3.9% | $320,062 +28% |
| 2021 | $5,760 -1.3% | $250,000 |
| 2020 | $5,837 +5.9% | $250,000 +2.2% |
| 2019 | $5,512 -2.8% | $244,585 +0.5% |
| 2018 | $5,670 +9% | $243,314 +7.8% |
| 2017 | $5,202 +8.8% | $225,657 +10.3% |
| 2016 | $4,781 +8.3% | $204,634 +11.2% |
| 2015 | $4,415 | $184,100 |
| 2014 | $4,415 | $184,100 +8.3% |
| 2013 | -- | $170,000 -1% |
| 2012 | -- | $171,800 |
| 2011 | -- | $171,800 -8.6% |
| 2010 | -- | $187,900 -0.6% |
| 2009 | -- | $189,100 +5.9% |
| 2008 | -- | $178,500 |
| 2007 | -- | $178,500 |
| 2006 | -- | $178,500 |
| 2005 | -- | $178,500 |
| 2004 | -- | $178,500 |
| 2003 | -- | $178,500 +0.5% |
| 2002 | -- | $177,700 +15.8% |
| 2001 | -- | $153,400 |
| 2000 | -- | $153,400 |
Find assessor info on the county website
Monthly payment
Est. payment
Payment breakdown
Explore the cost of this home by adjusting the details. Changes won't be saved.Climate risks
Neighborhood: North
Nearby schools
GreatSchools rating
- 3/10Peach Elementary SchoolGrades: PK-6Distance: 0.7 mi
- 3/10Nichols Junior High SchoolGrades: 7-8Distance: 0.5 mi
- 2/10Lamar High SchoolGrades: 9-12Distance: 2.8 mi
Schools provided by the listing agent
- Elementary: Ellis
- Middle: Nichols
- High: Lamar
- District: Arlington ISD
Source: NTREIS. This data may not be complete. We recommend contacting the local school district to confirm school assignments for this home.
- $368,8004 bd2 ba2.1k sqft1917 Creek Wood Dr, Arlington, TX 76006Off Market
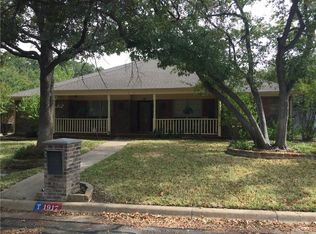
- $388,3003 bd2 ba2.2k sqft2020 Crooked Creek Ln, Arlington, TX 76006Off Market
- $349,8003 bd2 ba2k sqft2016 Crooked Creek Ln, Arlington, TX 76006Off Market

- $377,8003 bd3 ba2.1k sqft2019 Crooked Creek Ln, Arlington, TX 76006Off Market
- $411,9003 bd2 ba2.4k sqft2022 Crooked Creek Ln, Arlington, TX 76006Off Market
- $423,0003 bd3 ba2.4k sqft2017 Crooked Creek Ln, Arlington, TX 76006Off Market
- $412,1004 bd3 ba2k sqft1918 Creek Wood Dr, Arlington, TX 76006Off Market
- $385,0003 bd2 ba2.4k sqft2021 Crooked Creek Ln, Arlington, TX 76006Off Market
A local agent can set up tours, give advice and negotiate with sellers.
Similar homes
- $425,0003 bd2 ba2.3k sqft2618 Keystone Dr, Arlington, TX 76006For Sale
 MLS ID #21290395, Matthew Crites. NTREIS
 - $399,9004 bd2 ba1.9k sqft704 Whistler Dr, Arlington, TX 76006For Sale
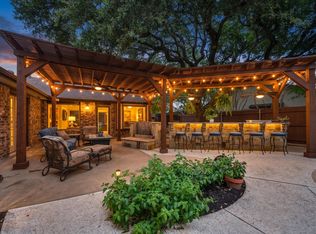 MLS ID #21335443, Cherie Laake. NTREIS
 - $499,7003 bd3 ba2.3k sqft709 Chaffee Ct, Arlington, TX 76006For Sale
 MLS ID #21295937, Shokor Jawshan. NTREIS
 - $424,9003 bd2 ba2k sqft2401 Radcliffe Dr, Arlington, TX 76012For Sale
 MLS ID #21358519, Christian Montalvo. NTREIS
 - $430,0004 bd3 ba2.6k sqft1908 Scarlett Ct, Arlington, TX 76012For SaleMLS ID #21304147, Casey Shelander. NTREIS
- $375,0004 bd3 ba2.5k sqft615 Country Green Ln, Arlington, TX 76011For SaleMLS ID #21358460, Cary McCoy. NTREIS
- $422,0004 bd4 ba2.8k sqft1719 Autumn Ln, Arlington, TX 76012For SaleMLS ID #21121745, Sean Hale. NTREIS
- $375,0004 bd3 ba2.2k sqft2509 Radcliffe Dr, Arlington, TX 76012For SaleMLS ID #21343131, Michelle Sanchez. NTREIS
- $385,0003 bd2 ba1.9k sqft1208 Oriental Ave, Arlington, TX 76011For SaleMLS ID #21335494, Brian Blanchette. NTREIS
- $440,0004 bd3 ba2.8k sqft3701 Waycross Ct, Arlington, TX 76016For SaleMLS ID #21316490, Billy Vaselo Happy. NTREIS
- $450,0004 bd3 ba3k sqft923 Wellington Dr, Duncanville, TX 75137For SaleMLS ID #21361082, Stephanie Frankiewicz. NTREIS
- $379,9004 bd2 ba1.7k sqft1005 De Pauw Dr, Arlington, TX 76012For SaleMLS ID #21328776, Lynne Lowder. NTREIS
- $464,9004 bd3 ba2.7k sqft4930 High Creek Dr, Arlington, TX 76017For SaleMLS ID #21281364, Mike Mannion. NTREIS
- $460,0005 bd3 ba3k sqft3425 Bridlegate Dr, Arlington, TX 76016For SaleMLS ID #21326343, Terre Coble. NTREIS
- $475,0004 bd4 ba3k sqft9045 Tyne Trl, Fort Worth, TX 76118For SaleMLS ID #21346925, Laurie Wall. NTREIS
- $460,0004 bd3 ba3.1k sqft6211 Fox Hunt Dr, Arlington, TX 76001For SaleMLS ID #21224867, Carrie Ingram. NTREIS
- $465,0004 bd3 ba2.8k sqft7212 Big Bear Lake Dr, Arlington, TX 76016For SaleMLS ID #21305606, Sierra Beaty. NTREIS
- $428,9994 bd3 ba2.5k sqft2008 Iron Horse Ct, Arlington, TX 76017For SaleMLS ID #21284878, Julie Simmons. NTREIS
- $325,0003 bd2 ba2.1k sqft1820 Holly Oak St, Arlington, TX 76012For SaleMLS ID #21337837, Debby Miller. NTREIS
- $435,0004 bd2 ba2.1k sqft1415 Moss Rose Cir, Irving, TX 75061For SaleMLS ID #21214048, Angela Hornburg. NTREIS
