Ranch home, on cul-de-sac, in the heart of South County! This well cared for all brick home is looking for its 2nd owner. Upon entering you will notice a guest closet, a formal dining room with crown molding, plenty of filtered daylight, great for entertaining. The huge great room has vaulted ceilings, a brick masonry gas fireplace, and built-ins complete with a wine rack. There are plenty of well maintained kitchen cabinets and ample counter space for prepping. Off the breakfast room walk out to the sizable wooden deck which overlooks the large fenced in back yard. Back inside to the bedrooms, this home offers a huge master bedroom suite complete with dual sinks, and shower. The home has been freshly painted throughout and new 2" faux wood blinds installed, all carpets have been cleaned. There is a main floor laundry room. The unfinished lower level is awaiting your finishing touches! Don't miss out on this opportunity. This one won't last, make your appointment today!
Active
Listed by: Nettwork Global • Nettie Nettemeyer • 314-324-3433
$375,000
4843 Daltrey Ct, Saint Louis, MO 63129
3beds
1,734sqft
Single Family Residence
Built in 1986
8,712 Square Feet Lot
$-- Zestimate®
$216/sqft
$33/mo HOA
What's special
Brick masonry gas fireplaceAll brick homeGuest closetPlenty of filtered daylightHuge master bedroom suiteFreshly painted throughoutMain floor laundry room
- 2 days |
- 567 |
- 17 |
Zillow last checked:
Listing updated:
Listed by:
Nettie Nettemeyer 314-324-3433,
Nettwork Global
Source: MARIS,MLS#: 26048297 Originating MLS: St. Louis Association of REALTORS
Originating MLS: St. Louis Association of REALTORSFacts & features
Interior
Bedrooms & bathrooms
- Bedrooms: 3
- Bathrooms: 2
- Full bathrooms: 2
- Main level bathrooms: 2
- Main level bedrooms: 3
Primary bedroom
- Features: Floor Covering: Carpeting
- Level: Main
Bedroom 3
- Features: Floor Covering: Carpeting
- Level: Main
Bathroom 2
- Features: Floor Covering: Carpeting
- Level: Main
Breakfast room
- Features: Floor Covering: Laminate
- Level: Main
Dining room
- Features: Floor Covering: Carpeting
- Level: Main
Great room
- Features: Floor Covering: Carpeting
- Level: Main
Kitchen
- Features: Floor Covering: Laminate
- Level: Main
Heating
- Natural Gas
Cooling
- Ceiling Fan(s), Central Air, Gas
Features
- Bar, Cathedral Ceiling(s), Crown Molding, Open Floorplan, Pantry, Separate Dining
- Basement: Full
- Number of fireplaces: 1
- Fireplace features: Gas, Great Room
Interior area
- Total structure area: 1,734
- Total interior livable area: 1,734 sqft
- Finished area above ground: 1,734
Property
Parking
- Total spaces: 2
- Parking features: Garage
- Garage spaces: 2
Features
- Levels: One
- Fencing: Back Yard,Fenced
Lot
- Size: 8,712 Square Feet
- Features: Cul-De-Sac, Level, Near Public Transit
Details
- Parcel number: 30K341234
- Special conditions: Listing As Is,Standard
Construction
Type & style
- Home type: SingleFamily
- Architectural style: Ranch
- Property subtype: Single Family Residence
Materials
- Brick
- Roof: Architectural Shingle
Condition
- Year built: 1986
Utilities & green energy
- Electric: Ameren
- Sewer: Public Sewer
- Water: Public
- Utilities for property: Cable Available, Electricity Connected, Natural Gas Connected, Sewer Connected, Water Connected
Community & HOA
Community
- Subdivision: Mehlbrook Manor 4
HOA
- Has HOA: Yes
- Amenities included: Outside Management
- Services included: Snow Removal
- HOA fee: $400 annually
- HOA name: Mehlbrook Manor
Location
- Region: Saint Louis
Financial & listing details
- Price per square foot: $216/sqft
- Tax assessed value: $324,600
- Annual tax amount: $3,393
- Date on market: 8/13/2026
- Listing terms: Cash,Conventional,FHA,VA Loan
- Ownership: Private
- Electric utility on property: Yes
Estimated market value
Not available
Estimated sales range
Not available
Not available
Price history
| Date | Event | Price |
|---|---|---|
| 8/13/2026 | Listed for sale | $375,000$216/sqft |
Source:  MARIS #26048297 Report a problem MARIS #26048297 Report a problem | ||
Public tax history
| Year | Property taxes | Tax assessment |
|---|---|---|
| 2025 | $3,393 +0.1% | $61,680 +22.3% |
| 2024 | $3,390 +1.3% | $50,420 |
| 2023 | $3,347 +7.8% | $50,420 +7.3% |
| 2022 | $3,104 +3.3% | $46,990 |
| 2021 | $3,004 -4% | $46,990 +0.9% |
| 2020 | $3,130 +0.8% | $46,590 |
| 2019 | $3,104 | $46,590 +11.4% |
| 2018 | $3,104 | $41,840 |
| 2017 | $3,104 +0.1% | $41,840 +9% |
| 2016 | $3,100 +4.5% | $38,400 |
| 2015 | $2,966 | $38,400 +14% |
| 2014 | $2,966 +22.8% | $33,680 |
| 2013 | $2,416 | $33,680 -15.1% |
| 2012 | -- | $39,670 |
| 2011 | -- | $39,670 -7.3% |
| 2010 | $2,758 +4.2% | $42,790 |
| 2009 | $2,647 +7.4% | $42,790 +1.7% |
| 2008 | $2,465 +7.3% | $42,080 |
| 2007 | $2,297 | $42,080 +17.5% |
| 2006 | $2,297 -3% | $35,800 |
| 2005 | $2,367 | $35,800 +7.1% |
| 2003 | -- | $33,440 +5% |
| 2002 | $2,259 +17.8% | $31,860 |
| 2001 | $1,918 | $31,860 |
Find assessor info on the county website
Monthly payment
Est. payment
Payment breakdown
Explore the cost of this home by adjusting the details. Changes won't be saved.Climate risks
Neighborhood: 63129
Nearby schools
GreatSchools rating
- 8/10Trautwein Elementary SchoolGrades: K-5Distance: 1.9 mi
- 9/10Washington Middle SchoolGrades: 6-8Distance: 2 mi
- 5/10Mehlville High SchoolGrades: 9-12Distance: 1.9 mi
Schools provided by the listing agent
- Elementary: Trautwein Elem.
- Middle: Washington Middle
- High: Mehlville High School
Source: MARIS. This data may not be complete. We recommend contacting the local school district to confirm school assignments for this home.
- $342,0003 bd2 ba1.7k sqft4839 Daltrey Ct, Saint Louis, MO 63129Off Market
- $477,7004 bd2 ba2.8k sqft4847 Daltrey Ct, Saint Louis, MO 63129Off Market
- $327,4003 bd2 ba1.4k sqft4846 Lowndes Dr, Saint Louis, MO 63129Off Market
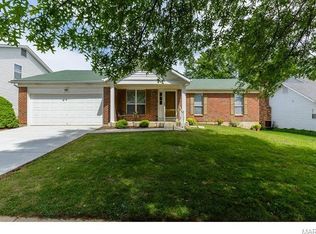
- $360,8004 bd2 ba2.2k sqft4838 Lowndes Dr, Saint Louis, MO 63129Off Market
- $393,6004 bd4 ba2.2k sqft4842 Lowndes Dr, Saint Louis, MO 63129Off Market
- $305,3003 bd1 ba1.3k sqft4835 Daltrey Ct, Saint Louis, MO 63129Off Market
- $467,6004 bd2 ba2.8k sqft4851 Daltrey Ct, Saint Louis, MO 63129Off Market
- $374,9004 bd2 ba2k sqft4834 Lowndes Dr, Saint Louis, MO 63129Off Market
A local agent can set up tours, give advice and negotiate with sellers.
A local lender can help you make sure your offer is ready when you are.
Similar homes
- $365,0002 bd3 ba2.2k sqft3033 Stony Ridge Ct, Saint Louis, MO 63129For Sale

 MLS ID #26051235, Clayton Cobler, Keller Williams Realty St. Louis. MARIS
 - $345,0004 bd3 ba1.9k sqft6021 Bissonnet Ct, Saint Louis, MO 63129For Sale
 MLS ID #26028835, Lauren A Carver, EXP Realty, LLC. MARIS
 - $340,0003 bd3 ba2k sqft2846 Bee Tree Ln, Saint Louis, MO 63129For Sale
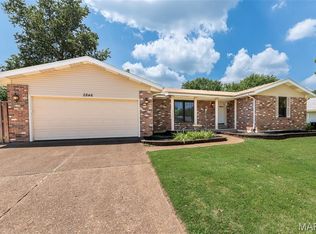 MLS ID #26042144, Dave Townsend, RE/MAX Results. MARIS
 - $325,0003 bd2 ba2.4k sqft4435 Berkshire Estates Dr, Saint Louis, MO 63129For Sale
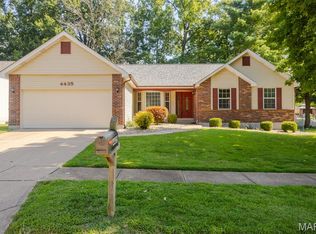 MLS ID #26043305, Nathan Pfitzer, Keller Williams Realty St. Louis. MARIS
 - $280,0003 bd2 ba1.5k sqft5221 Butler Hill Estates Dr, Saint Louis, MO 63128For SaleMLS ID #26049762, Brittany N Carter, Nettwork Global. MARIS
- $365,0004 bd3 ba1.9k sqft5241 Brass Lantern Pl, Saint Louis, MO 63128For SaleMLS ID #26028484, Catherine A Pfeiffer, Vancil Brothers Realty. MARIS
- $319,0002 bd3 ba1.8k sqft4209 Consett Dr, Saint Louis, MO 63129For SaleMLS ID #26049794, Karen L Josef, Keller Williams Realty St. Louis. MARIS
- $379,0003 bd3 ba2k sqft1529 Hanna Rd, Valley Park, MO 63088For SaleMLS ID #26050976, Alex R Knebel, Knebel Realty. MARIS
- $239,9003 bd2 ba1k sqft4146 Garvey Dr, Saint Louis, MO 63129For SaleMLS ID #26044705, Ashley Beckman Ettorre, Mera & Beckman Real Estate. MARIS
- $349,9003 bd3 ba2.4k sqft5116 Kennerly Place Dr, Saint Louis, MO 63128For SaleMLS ID #26043898, Susan S Bogdanovich, RE/MAX Results. MARIS
- $350,0003 bd2 ba1.9k sqft1131 Wagonwheel Trl, Ballwin, MO 63011For SaleMLS ID #26039769, Paul A Griswold, DRG - Delhougne Realty Group. MARIS
- $325,0003 bd3 ba2.3k sqft10300 Parkman Dr, Saint Louis, MO 63123For SaleMLS ID #26046081, Leigh Ann Boyles, RedKey Realty Leaders. MARIS
- $210,0003 bd2 ba925 sqft135 Linnview Dr, Saint Louis, MO 63129For SaleMLS ID #26038895, Lauren M Risley, Keller Williams Realty St. Louis. MARIS
- $290,0003 bd3 ba1.3k sqft1612 Berry Ct, Imperial, MO 63052For SaleMLS ID #26050964, Jim VonDerHaar, Berkshire Hathaway HomeServices Select Properties. MARIS
- $225,0003 bd2 ba1.1k sqft5537 Valleyside Ln, Saint Louis, MO 63128For SaleMLS ID #26045686, Anne V Valenza, Keller Williams Realty St. Louis. MARIS
- $425,0003 bd3 ba2.4k sqft5809 Runnymede Pl, Imperial, MO 63052For SaleMLS ID #26051101, Susan M Voigtmann, Nettwork Global. MARIS
- $375,0003 bd2 ba1.5k sqft13008 Libourne Ct, Saint Louis, MO 63141For SaleMLS ID #26032709, Leslie M Tinsley, Berkshire Hathaway HomeServices Select Properties. MARIS
- $279,9003 bd3 ba1.4k sqft4373 Bristol View Ct, Saint Louis, MO 63129For SaleMLS ID #26045463, Jim Kempf, Coldwell Banker Premier Group. MARIS
- $235,0003 bd3 ba936 sqft819 Country Brook Ln, Imperial, MO 63052For SaleMLS ID #26051282, David Nguyen, Garcia Properties. MARIS
- $409,9003 bd4 ba2.2k sqft5510 Hennessey Ct, Saint Louis, MO 63139For SaleMLS ID #26049319, Christina R LaRosa, DRG - Delhougne Realty Group. MARIS
