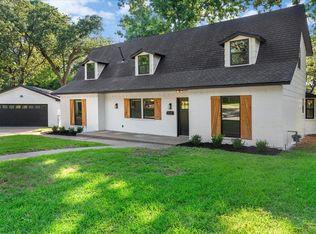
Welcome home to 2200 Sand Creek Ct, a fully renovated home tucked on a quiet cul-de-sac just minutes from Arlington's Entertainment District. This 2,347-square-foot home blends open-concept living with thoughtful, high-end updates throughout. Vaulted, beamed ceilings and an arched picture window fill the main living area with natural light, while the updated kitchen flows into a cozy breakfast nook, well suited for everyday living and entertaining. The primary suite features a dual vanity and a walk-in shower. An additional living space with skylights and a wet bar can serve as a game room, media room, or second living area. The backyard is mature, tree-shaded, and includes a private patio. Additional features include a 2-car garage and quartz countertops. This move-in ready home is also a short drive to AT&T Stadium, Globe Life Field, and the rest of the Entertainment District.
For sale
$495,000
2200 Sand Creek Ct, Arlington, TX 76006
3beds
2,347sqft
:
Get pre-qualified$3,613/mo
Single Family Residence
Built in 1985
4,791 Square Feet Lot
$-- Zestimate®
$211/sqft
$-- HOA
What's special
Private patioQuartz countertopsArched picture windowWet barQuiet cul-de-sacVaulted beamed ceilingsOpen-concept living
- 4 days |
- 229 |
- 21 |
Likely to sell faster than
Zillow last checked:
Listing updated:
Listed by:
Steve Koleno 0779766 804-656-5007,
Beycome Brokerage Realty LLC 804-656-5007
Source: NTREIS,MLS#: 21356299
Facts & features
Interior
Bedrooms & bathrooms
- Bedrooms: 3
- Bathrooms: 3
- Full bathrooms: 3
Primary bedroom
- Level: First
- Dimensions: 18 x 13
Bedroom
- Level: First
- Dimensions: 12 x 12
Bedroom
- Level: First
- Dimensions: 12 x 12
Primary bathroom
- Level: First
- Dimensions: 10 x 10
Other
- Level: First
- Dimensions: 9 x 5
Kitchen
- Level: First
- Dimensions: 2 x 16
Living room
- Level: First
- Dimensions: 18 x 15
Heating
- Central
Cooling
- Central Air
Appliances
- Included: Dishwasher, Electric Range, Electric Water Heater, Disposal, Microwave, Refrigerator, Wine Cooler
Features
- Wet Bar, Chandelier, Decorative/Designer Lighting Fixtures, Kitchen Island, Vaulted Ceiling(s), Walk-In Closet(s)
- Flooring: Carpet, Engineered Hardwood, Tile
- Has basement: No
- Number of fireplaces: 1
- Fireplace features: Masonry, Wood Burning
Interior area
- Total interior livable area: 2,347 sqft
Video & virtual tour
Property
Parking
- Total spaces: 2
- Parking features: Concrete, Door-Multi, Epoxy Flooring, Electric Vehicle Charging Station(s), Garage, Garage Door Opener, Off Street, Garage Faces Rear
- Attached garage spaces: 2
Features
- Levels: One
- Stories: 1
- Exterior features: Lighting, Rain Gutters
- Pool features: None
Lot
- Size: 4,791 Square Feet
Details
- Parcel number: 03652246
Construction
Type & style
- Home type: SingleFamily
- Architectural style: Detached
- Property subtype: Single Family Residence
Materials
- Brick, Cedar, Frame
- Foundation: Slab
- Roof: Composition
Condition
- Year built: 1985
Utilities & green energy
- Sewer: Public Sewer
- Water: Public
- Utilities for property: Electricity Connected, Sewer Available, Water Available
Community & HOA
Community
- Subdivision: Woodridge Add
HOA
- Has HOA: No
Location
- Region: Arlington
Financial & listing details
- Price per square foot: $211/sqft
- Tax assessed value: $336,470
- Annual tax amount: $7,356
- Date on market: 8/11/2026
- Cumulative days on market: 5 days
- Listing terms: Cash,Conventional,FHA,Other,VA Loan
Estimated market value
Not available
Estimated sales range
Not available
Not available
Price history
| Date | Event | Price |
|---|---|---|
| 8/11/2026 | Listed for sale | $495,000$211/sqft |
Source: NTREIS #21356299 Report a problem | ||
Public tax history
| Year | Property taxes | Tax assessment |
|---|---|---|
| 2025 | $1,098 -3.4% | $336,470 |
| 2024 | $1,136 -55.6% | $336,470 +0.3% |
| 2023 | $2,560 -2.9% | $335,516 +11.2% |
| 2022 | $2,636 +2.3% | $301,633 +13.4% |
| 2021 | $2,578 +2.1% | $266,061 +12.5% |
| 2020 | $2,525 +1.1% | $236,571 -0.6% |
| 2019 | $2,497 +1.9% | $238,012 +16.6% |
| 2018 | $2,452 +1.7% | $204,042 -4.7% |
| 2017 | $2,410 +1.4% | $214,003 +11.4% |
| 2016 | $2,376 -4.3% | $192,098 +25.3% |
| 2015 | $2,483 | $153,300 |
| 2014 | $2,483 | $153,300 +5.4% |
| 2013 | -- | $145,400 +0.7% |
| 2012 | -- | $144,400 |
| 2011 | -- | $144,400 +3.7% |
| 2010 | -- | $139,200 -2.8% |
| 2009 | -- | $143,200 |
| 2008 | -- | $143,200 |
| 2007 | -- | $143,200 |
| 2006 | -- | $143,200 |
| 2005 | -- | $143,200 |
| 2004 | -- | $143,200 |
| 2003 | -- | $143,200 -2.3% |
| 2002 | -- | $146,600 +4.7% |
| 2001 | -- | $140,000 +18.3% |
| 2000 | -- | $118,300 |
Find assessor info on the county website
Monthly payment
Est. payment
Payment breakdown
Explore the cost of this home by adjusting the details. Changes won't be saved.Climate risks
Neighborhood: North
Nearby schools
GreatSchools rating
- 3/10Ellis Elementary SchoolGrades: PK-6Distance: 0.3 mi
- 3/10Nichols Junior High SchoolGrades: 7-8Distance: 0.8 mi
- 2/10Lamar High SchoolGrades: 9-12Distance: 3.2 mi
Schools provided by the listing agent
- Elementary: Ellis
- Middle: Boles
- High: Lamar
- District: Arlington ISD
Source: NTREIS. This data may not be complete. We recommend contacting the local school district to confirm school assignments for this home.
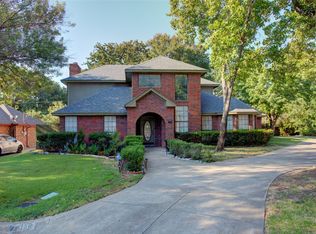
- $--4 bd3 ba2.5k sqft2202 Sand Creek Ct, Arlington, TX 76006Sold
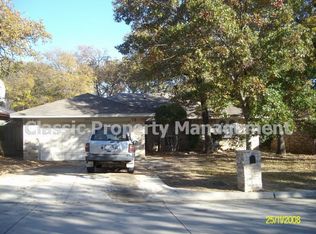
- $324,6003 bd2 ba1.8k sqft2505 Holt Rd, Arlington, TX 76006Off Market
- $393,1004 bd2 ba2.3k sqft2201 Sand Creek Ct, Arlington, TX 76006Off Market
- $307,8003 bd2 ba1.6k sqft2507 Holt Rd, Arlington, TX 76006Off Market
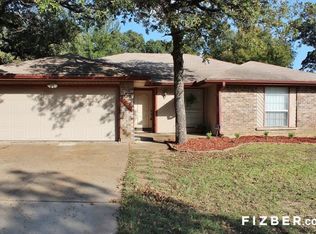
- $303,6003 bd2 ba1.6k sqft2503 Holt Rd, Arlington, TX 76006Off Market
- $372,1003 bd2 ba1.8k sqft2204 Sand Creek Ct, Arlington, TX 76006Off Market
- $401,8003 bd2 ba1.9k sqft2410 Cross Timbers Trl, Arlington, TX 76006Off Market
- $317,3004 bd2 ba1.6k sqft2509 Holt Rd, Arlington, TX 76006Off Market
A local agent can set up tours, give advice and negotiate with sellers.
Similar homes
- $449,8004 bd3 ba1.6k sqft1208 Andrews St, Arlington, TX 76011For Sale
 MLS ID #21346542, Jose Cruz. NTREIS
 - $419,9994 bd3 ba2.9k sqft1700 Prestonwood Dr, Arlington, TX 76012For Sale
 MLS ID #21350990, Mina Hemani. NTREIS
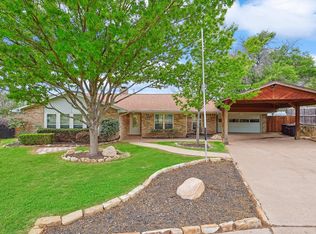
 - $469,9903 bd2 ba2k sqft1208 Mayleaf Dr, Irving, TX 75060For Sale
 MLS ID #21340279, Alpana Dubey. NTREIS
 - $549,0004 bd3 ba2.8k sqft1815 Wellington Ct, Arlington, TX 76013For Sale
 MLS ID #21337940, Robin Lehew. NTREIS
 - $484,0004 bd2 ba2.3k sqft3705 Cobblestone Ct, Bedford, TX 76021For SaleMLS ID #21280593, Sonny Roberts. NTREIS
- $439,0003 bd3 ba2.4k sqft3609 Country Club Rd, Arlington, TX 76013For SaleMLS ID #21328127, Beth Kelly. NTREIS
- $459,0004 bd2 ba2.4k sqft2108 Oakmeadow Pl, Bedford, TX 76021For SaleMLS ID #21339198, Charles Brown. NTREIS
- $465,0004 bd3 ba2.2k sqft1716 Cynthia Ln, Hurst, TX 76054For SaleMLS ID #21275791, Derick Townsend. NTREIS
- $419,9003 bd2 ba1.9k sqft3104 Sugar St, Bedford, TX 76021For SaleMLS ID #21352576, Stephanie Snow. NTREIS
- $525,0003 bd3 ba2.4k sqft9 Muirfield Ct, Trophy Club, TX 76262For SaleMLS ID #21347053, Amber Broadway. NTREIS
- $499,9994 bd2 ba2.3k sqft1140 Stoney Creek Dr, Cedar Hill, TX 75104For SaleMLS ID #21173896, Travis-Lee Moore. NTREIS
- $525,0003 bd3 ba2.3k sqft6746 Talbot Pkwy, Dallas, TX 75232For SaleMLS ID #21204743, Christopher Miller. NTREIS
- $535,0004 bd3 ba1.9k sqft1212 Stevens Ridge Dr, Dallas, TX 75211For SaleMLS ID #21351505, Lessly Munoz. NTREIS
- $360,0005 bd3 ba2.1k sqft1708 Park Ridge Ter, Arlington, TX 76012For SaleMLS ID #21305450, Pedro Paz. NTREIS
- $475,0003 bd3 ba1.9k sqft2107 Elmwood Blvd, Dallas, TX 75224For SaleMLS ID #21308891, Susan Melnick. NTREIS
- $359,9004 bd2 ba2.2k sqft149 Parkwood Ave, Arlington, TX 76013For SaleMLS ID #21319065, Andrew Ngotho. NTREIS
- $529,0003 bd2 ba1.7k sqft420 Cozby Ave, Coppell, TX 75019For SaleMLS ID #21339643, Jack McLemore. NTREIS
- $595,0004 bd2 ba2.2k sqft2202 S Branch Dr, Arlington, TX 76001For SaleMLS ID #21327681, Brad Roberts. NTREIS
- $325,0003 bd2 ba2.2k sqft7232 Monterrey Dr, Fort Worth, TX 76112For SaleMLS ID #21340070, Amber Davis. NTREIS
- $475,0003 bd2 ba2.3k sqft1512 Northridge Dr, Carrollton, TX 75006For SaleMLS ID #21324345, Carlos Zevallos. NTREIS
