Luxury living meets the tranquility of the Cedar River on this meticulously maintained contemporary home nestled on 1.5 private acres. Built in 2001 and thoughtfully updated throughout, this light-filled home was designed to capture stunning river views. Over 600 square feet of new composite decking overlooks the water, creating the perfect place to watch canoes and kayaks drift by, enjoy your morning coffee, or cast a line into the 4-foot fishing hole just steps from the shoreline. Set back from the road with an asphalt approach to the attached 2-car garage, the inviting covered fieldstone entry welcomes you inside. The beautifully updated kitchen features bright white cabinetry, abundant workspace, and all appliances included. The dining area opens to the expansive deck, while the dramatic living room showcases soaring ceilings, floor-to-ceiling windows, and two sets of French doors that seamlessly blend indoor and outdoor living. The main-floor primary suite offers private deck access with a covered seating area, creating a peaceful retreat. A convenient half bath completes the main level. Upstairs you'll find two additional bedrooms and a spacious full bath with a Jacuzzi tub and separate shower. The finished walkout lower level adds nearly 600 square feet of living space, including a family room with pellet stove and plumbing for a future wet bar, a bonus room ideal for a home office or gym, plus a workshop and generous storage room. Additional features include new forced-air heat, central air, on-demand hot water, whole-house humidifier, a 2019 metal roof, new SPC flooring and carpeting, solid wood doors and trim, LED lighting, and a fenced yard. If you've been searching for privacy, quality, and a peaceful riverfront setting, this exceptional home delivers it all.
Pending
Price cut: $20K (8/3)
$389,000
2917 W Howard Rd, Beaverton, MI 48612
3beds
2,220sqft
Single Family Residence
Built in 2001
1.5 Acres Lot
$376,300 Zestimate®
$175/sqft
$-- HOA
What's special
Fenced yardPeaceful riverfront settingSoaring ceilingsLight-filled homeInviting covered fieldstone entryAbundant workspaceBeautifully updated kitchen
- 89 days
- 1,276
- 76
Zillow last checked:
Listing updated:
Listed by:
SONYA LOOSE 989-429-2600,
CENTURY 21 SIGNATURE - MIDLAND 989-837-2100
Source: MiRealSource,MLS#: 50212884 Originating MLS: Clare Gladwin Board of REALTORS
Originating MLS: Clare Gladwin Board of REALTORSFacts & features
Interior
Bedrooms & bathrooms
- Bedrooms: 3
- Bathrooms: 4
- Full bathrooms: 3
- 1/2 bathrooms: 1
- Main level bathrooms: 1
- Main level bedrooms: 1
Bedroom 1
- Level: Main
- Area: 187
- Dimensions: 11 x 17
Bedroom 2
- Level: Upper
- Area: 108
- Dimensions: 12 x 9
Bedroom 3
- Level: Upper
- Area: 253
- Dimensions: 23 x 11
Bathroom 1
- Level: Main
- Area: 72
- Dimensions: 9 x 8
Bathroom 2
- Level: Upper
- Area: 104
- Dimensions: 8 x 13
Bathroom 3
- Level: Lower
- Area: 84
- Dimensions: 12 x 7
Dining room
- Level: Main
- Area: 132
- Dimensions: 12 x 11
Family room
- Level: Lower
- Area: 300
- Dimensions: 20 x 15
Kitchen
- Level: Main
- Area: 280
- Dimensions: 20 x 14
Living room
- Level: Main
- Area: 280
- Dimensions: 20 x 14
Heating
- Forced Air, Pellet Stove, Propane
Cooling
- Ceiling Fan(s), Central Air
Appliances
- Included: Dishwasher, Dryer, Microwave, Range/Oven, Refrigerator, Washer, Water Softener Owned, Tankless Water Heater
- Laundry: Lower Level
Features
- Basement: Full,Partially Finished,Concrete,Sump Pump,Walk-Out Access
- Number of fireplaces: 1
- Fireplace features: Other
Interior area
- Total structure area: 2,714
- Total interior livable area: 2,220 sqft
- Finished area above ground: 1,657
- Finished area below ground: 563
Property
Parking
- Total spaces: 2
- Parking features: Attached, Electric in Garage, Garage Door Opener
- Attached garage spaces: 2
Features
- Levels: One and One Half
- Stories: 1.5
- Has view: Yes
- View description: River
- Has water view: Yes
- Water view: River
- Waterfront features: River Front, Waterfront
- Body of water: Cedar River
- Frontage length: 171
Lot
- Size: 1.5 Acres
- Dimensions: 171 x 553 x 100 x 691
- Features: Deep Lot - 150+ Ft., Large Lot - 65+ Ft., Wooded, Irregular Lot, Rural, Sloped
Details
- Additional structures: Shed(s)
- Parcel number: 05003120001100
- Zoning description: Residential
- Special conditions: Private
Construction
Type & style
- Home type: SingleFamily
- Architectural style: Contemporary
- Property subtype: Single Family Residence
Materials
- Vinyl Siding
- Foundation: Basement, Concrete Perimeter
Condition
- Year built: 2001
Utilities & green energy
- Sewer: Septic Tank
- Water: Private Well
Community & HOA
Community
- Subdivision: None
HOA
- Has HOA: No
Location
- Region: Beaverton
Financial & listing details
- Price per square foot: $175/sqft
- Tax assessed value: $289,000
- Annual tax amount: $3,567
- Date on market: 6/26/2026
- Cumulative days on market: 90 days
- Listing agreement: Exclusive Right To Sell
- Listing terms: Cash,Conventional
- Road surface type: Paved
Estimated market value
$376,300
$357,000 - $395,000
$2,408/mo
Price history
| Date | Event | Price |
|---|---|---|
| 9/18/2026 | Pending sale | $389,000$175/sqft |
Source:  MIDMLS #50213140 Report a problem MIDMLS #50213140 Report a problem | ||
| 8/3/2026 | Price change | $389,000-4.9%$175/sqft |
Source:  MiRealSource #50212884 Report a problem MiRealSource #50212884 Report a problem | ||
| 6/26/2026 | Listed for sale | $409,000+1%$184/sqft |
Source: MiRealSource #50212884 Report a problem | ||
| 6/23/2026 | Listing removed | -- |
Source: Owner Report a problem | ||
| 5/24/2026 | Listed for sale | $405,000+20.9%$182/sqft |
Source: Owner Report a problem | ||
| 9/29/2024 | Listing removed | $335,000+3.1%$151/sqft |
Source: MIDMLS #50048084 Report a problem | ||
| 9/29/2023 | Listing removed | -- |
Source: MIDMLS #50048084 Report a problem | ||
| 9/28/2021 | Sold | $325,000-3%$146/sqft |
Source: MiRealSource #50048115 Report a problem | ||
| 8/11/2021 | Contingent | $335,000$151/sqft |
Source:  Realcomp II #61050048115 Report a problem Realcomp II #61050048115 Report a problem | ||
| 7/21/2021 | Price change | $335,000-4.3%$151/sqft |
Source: MIDMLS #50048084 Report a problem | ||
| 7/12/2021 | Listed for sale | $349,900+4.4%$158/sqft |
Source: MIDMLS #50048084 Report a problem | ||
| 7/8/2021 | Listing removed | -- |
Source: Owner Report a problem | ||
| 7/5/2021 | Price change | $334,999-4.3%$151/sqft |
Source: Owner Report a problem | ||
| 6/27/2021 | Listed for sale | $350,000$158/sqft |
Source: Owner Report a problem | ||
| 6/19/2021 | Listing removed | -- |
Source: Owner Report a problem | ||
| 6/3/2021 | Listed for sale | $350,000$158/sqft |
Source: Owner Report a problem | ||
Public tax history
| Year | Property taxes | Tax assessment |
|---|---|---|
| 2025 | $3,524 +12.1% | $144,500 +4.7% |
| 2024 | $3,143 | $138,000 +19.4% |
| 2023 | -- | $115,600 +11.2% |
| 2022 | -- | $104,000 +24.7% |
| 2021 | -- | $83,400 +6.1% |
| 2020 | -- | $78,600 +32.5% |
| 2018 | -- | $59,300 -4% |
| 2017 | -- | $61,800 +6.2% |
| 2016 | -- | $58,200 -2.7% |
| 2015 | -- | $59,800 +11.4% |
| 2014 | -- | $53,700 +1.3% |
| 2013 | -- | $53,000 -10.2% |
| 2011 | -- | $59,000 -5% |
| 2010 | -- | $62,100 |
Find assessor info on the county website
Monthly payment
Est. payment
Payment breakdown
Explore the cost of this home by adjusting the details. Changes won't be saved.Climate risks
Neighborhood: 48612
Nearby schools
Schools provided by the listing agent
- District: Beaverton Rural Schools
Source: MiRealSource. This data may not be complete. We recommend contacting the local school district to confirm school assignments for this home.

Similar homes
- $387,4004 bd2 ba1.8k sqft1361 McKimmy Dr, Beaverton, MI 48612For Sale

 MLS ID #50207295, Lauren Darrow, Century 21 Signature Realty. MiRealSource
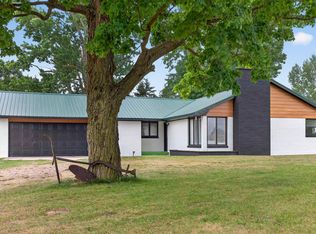
 - $420,0003 bd2 ba2.7k sqft3925 Woods Rd, Gladwin, MI 48624For Sale
 MLS ID #50216625, REBECCA TOMAC, Cedar & Crow Realty. MiRealSource
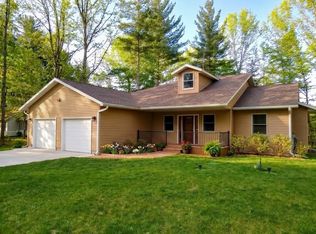
 - $364,3033 bd2 ba2.1k sqft3215 N Branch Dr, Beaverton, MI 48612For Sale
 MLS ID #50205338, IVIE BAKER, Baker-Kehoe Realty LLC. MiRealSource
 - $399,9004 bd3 ba1.9k sqft5331 Oakridge Dr, Beaverton, MI 48612For Sale

 MLS ID #50207583, Linda Barth, Coldwell Banker Professionals. MIDMLS
 - $290,0003 bd2 ba1.6k sqft4175 Hicks Rd, Beaverton, MI 48612For SaleMLS ID #50202407, Connie J Allen, Century 21 Signature Realty - Bay City. MiRealSource
- $399,9003 bd3 ba1.4k sqft233 Red Oak Dr, Beaverton, MI 48612For SaleMLS ID #50202998, JESSICA KIDD, COLDWELL BANKER PROFESSIONALS. MiRealSource
- $489,0004 bd3 ba2.2k sqft4680 Rookery Rdg, Beaverton, MI 48612For SaleMLS ID #50221690, ALEX BILLOTTI, EXP Realty LLC. MiRealSource
- $239,9003 bd1 ba1.3k sqft1517 S Whitney Rd, Beaverton, MI 48612For SaleMLS ID #50220798, Calyb A Shaw, Berkshire Hathaway HomeServices, Bay City. MiRealSource
- $399,9003 bd2 ba1.5k sqft5458 Oakridge Dr, Beaverton, MI 48612For SaleMLS ID #50209482, Lauren Darrow, Century 21 Signature Realty. MiRealSource
- $349,9003 bd3 ba1.5k sqft1225 W Sun Oil Rd, Gladwin, MI 48624For SaleMLS ID #50213766, Jenna Ochab, LADY OF THE LAKES NORTH. MiRealSource
- $299,0003 bd2 ba1.6k sqft313 Twin Lake Rd, Beaverton, MI 48612For SaleMLS ID #50218737, Denise Vinson, Century 21 Signature Realty Midland. MIDMLS
- $415,0004 bd3 ba2.4k sqft3664 N Geneva Rd, Coleman, MI 48618For SaleMLS ID #50221410, PRESTON BOVEE, Local Real Estate, LLC. MiRealSource
- $418,0004 bd3 ba2.1k sqft2396 N Spruce Ridge Dr, Midland, MI 48642For SaleMLS ID #50210101, Kelly Stinson, MID-LAND REALTORS. MIDMLS
- $369,0003 bd3 ba2.9k sqft4262 S Canal Dr, Harrison, MI 48625For SaleMLS ID #50220631, SHANNON CUMMINGS, CUMMINGS REALTY. MiRealSource
- $399,0004 bd2 ba1.8k sqft1777 E Pratt Lake Rd, Gladwin, MI 48624For SaleMLS ID #50215762, ROBIN HANEL, COLDWELL BANKER PROFESSIONALS. MiRealSource
- $400,0002 bd2 ba1.4k sqft5070 N Five Mile Rd, Hope, MI 48628For SaleMLS ID #50219210, Eryn Travis, Modern Realty. MiRealSource
- $365,0004 bd3 ba2.7k sqft6408 N Five Mile Rd, Hope, MI 48628For SaleMLS ID #50197879, Joshua Brewer, Modern Realty. MiRealSource
- $314,9003 bd2 ba1.9k sqft547 Peterson Dr, Sanford, MI 48657For SaleMLS ID #50222350, Amber Wilson, Century 21 Signature Realty Midland. MiRealSource
