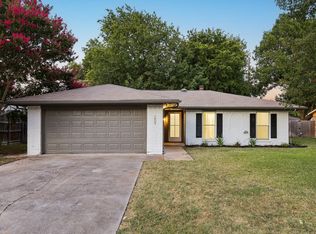
Completely remodeled home nestled in the highly sought after Keller ISD with NO HOA. Welcome to your cozy 3 bedroom, 2 bathroom with a 2 car detached spacious garage! This private retreat includes a large front yard with tons of mature trees to shade you from the hot Texas heat! The home sits on a spacious .49 acre lot and offers a large backyard equipped with a deck, pool and plenty of space for your family to fire up your summer BBQs and enjoy the outdoors however you please. If you're lucky you might get to meet the neighbors farm animals while enjoying your backyard getaway! If you're feeling adventurous, there is no shortage of local eats and shopping close by as well. The roof was replaced in 2021, the furnace was replaced in 2024, outside condenser unit and thermostat are brand new and all windows have been replaced. Welcome home!
For sale
$650,000
1832 Johnson Rd, Keller, TX 76248
3beds
1,956sqft
Single Family Residence
Built in 1970
0.49 Acres Lot
$-- Zestimate®
$332/sqft
$-- HOA
What's special
Completely remodeled home
- 21 hours |
- 251 |
- 12 |
Zillow last checked:
Listing updated:
Listed by:
Edward Lee 0745254,
Stellar Realty & Associates 972-207-1313
Source: NTREIS,MLS#: 21305647
Facts & features
Interior
Bedrooms & bathrooms
- Bedrooms: 3
- Bathrooms: 2
- Full bathrooms: 2
Primary bedroom
- Features: Ceiling Fan(s), Dual Sinks, En Suite Bathroom, Separate Shower
- Level: First
- Dimensions: 14 x 13
Bedroom
- Features: Ceiling Fan(s)
- Level: First
- Dimensions: 10 x 12
Bedroom
- Features: Ceiling Fan(s)
- Level: First
- Dimensions: 10 x 12
Living room
- Features: Ceiling Fan(s), Fireplace
- Level: First
- Dimensions: 16 x 16
Heating
- Central
Cooling
- Central Air
Appliances
- Included: Dishwasher, Gas Oven, Gas Range, Gas Water Heater
- Laundry: Electric Dryer Hookup
Features
- Decorative/Designer Lighting Fixtures, High Speed Internet, Kitchen Island, Open Floorplan, Natural Woodwork
- Flooring: Luxury Vinyl Plank, Tile
- Has basement: No
- Number of fireplaces: 1
- Fireplace features: Blower Fan, Electric
Interior area
- Total interior livable area: 1,956 sqft
Video & virtual tour
Property
Parking
- Total spaces: 2
- Parking features: Additional Parking, Garage, Garage Door Opener, Gravel
- Garage spaces: 2
Features
- Levels: One
- Stories: 1
- Patio & porch: Rear Porch, Deck, Side Porch
- Pool features: Above Ground, Pool
- Fencing: Chain Link
Lot
- Size: 0.49 Acres
- Features: Back Yard, Lawn, Landscaped, Sprinkler System
Details
- Parcel number: 04069811
Construction
Type & style
- Home type: SingleFamily
- Architectural style: Traditional,Detached
- Property subtype: Single Family Residence
- Attached to another structure: Yes
Materials
- Foundation: Slab
- Roof: Composition
Condition
- Year built: 1970
Utilities & green energy
- Sewer: Septic Tank
- Water: Public
- Utilities for property: Electricity Connected, Natural Gas Available, Septic Available, Separate Meters, Water Available
Community & HOA
Community
- Subdivision: John Martin Surv
HOA
- Has HOA: No
Location
- Region: Keller
Financial & listing details
- Price per square foot: $332/sqft
- Tax assessed value: $338,527
- Annual tax amount: $1,139
- Date on market: 8/22/2026
- Cumulative days on market: 2 days
Estimated market value
Not available
Estimated sales range
Not available
Not available
Price history
| Date | Event | Price |
|---|---|---|
| 8/22/2026 | Listed for sale | $650,000+52.9%$332/sqft |
Source: NTREIS #21305647 Report a problem | ||
| 10/6/2025 | Sold | -- |
Source: NTREIS #21039499 Report a problem | ||
| 9/26/2025 | Pending sale | $425,000$217/sqft |
Source: NTREIS #21039499 Report a problem | ||
| 9/15/2025 | Contingent | $425,000$217/sqft |
Source: NTREIS #21039499 Report a problem | ||
| 9/10/2025 | Listed for sale | $425,000$217/sqft |
Source: NTREIS #21039499 Report a problem | ||
| 9/2/2025 | Contingent | $425,000$217/sqft |
Source: NTREIS #21039499 Report a problem | ||
| 8/23/2025 | Listed for sale | $425,000$217/sqft |
Source: NTREIS #21039499 Report a problem | ||
Public tax history
| Year | Property taxes | Tax assessment |
|---|---|---|
| 2025 | $1,139 -24% | $338,527 |
| 2024 | $1,498 -39.5% | $338,527 +12.1% |
| 2023 | $2,476 -58.3% | $302,105 +12.3% |
| 2022 | $5,935 +107.9% | $269,042 +26.8% |
| 2021 | $2,855 -3.4% | $212,192 -1.3% |
| 2020 | $2,957 +6.5% | $215,025 -13.9% |
| 2019 | $2,777 -16.8% | $249,604 +66.8% |
| 2018 | $3,340 +9.5% | $149,604 -29.1% |
| 2017 | $3,050 +9.5% | $210,875 +13.5% |
| 2016 | $2,784 -5.4% | $185,838 +65.3% |
| 2015 | $2,943 | $112,400 |
| 2014 | $2,943 | $112,400 |
| 2013 | -- | $112,400 -0.1% |
| 2012 | -- | $112,500 |
| 2011 | -- | $112,500 -0.4% |
| 2010 | -- | $113,000 -6% |
| 2009 | -- | $120,200 |
| 2008 | -- | $120,200 +13.9% |
| 2007 | -- | $105,500 |
| 2006 | -- | $105,500 |
| 2005 | -- | $105,500 +39.2% |
| 2004 | -- | $75,800 |
| 2003 | -- | $75,800 |
| 2002 | -- | $75,800 +9.1% |
| 2001 | -- | $69,500 |
| 2000 | -- | $69,500 |
Find assessor info on the county website
Monthly payment
Est. payment
Payment breakdown
Explore the cost of this home by adjusting the details. Changes won't be saved.Climate risks
Neighborhood: 76248
Nearby schools
GreatSchools rating
- 8/10Florence Elementary SchoolGrades: PK-4Distance: 0.5 mi
- 8/10Keller Middle SchoolGrades: 7-8Distance: 2.4 mi
- 8/10Keller High SchoolGrades: 9-12Distance: 1.5 mi
Schools provided by the listing agent
- Elementary: Kellerharv
- Middle: Fossil Hill,Bear Creek
- High: Keller
- District: Keller ISD
Source: NTREIS. This data may not be complete. We recommend contacting the local school district to confirm school assignments for this home.
- $407,2003 bd2 ba1.2k sqft1840 Johnson Rd, Keller, TX 76248Off Market
- $385,8003 bd2 ba1.9k sqft1854 Johnson Rd, Keller, TX 76248Off Market
- $927,2005 bd4 ba3.7k sqft601 Greenbriar Dr, Keller, TX 76248Off Market
- $872,800-- bd-- ba3.1k sqft1870 Johnson Rd, Keller, TX 76248Off Market
- $462,5891 bd1 ba-- sqft1808 Johnson Rd, Keller, TX 76248Off Market
- $697,8003 bd2 ba2.2k sqft605 Greenbriar Dr, Keller, TX 76248Off Market
- $313,9722 bd2 ba975 sqft604 Greenbriar Dr, Keller, TX 76248Off Market
- $2,312,700-- bd-- ba5k sqft604 Greenbriar Dr, Keller, TX 76248Off Market
A local agent can set up tours, give advice and negotiate with sellers.
A local lender can help you make sure your offer is ready when you are.
Similar homes
- $612,5003 bd2 ba1.8k sqft3313 Lakeview Dr, Grapevine, TX 76051For Sale
 MLS ID #21357935, Sarah Braddock. NTREIS
 - $645,0005 bd3 ba2.5k sqft224 Schreiber Dr, Haslet, TX 76052For Sale
 MLS ID #21281548, Dacus Lindsey. NTREIS
 - $365,0003 bd2 ba1.5k sqft209 Sioux St, Keller, TX 76248For Sale
 MLS ID #21322661, Colin Monaco. NTREIS
 - $698,5003 bd3 ba2.1k sqft1409 Spars Ct, Azle, TX 76020For Sale
 MLS ID #21361011, Debra Jenkins. NTREIS
 - $699,0004 bd3 ba2.5k sqft3204 Channing Ln, Bedford, TX 76021For SaleMLS ID #21358190, Laurens Wiseman. NTREIS
- $525,0003 bd3 ba2.4k sqft9 Muirfield Ct, Trophy Club, TX 76262For SaleMLS ID #21347053, Amber Broadway. NTREIS
- $372,5004 bd2 ba1.7k sqft372 La Quinta Cir S, Keller, TX 76248For SaleMLS ID #21278858, Joe Hamilton. NTREIS
- $625,0004 bd4 ba2.7k sqft609 Trails End Ct, Hurst, TX 76054For SaleMLS ID #21292652, Daniel Nestorovski. NTREIS
- $599,0003 bd2 ba1.7k sqft607 Field St, Colleyville, TX 76034For SaleMLS ID #21235548, Charles Brown. NTREIS
- $469,9993 bd2 ba1.9k sqft909 N Dove Rd, Grapevine, TX 76051For SaleMLS ID #21358148, Felicia Johnson. NTREIS
- $695,0004 bd3 ba2.3k sqft205 N Forest Ln, Double Oak, TX 75077For SaleMLS ID #21317309, Renie Masi. NTREIS
- $341,9003 bd2 ba1.9k sqft13017 Fencerow Rd, Fort Worth, TX 76244For SaleMLS ID #21359499, Shelby Buehler. NTREIS
- $494,0004 bd3 ba2.8k sqft4601 Holiday Ln E, Fort Worth, TX 76180For SaleMLS ID #21333889, Jeanette Mier. NTREIS
- $765,0003 bd3 ba2.3k sqft1701 Oriole Dr, Flower Mound, TX 75022For SaleMLS ID #21341877, William Nelson. NTREIS
- $480,0004 bd3 ba2.7k sqft2200 Midhurst Dr, Arlington, TX 76013For SaleMLS ID #21364136, Joshua Portales. NTREIS
- $360,0004 bd3 ba2.1k sqft1708 Park Ridge Ter, Arlington, TX 76012For SaleMLS ID #21365342, Don Lawyer. NTREIS
- $385,0003 bd2 ba1.8k sqft532 Plainview Dr, Hurst, TX 76054For SaleMLS ID #21354526, Jonathan Flores. NTREIS
- $330,0004 bd2 ba1.7k sqft6709 Summit Ridge Dr, Watauga, TX 76148For SaleMLS ID #21357219, Hannah Mercer. NTREIS
- $525,0003 bd3 ba2.2k sqft9108 Shoshone Trl, Flower Mound, TX 75022For SaleMLS ID #21226471, Cinnament Carey. NTREIS
- $545,0003 bd2 ba2.6k sqft3012 Waterglen Dr, Fort Worth, TX 76177For SaleMLS ID #21312503, Christopher Ondarza. NTREIS
