Skip main navigation
Closed
  • $470,000

    29174 French Rd, Danbury, WI 54830

    2beds
    2,670sqft
    Single Family
    Built in 2005
    10.34 Acres Lot
    $458,100 Zestimate®
    $176/sqft
    $2,162 Estimated rent

    Home value

    $458,100

    $435,000 - $481,000

    $2,162/mo

    Zestimate® history
    Loading...

    Owner options

    List your home for rent

    $2,162/mo

    Rent Zestimate®

    Find your next renter with Zillow Rental Manager. Plus, with online applications, you can quickly screen prospective tenants – for free.

    Learn more

    $2,162/mo

    Rent Zestimate®

    Refinance and save

    $2,902/mo

    Est. payment

    Refinancing to a lower rate could help reduce your monthly payments and save thousands over the life of the loan.

    See today's rates

    $2,902/mo

    Est. payment

    Explore your selling options

    Work with a Zillow partner agent

    Leverage their expertise and Zillow's premium Showcase listings to get your home seen by more buyers.

    Get started

    List with your own agent

    Get your home in front of millions of buyers by listing it on Zillow.

    Learn how to do it

    Sell it yourself

    Take full control of how buyers see your home on Zillow by listing For Sale by Owner (FSBO).

    List your home

    What's special

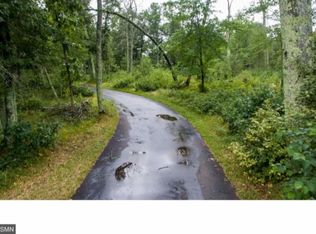
    Wind down a private drive to this meticulously maintained, charming log-sided 4 BR, 3 BA home w/master suite offering the ease of one-level living, a 2-car insulated attached garage & a 30x40 pole building w/slab—all nestled on 10.34 heavily wooded acres for ultimate privacy. Enjoy an unbeatable location near Yellow Lake, golf courses, additional lakes, Webster, Danbury, county land, the casino, & endless trails for year-round recreation. The Gandy Dancer trail is only a block away! Inside, the warm Northwoods ambiance shines with a wood-burning fireplace, a spacious great room w/vaulted pine ceilings, & new rustic laminate flooring. The wraparound kitchen is both stylish and functional, featuring a breakfast bar, granite countertops, maple cabinetry, black stainless appliances, and eye-catching rustic lighting. A wall of glass fills the home with natural light & offers peaceful views of the deck & surrounding wildlife. The cozy four-season room just off the living area provides a perfect flex space for an office, guest room, or relaxing retreat. Step outside to the screened porch—ideal for entertaining or unwinding in nature. Additional highlights include a finished basement, storage shed, wood shed, trails throughout the property, a new roof (2022), fiber optic internet & 2 bsmt. BR's (need egress windows). This property truly has it all—perfect for full-time living, a family getaway, or your Northwoods retreat!

    Zillow last checked:

    Listing updated:

    Listed by:

    Christina Widiker Team 715-781-2999,

    Edina Realty, Inc.

    Bought with:

    Christina Widiker Team

    Edina Realty, Inc.

    Source: NorthstarMLS as distributed by MLS GRID,MLS#: 7050582MLS Logo

    Facts & features

    Interior

    Bedrooms & bathrooms
    • Bedrooms: 2
    • Bathrooms: 3
    • Full bathrooms: 1
    • 3/4 bathrooms: 2
    Bedroom
    • Level: Main
    • Area: 221 Square Feet
    • Dimensions: 13x17
    Bedroom 2
    • Level: Main
    • Area: 117 Square Feet
    • Dimensions: 13x9
    Bedroom 3
    • Level: Lower
    • Area: 120 Square Feet
    • Dimensions: 10x12
    Bedroom 4
    • Level: Lower
    • Area: 120 Square Feet
    • Dimensions: 10x12
    Bathroom
    • Level: Main
    • Area: 50 Square Feet
    • Dimensions: 5x10
    Bathroom
    • Level: Main
    • Area: 64 Square Feet
    • Dimensions: 8x8
    Bathroom
    • Level: Lower
    • Area: 96 Square Feet
    • Dimensions: 8x12
    Other
    • Level: Lower
    • Area: 154 Square Feet
    • Dimensions: 11x14
    Dining room
    • Level: Main
    • Area: 96 Square Feet
    • Dimensions: 12x8
    Family room
    • Level: Lower
    • Area: 288 Square Feet
    • Dimensions: 24x12
    Other
    • Level: Main
    • Area: 169 Square Feet
    • Dimensions: 13x13
    Foyer
    • Level: Main
    • Area: 40 Square Feet
    • Dimensions: 4x10
    Garage
    • Level: Main
    • Area: 576 Square Feet
    • Dimensions: 24x24
    Kitchen
    • Level: Main
    • Area: 110 Square Feet
    • Dimensions: 11x10
    Living room
    • Level: Main
    • Area: 224 Square Feet
    • Dimensions: 14x16
    Screened porch
    • Level: Main
    • Area: 180 Square Feet
    • Dimensions: 12x15
    Storage
    • Level: Lower
    • Area: 35 Square Feet
    • Dimensions: 5x7
    Utility room
    • Level: Lower
    • Area: 84 Square Feet
    • Dimensions: 6x14
    Utility room
    • Level: Lower
    • Area: 20 Square Feet
    • Dimensions: 4x5
    Utility room
    • Level: Lower
    • Area: 45 Square Feet
    • Dimensions: 5x9
    Walk in closet
    • Level: Main
    • Area: 40 Square Feet
    • Dimensions: 5x8
    Heating
    • Forced Air
    Cooling
    • None
    Appliances
    • Included: Dishwasher, Dryer, Electric Water Heater, Microwave, Range, Refrigerator, Washer
    • Laundry: In Hall, Laundry Closet, Main Level
    Features
    • Basement: Finished,Full
    • Number of fireplaces: 1
    • Fireplace features: Living Room, Wood Burning
    Interior area
    • Total structure area: 2,670
    • Total interior livable area: 2,670 sqft
    • Finished area above ground: 1,470
    • Finished area below ground: 1,111

    Property

    Parking
    • Total spaces: 4
    • Parking features: Attached, Gravel, Insulated Garage, Multiple Garages
    • Attached garage spaces: 4
    • Details: Garage Dimensions (24x24)
    Accessibility
    • Accessibility features: None
    Features
    • Levels: One
    • Stories: 1
    • Patio & porch: Deck
    Lot
    • Size: 10.34 Acres
    • Dimensions: 684 x 665
    • Features: Tree Coverage - Heavy
    Details
    • Additional structures: Garage(s), Other, Pole Building, Screenhouse, Storage Shed
    • Foundation area: 1470
    • Parcel number: 070202401608102000012000
    • Zoning description: Residential-Single Family
    • Other equipment: Fuel Tank - Rented

    Construction

    Type & style
    • Home type: SingleFamily
    • Property subtype: Single Family
    Condition
    • New construction: No
    • Year built: 2005

    Utilities & green energy

    • Electric: Circuit Breakers
    • Gas: Propane
    • Sewer: Septic System Compliant - Yes, Tank with Drainage Field
    • Water: Drilled

    Community & neighborhood

    Location
    • Region: Danbury

    HOA & financial

    HOA
    • Has HOA: No

    Price history

    DateEventPrice
    5/29/2026Sold$470,000+0%$176/sqft
    Source: NorthstarMLS as distributed by MLS GRID #7050582 Report a problem
    5/13/2026Pending sale$469,900$176/sqft
    Source: NorthstarMLS as distributed by MLS GRID #7050582 Report a problem
    4/12/2026Contingent$469,900$176/sqft
    Source: WIREX MLS #1599790 Report a problem
    4/8/2026Listed for sale$469,900$176/sqft
    Source: WIREX MLS #1599790 Report a problem

    Public tax history

    YearProperty taxesTax assessment
    2024$2,001 +1%$197,000
    2023$1,981 -1.6%$197,000
    2022$2,012 +0%$197,000
    2021$2,012 +4.1%$197,000
    2020$1,932 +0%$197,000
    2019$1,931 -0.2%$197,000
    2017$1,935 -1.1%$197,000
    2016$1,956 -6.8%$197,000
    2015$2,099 -2.8%$197,000
    2013$2,161 -3.4%$197,000 -13.1%
    2011$2,236 -0.2%$226,800 +4.8%
    2010$2,240 -1.6%$216,500
    2009$2,276 $216,500

    Find assessor info on the county website

    Neighborhood: 54830

    Nearby schools

    GreatSchools rating
    Get pre-qualified for a loan
    At Zillow Home Loans, we can pre-qualify you in as little as 5 minutes with no impact to your credit score.

    An equal housing lender. NMLS #10287.

    Sell for more on Zillow
    Get a Zillow Showcase℠ listing at no additional cost and you could sell for .
    $458,100
    2% more
    +$9,162
    With Zillow Showcase(estimated)
    $467,262