Beautiful ranch-style home in Grapevine, TX, situated on a quiet cul-de-sac and offering a bright, open floor plan with thoughtful updates, stylish finishes, and comfortable living spaces throughout. The inviting family room features a cozy fireplace with brick surround, while a built-in coffee nook and wine rack add charm and functionality.
A flexible front room provides versatility for a formal dining room, home office, study, or additional living space, making it easy to adapt the home to your lifestyle. The updated eat-in kitchen is designed for both everyday living and entertaining, featuring a large kitchen island, breakfast nook, abundant cabinetry, pantry, built-in features, range hood, farmhouse sink, tile backsplash, and stylish gold hardware and accents. The open-concept connection between the kitchen and family room creates an inviting flow for gatherings and everyday living.
The primary bedroom suite offers a private retreat with an ensuite primary bathroom featuring dual vanities, tile flooring, large soaking tub, separate shower, walk-in closet, and skylight that fills the space with natural light.
Step outside to enjoy exceptional backyard living and outdoor entertaining. The private backyard features a covered patio, wood privacy fencing, private in-ground swimming pool, and separate hot tub-spa area, creating a relaxing outdoor retreat for summer gatherings, entertaining, or unwinding at home.
Conveniently located near Grapevine Lake, parks, walking and recreational trails, shopping, restaurants, dining, and Highway 114, this Grapevine home combines an established neighborhood setting with convenient access to the area's amenities. Click the Virtual Tour link to view the 3D walkthrough. Discounted rate options and no lender fee future refinancing may be available for qualified buyers of this home.
For sale
$575,000
2304 Dove Meadow Ct, Grapevine, TX 76051
4beds
2,009sqft
Single Family Residence
Built in 1983
0.29 Acres Lot
$559,100 Zestimate®
$286/sqft
$-- HOA
What's special
Private in-ground swimming poolStylish finishesWood privacy fencingPrivate backyardBright open floor planInviting family roomSeparate hot tub-spa area
- 2 days |
- 797 |
- 63 |
Likely to sell faster than
Zillow last checked:
Listing updated:
Listed by:
Cody Case 0713618 469-217-9192,
Orchard Brokerage 844-515-9880
Source: NTREIS,MLS#: 21351139
Facts & features
Interior
Bedrooms & bathrooms
- Bedrooms: 4
- Bathrooms: 2
- Full bathrooms: 2
Primary bedroom
- Features: Ceiling Fan(s), Dual Sinks, Double Vanity, En Suite Bathroom, Linen Closet, Walk-In Closet(s)
- Level: First
- Dimensions: 15 x 12
Bedroom
- Features: Ceiling Fan(s)
- Level: First
- Dimensions: 10 x 10
Bedroom
- Features: Ceiling Fan(s)
- Level: First
- Dimensions: 11 x 11
Bedroom
- Features: Ceiling Fan(s)
- Level: First
- Dimensions: 11 x 11
Primary bathroom
- Features: Built-in Features, Dual Sinks, Double Vanity, En Suite Bathroom, Garden Tub/Roman Tub, Linen Closet, Sink, Separate Shower
- Level: First
- Dimensions: 10 x 9
Breakfast room nook
- Features: Eat-in Kitchen, Kitchen Island, Pantry
- Level: First
- Dimensions: 7 x 10
Dining room
- Level: First
- Dimensions: 11 x 9
Family room
- Features: Ceiling Fan(s), Fireplace
- Level: First
- Dimensions: 16 x 10
Other
- Level: First
- Dimensions: 6 x 11
Half bath
- Level: First
- Dimensions: 5 x 9
Kitchen
- Features: Built-in Features, Eat-in Kitchen, Kitchen Island, Pantry
- Level: First
- Dimensions: 8 x 16
Living room
- Level: First
- Dimensions: 17 x 21
Heating
- Central, Natural Gas
Cooling
- Central Air
Appliances
- Included: Dishwasher, Electric Range, Disposal, Microwave, Refrigerator
- Laundry: Common Area
Features
- Built-in Features, Chandelier, Decorative/Designer Lighting Fixtures, Eat-in Kitchen, Kitchen Island, Open Floorplan, Pantry, Vaulted Ceiling(s)
- Flooring: Carpet, Ceramic Tile, Laminate, Vinyl
- Windows: Skylight(s), Window Coverings
- Has basement: No
- Number of fireplaces: 1
- Fireplace features: Gas Starter, Living Room, Masonry
Interior area
- Total interior livable area: 2,009 sqft
Video & virtual tour
Property
Parking
- Total spaces: 2
- Parking features: Concrete, Driveway, Garage Faces Front, Garage
- Attached garage spaces: 2
Features
- Levels: One
- Stories: 1
- Patio & porch: Covered
- Exterior features: Lighting, Private Yard, Rain Gutters
- Has private pool: Yes
- Pool features: In Ground, Outdoor Pool, Pool, Private, Community
- Has spa: Yes
- Spa features: Hot Tub
- Fencing: Back Yard,Fenced,Wood
Lot
- Size: 0.29 Acres
- Features: Cul-De-Sac, Interior Lot, Level
- Residential vegetation: Grassed
Details
- Parcel number: 04417240
Construction
Type & style
- Home type: SingleFamily
- Architectural style: Ranch,Traditional,Detached
- Property subtype: Single Family Residence
Materials
- Brick, Wood Siding
- Foundation: Slab
- Roof: Composition
Condition
- Year built: 1983
Utilities & green energy
- Sewer: Public Sewer
- Water: Public
- Utilities for property: Cable Available, Electricity Connected, Phone Available, Sewer Available, Water Available
Community & HOA
Community
- Features: Lake, Playground, Park, Pool, Tennis Court(s)
- Subdivision: Hyland Greens Add
HOA
- Has HOA: No
Location
- Region: Grapevine
Financial & listing details
- Price per square foot: $286/sqft
- Tax assessed value: $382,271
- Annual tax amount: $5,999
- Date on market: 8/13/2026
- Listing terms: Cash,Conventional,FHA,VA Loan
- Exclusions: Seller's Personal Property.
Estimated market value
$559,100
$531,000 - $587,000
$3,774/mo
Price history
| Date | Event | Price |
|---|---|---|
| 8/13/2026 | Listed for sale | $575,000+20.5%$286/sqft |
Source: NTREIS #21351139 Report a problem | ||
| 1/31/2022 | Sold | -- |
Source: NTREIS #14719864 Report a problem | ||
| 1/7/2022 | Pending sale | $477,000$237/sqft |
Source: NTREIS #14719864 Report a problem | ||
| 12/3/2021 | Listed for sale | $477,000$237/sqft |
Source: NTREIS #14719864 Report a problem | ||
Public tax history
| Year | Property taxes | Tax assessment |
|---|---|---|
| 2025 | $1,498 -22.2% | $382,271 -19.1% |
| 2024 | $1,924 | $472,622 +0.7% |
| 2023 | -- | $469,504 +26% |
| 2022 | $2,157 -1.3% | $372,710 -0.4% |
| 2021 | $2,184 +3.3% | $374,229 +3.8% |
| 2020 | $2,114 +10% | $360,559 +0.2% |
| 2019 | $1,922 +8.9% | $359,749 +21.2% |
| 2018 | $1,765 -69% | $296,813 -14.9% |
| 2017 | $5,686 +9.7% | $348,659 +13% |
| 2016 | $5,182 +8.6% | $308,502 +38.3% |
| 2015 | $4,769 | $223,000 |
| 2014 | $4,769 | $223,000 |
| 2013 | -- | $223,000 +0.9% |
| 2012 | -- | $221,000 |
| 2011 | -- | $221,000 -0.2% |
| 2010 | -- | $221,400 -5% |
| 2009 | -- | $233,000 +6.1% |
| 2008 | -- | $219,600 +24% |
| 2007 | -- | $177,100 |
| 2006 | -- | $177,100 +4.1% |
| 2005 | -- | $170,100 |
| 2004 | -- | $170,100 +12.4% |
| 2003 | -- | $151,400 |
| 2002 | -- | $151,400 +0.7% |
| 2001 | -- | $150,400 +7% |
| 2000 | -- | $140,500 |
Find assessor info on the county website
Monthly payment
Est. payment
Payment breakdown
Explore the cost of this home by adjusting the details. Changes won't be saved.Climate risks
Neighborhood: 76051
Nearby schools
GreatSchools rating
- 7/10Dove Elementary SchoolGrades: PK-5Distance: 0.4 mi
- 7/10Grapevine Middle SchoolGrades: 6-8Distance: 1.4 mi
- 8/10Grapevine High SchoolGrades: 9-12Distance: 3 mi
Schools provided by the listing agent
- Elementary: Dove
- Middle: Grapevine
- High: Grapevine
- District: Grapevine-Colleyville ISD
Source: NTREIS. This data may not be complete. We recommend contacting the local school district to confirm school assignments for this home.
- $417,6003 bd2 ba1.6k sqft2308 Dove Meadow Ct, Grapevine, TX 76051Off Market
- $487,6003 bd2 ba1.7k sqft1618 Hyland Greens Dr, Grapevine, TX 76051Off Market
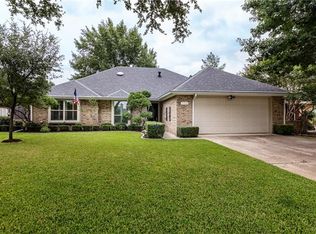
- $383,4003 bd2 ba1.3k sqft1713 Chaparral Ct, Grapevine, TX 76051Off Market

- $464,5003 bd2 ba1.7k sqft1614 Hyland Greens Dr, Grapevine, TX 76051Off Market
- $382,5003 bd2 ba1.4k sqft1707 Chaparral Ct, Grapevine, TX 76051Off Market
- $423,2003 bd2 ba1.4k sqft1719 Chaparral Ct, Grapevine, TX 76051Off Market
- $448,5003 bd2 ba1.6k sqft1622 Hyland Greens Dr, Grapevine, TX 76051Off Market
- $444,0003 bd2 ba1.6k sqft1610 Hyland Greens Dr, Grapevine, TX 76051Off Market
A local agent can set up tours, give advice and negotiate with sellers.
A local lender can help you make sure your offer is ready when you are.
Similar homes
- $599,9004 bd3 ba2.6k sqft1409 Rider Cir, Grapevine, TX 76051For Sale
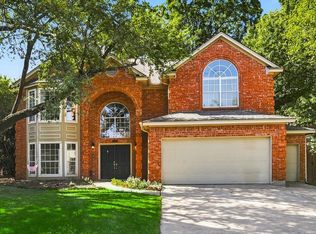 MLS ID #21343781, Russ Smith. NTREIS
 - $612,5003 bd2 ba1.8k sqft3313 Lakeview Dr, Grapevine, TX 76051For Sale
 MLS ID #21357935, Sarah Braddock. NTREIS
 - $515,0003 bd2 ba1.3k sqft3013 Panhandle Dr, Grapevine, TX 76051For Sale
 MLS ID #21353794, Noah Thacher. NTREIS
 - $479,9003 bd2 ba1.9k sqft909 N Dove Rd, Grapevine, TX 76051For Sale
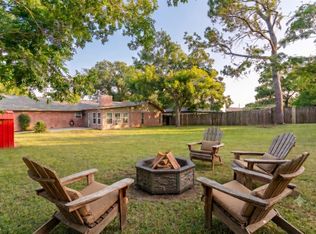 MLS ID #21358148, Felicia Johnson. NTREIS
 - $552,0004 bd3 ba2.5k sqft606 Berkley Dr, Grapevine, TX 76051For SaleMLS ID #21352485, Candis Dunn. NTREIS
- $620,0004 bd3 ba2.2k sqft2701 Hidden Lake Dr, Grapevine, TX 76051For SaleMLS ID #21305636, Russ Stimmel. NTREIS
- $599,0004 bd3 ba2.4k sqft2152 Pritchard Dr, Grapevine, TX 76051For SaleMLS ID #21345478, Jacquelyn Griffith Westrom. NTREIS
- $500,0003 bd2 ba1.6k sqft1417 Hill St, Grapevine, TX 76051For SaleMLS ID #21351914, Nicholas Bennett. NTREIS
- $650,0004 bd3 ba2.9k sqft1223 Heather St, Grapevine, TX 76051For SaleMLS ID #21342540, Kim Gardner. NTREIS
- $575,0004 bd4 ba3k sqft1910 Bentwood Ct, Grapevine, TX 76051For SaleMLS ID #21348930, Trish Bellows. NTREIS
- $437,0003 bd2 ba2.1k sqft1817 Parkwood Dr, Grapevine, TX 76051For SaleMLS ID #21351542, Sabrina Fernando. NTREIS
- $639,0004 bd3 ba2.5k sqft1012 Woodbriar Dr, Grapevine, TX 76051For SaleMLS ID #21293406, Jeannette Rohan. NTREIS
- $665,0004 bd3 ba2.9k sqft3310 Moss Creek Dr, Grapevine, TX 76051For SaleMLS ID #21356200, Sara Mason. NTREIS
- $529,0004 bd2 ba2.4k sqft2010 Heatherbrook Dr, Grapevine, TX 76051For SaleMLS ID #21212686, Pam Taeckens. NTREIS
- $619,0004 bd3 ba2.4k sqft3 Echo Cv, Grapevine, TX 76051For SaleMLS ID #21339001, Philip Sims. NTREIS
- $699,3004 bd2 ba2.4k sqft1086 Woodbriar Dr, Grapevine, TX 76051Off Market
- $625,0004 bd3 ba2.9k sqft2416 Bonham Trl, Grapevine, TX 76051For SaleMLS ID #21317511, Amanda Poulsen. NTREIS
- $560,0003 bd3 ba1.8k sqft614 Berkley Dr, Grapevine, TX 76051For SaleMLS ID #21326552, Shayne Hickey. NTREIS
- $579,9004 bd3 ba2.9k sqft1911 New Haven Rd, Grapevine, TX 76051For SaleMLS ID #21309893, Amy Beyer. NTREIS
- $609,9003 bd3 ba2.6k sqft2421 Bowie Ln, Grapevine, TX 76051For SaleMLS ID #21286403, Jessica Anderson. NTREIS
