Well maintained and updated home. Very private location in a quiet cul-de sac. Covered front porch and covered back patio, is the perfect place to relax under the trees. Saltillo tiles throughout most of the home are not only beautiful but durable as well! Modern kitchen and bath have gorgeous granite and updated fixtures. Crisp, white 2 inch window blinds convey with home. The attached 2 car garage and the additional garage in backyard with private access, give you plenty of room for all of your toys and projects. Recessed lighting adds to the updated and modern living. This home is easily accessible from Fort Worth or Dallas via I-30 or 820!!
For sale
$249,900
7239 Muse Ct, Fort Worth, TX 76112
2beds
1,078sqft
:
Get pre-qualified$1,873/mo
Single Family Residence
Built in 1983
8,015 Square Feet Lot
$244,500 Zestimate®
$232/sqft
$-- HOA
What's special
Recessed lightingCovered back patioModern kitchenCovered front porch
- 3 days |
- 133 |
- 7 |
Likely to sell faster than
Zillow last checked:
Listing updated:
Listed by:
Theresa Lauer 0611096 817-657-9137,
American Realty Group 817-431-2123
Source: NTREIS,MLS#: 21356623
Facts & features
Interior
Bedrooms & bathrooms
- Bedrooms: 2
- Bathrooms: 1
- Full bathrooms: 1
Primary bedroom
- Features: Closet Cabinetry, Ceiling Fan(s), Walk-In Closet(s)
- Level: First
- Dimensions: 16 x 12
Bedroom
- Features: Ceiling Fan(s)
- Level: First
- Dimensions: 10 x 10
Dining room
- Level: First
- Dimensions: 11 x 8
Other
- Features: Built-in Features, Stone Counters, Separate Shower
- Level: First
- Dimensions: 1 x 1
Kitchen
- Features: Built-in Features, Dual Sinks, Granite Counters, Pantry, Stone Counters
- Level: First
- Dimensions: 9 x 9
Living room
- Features: Ceiling Fan(s), Fireplace
- Level: First
- Dimensions: 17 x 15
Heating
- Central, Electric
Cooling
- Central Air, Ceiling Fan(s), Electric
Appliances
- Included: Dishwasher, Electric Cooktop, Electric Oven, Electric Range, Electric Water Heater, Disposal, Microwave, Vented Exhaust Fan
- Laundry: Washer Hookup, Dryer Hookup, In Garage
Features
- Built-in Features, Cathedral Ceiling(s), Decorative/Designer Lighting Fixtures, Eat-in Kitchen, Granite Counters, High Speed Internet, Open Floorplan, Pantry, Cable TV, Vaulted Ceiling(s), Wired for Data, Natural Woodwork, Walk-In Closet(s), Wired for Sound
- Flooring: Ceramic Tile, Other, See Remarks
- Windows: Window Coverings
- Has basement: No
- Number of fireplaces: 1
- Fireplace features: Living Room, Masonry, Raised Hearth, Wood Burning
Interior area
- Total interior livable area: 1,078 sqft
Video & virtual tour
Property
Parking
- Total spaces: 3
- Parking features: Additional Parking, Alley Access, Door-Multi, Door-Single, Driveway, Enclosed, Garage Faces Front, Garage, Garage Door Opener, Inside Entrance, Kitchen Level, Lighted, Paved, Private, Garage Faces Side, Storage, Workshop in Garage
- Attached garage spaces: 3
Features
- Levels: One
- Stories: 1
- Patio & porch: Rear Porch, Deck, Front Porch, Patio, Covered
- Exterior features: Lighting, Other, Private Entrance, Private Yard, Storage
- Pool features: None
- Fencing: Back Yard,Chain Link,Fenced,Gate,Metal,Other
Lot
- Size: 8,015 Square Feet
- Features: Back Yard, Cul-De-Sac, Interior Lot, Irregular Lot, Lawn, Landscaped, Native Plants, Subdivision, Few Trees
Details
- Parcel number: 04429257
Construction
Type & style
- Home type: SingleFamily
- Architectural style: Detached
- Property subtype: Single Family Residence
- Attached to another structure: Yes
Materials
- Foundation: Slab
- Roof: Composition
Condition
- Year built: 1983
Utilities & green energy
- Sewer: Public Sewer
- Water: Public
- Utilities for property: Electricity Connected, Phone Available, Sewer Available, Water Available, Cable Available
Green energy
- Energy efficient items: Appliances, Exposure/Shade, HVAC, Insulation, Lighting, Thermostat, Water Heater
- Water conservation: Low-Flow Fixtures, Water-Smart Landscaping
Community & HOA
Community
- Features: Curbs
- Security: Security Lights
- Subdivision: Park Meadow
HOA
- Has HOA: No
Location
- Region: Fort Worth
Financial & listing details
- Price per square foot: $232/sqft
- Tax assessed value: $231,430
- Annual tax amount: $5,066
- Date on market: 8/11/2026
- Listing terms: Cash,Conventional,Contract,FHA,Texas Vet,VA Loan
Estimated market value
$244,500
$232,000 - $257,000
$1,516/mo
Price history
| Date | Event | Price |
|---|---|---|
| 8/11/2026 | Listed for sale | $249,900+78.5%$232/sqft |
Source: NTREIS #21356623 Report a problem | ||
| 7/21/2018 | Sold | -- |
Source: Agent Provided Report a problem | ||
| 6/21/2018 | Listed for sale | $140,000+75.2%$130/sqft |
Source: Tartan Real Estate Services #13864825 Report a problem | ||
| 5/20/2014 | Sold | -- |
Source: Agent Provided Report a problem | ||
| 5/3/2014 | Pending sale | $79,900$74/sqft |
Source: CENTURY 21 Judge Fite Company #12120282 Report a problem | ||
| 4/10/2014 | Listed for sale | $79,900+45.5%$74/sqft |
Source: CENTURY 21 Judge Fite Co. #12120282 Report a problem | ||
| 9/28/2010 | Listing removed | $54,900$51/sqft |
Source: RE/MAX Associates of Arlington #11409677 Report a problem | ||
| 8/16/2010 | Listed for sale | $54,900-8.3%$51/sqft |
Source: RE/MAX Associates of Arlington #11409677 Report a problem | ||
| 6/28/2010 | Listing removed | $59,900$56/sqft |
Source: RE/MAX Associates of Arlington #11409677 Report a problem | ||
| 5/29/2010 | Listed for sale | $59,900$56/sqft |
Source: RE/MAX Associates of Arlington #11409677 Report a problem | ||
| 5/5/2010 | Sold | -- |
Source: Public Record Report a problem | ||
Public tax history
| Year | Property taxes | Tax assessment |
|---|---|---|
| 2025 | $3,147 -3.4% | $231,430 |
| 2024 | $3,258 +9.7% | $231,430 -0.9% |
| 2023 | $2,969 -21.9% | $233,491 +20.8% |
| 2022 | $3,804 +2.2% | $193,328 +21.1% |
| 2021 | $3,723 | $159,699 +3.9% |
| 2020 | -- | $153,744 +7.4% |
| 2019 | $3,254 +45.9% | $143,149 +44.6% |
| 2018 | $2,230 +10.2% | $99,000 +10% |
| 2017 | $2,024 +8.5% | $90,000 +8.9% |
| 2016 | $1,865 +90.4% | $82,631 +1.8% |
| 2015 | $979 | $81,138 +26.2% |
| 2014 | $979 | $64,300 |
| 2013 | -- | $64,300 +0.5% |
| 2012 | -- | $64,000 +2.7% |
| 2011 | -- | $62,300 -0.3% |
| 2010 | -- | $62,500 -6.2% |
| 2009 | -- | $66,600 |
| 2008 | -- | $66,600 +3.6% |
| 2007 | -- | $64,300 |
| 2006 | -- | $64,300 |
| 2005 | -- | $64,300 |
| 2004 | -- | $64,300 |
| 2003 | -- | $64,300 -8.1% |
| 2002 | -- | $70,000 +11.1% |
| 2001 | -- | $63,000 |
| 2000 | -- | $63,000 |
Find assessor info on the county website
Monthly payment
Est. payment
Payment breakdown
Explore the cost of this home by adjusting the details. Changes won't be saved.Climate risks
Neighborhood: Handley
Nearby schools
GreatSchools rating
- 3/10East Handley Elementary SchoolGrades: PK-5Distance: 0.2 mi
- 3/10Jean McClung Middle SchoolGrades: 6-8Distance: 0.9 mi
- 2/10Eastern Hills High SchoolGrades: 9-12Distance: 1.7 mi
Schools provided by the listing agent
- Elementary: East Handley
- Middle: Handley
- High: Eastern Hills
- District: Fort Worth ISD
Source: NTREIS. This data may not be complete. We recommend contacting the local school district to confirm school assignments for this home.
- $231,8003 bd2 ba1.1k sqft7235 Muse Ct, Fort Worth, TX 76112Off Market
- $216,5003 bd2 ba1.1k sqft7243 Muse Ct, Fort Worth, TX 76112Off Market
- $242,1003 bd2 ba1.3k sqft2904 Muse St, Fort Worth, TX 76112Off Market
- $137,9703 bd2 ba1.2k sqft2900 Muse St, Fort Worth, TX 76112Off Market
- $243,0003 bd2 ba1.4k sqft2729 Warren Ln, Fort Worth, TX 76112Off Market
- $226,8003 bd2 ba1k sqft7231 Muse Ct, Fort Worth, TX 76112Off Market
- $266,4003 bd2 ba1.7k sqft2736 Muse St, Fort Worth, TX 76112Off Market
- $233,7003 bd2 ba1.2k sqft7230 Muse Ct, Fort Worth, TX 76112Off Market
A local agent can set up tours, give advice and negotiate with sellers.
Similar homes
- $220,0003 bd2 ba1.1k sqft6724 Norma St, Fort Worth, TX 76112For Sale
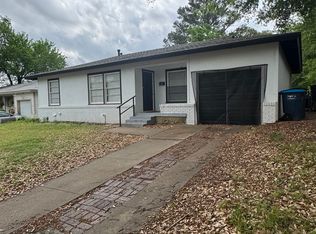 MLS ID #21300260, Jari Wilson. NTREIS
 - $246,0003 bd2 ba1.1k sqft5124 Norma St, Fort Worth, TX 76112For Sale
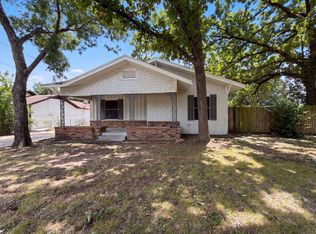 MLS ID #21325701, Amber Broadway. NTREIS
 - $210,0003 bd2 ba1.2k sqft2121 San Jose Dr, Fort Worth, TX 76112For Sale
 MLS ID #21351430, Melissa Perez. NTREIS
 - $198,0003 bd2 ba1.4k sqft6033 Ramey Ave, Fort Worth, TX 76112For Sale
 MLS ID #21350245, Anje'na Fobbs. NTREIS
 - $199,9003 bd1 ba1.1k sqft3101 Erie St, Fort Worth, TX 76112For SaleMLS ID #21311839, Jose Espitia. NTREIS
- $259,0003 bd1 ba1k sqft2010 Goldenrod Ln, Arlington, TX 76013For SaleMLS ID #21354152, Larry Hurley. NTREIS
- $245,0002 bd2 ba1k sqft5218 Wild Horse Ct, Arlington, TX 76017For SaleMLS ID #21306601, Elmer Silva. NTREIS
- $244,9993 bd2 ba1.2k sqft4429 Berke Rd, Fort Worth, TX 76115For SaleMLS ID #21203238, Leticia Vargas. NTREIS
- $229,0003 bd2 ba1.4k sqft4305 Highland Lake Dr, Lake Worth, TX 76135For SaleMLS ID #21359391, Ashlee Garrett. NTREIS
- $249,9003 bd2 ba1.2k sqft6608 Margaret Dr, Forest Hill, TX 76140For SaleMLS ID #21343786, Sef Gonzalez. NTREIS
- $305,0003 bd2 ba1.5k sqft1321 Hurstview Dr, Hurst, TX 76053For SaleMLS ID #21355225, Terra Wood. NTREIS
- $189,9003 bd2 ba1.1k sqft3008 Farrell Ln, Fort Worth, TX 76119For SaleMLS ID #21292781, Jonathan Layton. NTREIS
- $250,0003 bd2 ba1.5k sqft619 E Arlington Ave, Fort Worth, TX 76104For SaleMLS ID #21310211, Amber Broadway. NTREIS
- $240,0002 bd1 ba1.1k sqft2208 N Sylvania Ave, Fort Worth, TX 76111For SaleMLS ID #20798631, Kimberly Gonzalez. NTREIS
- $260,0004 bd2 ba1.3k sqft1101 Dublin Dr, Fort Worth, TX 76134For SaleMLS ID #21341356, Adrienne Sadek. NTREIS
- $219,9004 bd2 ba1.2k sqft3725 Childress St, Fort Worth, TX 76119For SaleMLS ID #21319590, Aaron Jistel. NTREIS
- $294,9003 bd2 ba1.5k sqft3004 David Ln, Arlington, TX 76013For SaleMLS ID #21343289, Ryan Flannery. NTREIS
- $220,0002 bd1 ba1k sqft600 E Robert St, Fort Worth, TX 76104For SaleMLS ID #21335063, Glen Wyche. NTREIS
- $225,0003 bd2 ba972 sqft308 Simmons Dr, Hurst, TX 76053For SaleMLS ID #21339465, Austin Hammond. NTREIS
- $259,9003 bd2 ba1.3k sqft1617 Connally Ter, Arlington, TX 76010For SaleMLS ID #21321007, Mark Hixson. NTREIS
