***OFFER DEADLINE is August 1st at 2pm*** Beautifully maintained & updated, twin rancher located on one of the nicest blocks in desirable Holme Circle area that has been loved & cared for by the current owner for the past 37 years. Arrive and you will immediately picture yourself relaxing on your maintenance free, Trex deck that overlooks the beautifully landscaped yard. Enter to find beautifully refinished hardwood floors and fresh paint throughout. The main level features a spacious living room with large window that offers an array of natural light, formal dining area with nice chandelier that provides access to the updated, eat-in-kitchen complete with an abundance of maple cabinets & granite counter space with tiled backsplash and stainless steel appliance package that includes an gas rang/oven, built-in microwave & dishwasher and French door refrigerator with water/ice dispenser that is included. The rear of the main level hosts 3 spacious bedrooms, all with plenty of closet space, and a spa-like bathroom with beautifully tiled surround, soaking tub/shower combo, new vanity and toilet. The lower level is an entertainers dream featuring a fully finished basement with custom built-ins that is used as a family room and provides access to the side & rear yards, powder room, huge cedar closet, awesome laundry/storage room and provides interior access to the 1-car garage with electronic opener. The spacious yard has a patio, storage shed and still plenty of grass. Conveniently located within walking distance to shopping, restaurants, St Jerome school and Pennypack Park. Truly a well-cared for home that is evident as soon as you walk in and located in one of the most desirable neighborhoods in the city. Will not disappoint.
Sold for $365,000
$365,000
2918 Gelena Rd, Philadelphia, PA 19152
3beds
1,134sqft
Single Family Residence
Built in 1956
3,680 Square Feet Lot
$364,800 Zestimate®
$322/sqft
$2,031 Estimated rent
Home value
$364,800
$347,000 - $383,000
$2,031/mo
Zestimate® history
Owner options
List your home for rent
$2,031/mo
Rent Zestimate®
Find your next renter with Zillow Rental Manager. Plus, with online applications, you can quickly screen prospective tenants – for free.
$2,031/mo
Rent Zestimate®
Refinance and save
$2,355/mo
Est. payment
Refinancing to a lower rate could help reduce your monthly payments and save thousands over the life of the loan.
$2,355/mo
Est. payment
Explore your selling options
Work with a Zillow partner agent
Leverage their expertise and Zillow's premium Showcase listings to get your home seen by more buyers.
Get startedList with your own agent
Get your home in front of millions of buyers by listing it on Zillow.
Learn how to do itSell it yourself
Take full control of how buyers see your home on Zillow by listing For Sale by Owner (FSBO).
List your homeWhat's special
Fresh paint throughoutStorage shedCustom built-insLarge windowNice chandelierArray of natural lightTrex deck
Zillow last checked:
Listing updated:
Listed by:
Mike Cirillo 215-938-7800,
Better Homes Realty Group
Bought with:
John Bianchimano, RS301128
RE/MAX 2000
Source: Bright MLS,MLS#: PAPH2253428
Facts & features
Interior
Bedrooms & bathrooms
- Bedrooms: 3
- Bathrooms: 2
- Full bathrooms: 1
- 1/2 bathrooms: 1
- Main level bathrooms: 1
- Main level bedrooms: 3
Rooms
- Room types: Living Room, Dining Room, Primary Bedroom, Bedroom 2, Bedroom 3, Kitchen, Family Room, Laundry, Storage Room, Full Bath
Basement
- Area: 0
Heating
- Forced Air, Natural Gas
Cooling
- Central Air, Electric
Appliances
- Included: Microwave, Dishwasher, Disposal, Dryer, Freezer, Ice Maker, Self Cleaning Oven, Oven/Range - Gas, Refrigerator, Six Burner Stove, Stainless Steel Appliance(s), Cooktop, Washer, Water Heater, Water Dispenser, Gas Water Heater
- Laundry: Laundry Room
Features
- Cedar Closet(s), Dining Area, Floor Plan - Traditional, Formal/Separate Dining Room, Eat-in Kitchen, Kitchen - Table Space, Recessed Lighting, Bathroom - Tub Shower, Upgraded Countertops, Walk-In Closet(s)
- Flooring: Hardwood, Tile/Brick, Wood
- Windows: Skylight(s), Window Treatments
- Basement: Full,Front Entrance,Finished,Garage Access,Heated,Improved,Interior Entry,Exterior Entry,Side Entrance,Walk-Out Access,Windows
- Has fireplace: No
Interior area
- Total structure area: 1,134
- Total interior livable area: 1,134 sqft
- Finished area above ground: 1,134
- Finished area below ground: 0
Property
Parking
- Total spaces: 3
- Parking features: Basement, Garage Faces Front, Garage Door Opener, Inside Entrance, Attached, Driveway, On Street
- Attached garage spaces: 1
- Uncovered spaces: 2
Accessibility
- Accessibility features: None
Features
- Levels: One
- Stories: 1
- Patio & porch: Deck, Patio
- Exterior features: Lighting, Flood Lights, Sidewalks, Street Lights
- Pool features: None
Lot
- Size: 3,680 Square Feet
- Dimensions: 40.00 x 91.00
Details
- Additional structures: Above Grade, Below Grade
- Parcel number: 571084700
- Zoning: RSA2
- Special conditions: Standard
Construction
Type & style
- Home type: SingleFamily
- Architectural style: Ranch/Rambler
- Property subtype: Single Family Residence
- Attached to another structure: Yes
Materials
- Masonry, Brick, Stone
- Foundation: Concrete Perimeter
Condition
- New construction: No
- Year built: 1956
Utilities & green energy
- Electric: Circuit Breakers
- Sewer: Public Sewer
- Water: Public
Community & HOA
Community
- Subdivision: Holme Circle
HOA
- Has HOA: No
Location
- Region: Philadelphia
- Municipality: PHILADELPHIA
Financial & listing details
- Price per square foot: $322/sqft
- Tax assessed value: $238,400
- Annual tax amount: $3,337
- Date on market: 7/27/2023
- Listing agreement: Exclusive Right To Sell
- Listing terms: Cash,Conventional,FHA,VA Loan
- Inclusions: Refrigerator In It's Current As-is Condition With No Monetary Value
- Ownership: Fee Simple
Price history
| Date | Event | Price |
|---|---|---|
| 9/29/2023 | Sold | $365,000+4.3%$322/sqft |
Source:  Bright MLS #PAPH2253428 Report a problem Bright MLS #PAPH2253428 Report a problem | ||
| 8/2/2023 | Pending sale | $350,000$309/sqft |
Source: Bright MLS #PAPH2253428 Report a problem | ||
| 7/27/2023 | Listed for sale | $350,000$309/sqft |
Source: Bright MLS #PAPH2253428 Report a problem | ||
Public tax history
| Year | Property taxes | Tax assessment |
|---|---|---|
| 2025 | $4,219 +26.4% | $301,400 +26.4% |
| 2024 | $3,337 | $238,400 |
| 2023 | $3,337 +24.6% | $238,400 |
| 2022 | $2,678 | -- |
| 2021 | $2,678 +6.2% | -- |
| 2018 | $2,521 +28.6% | -- |
| 2017 | $1,961 +1.9% | -- |
| 2016 | $1,925 | -- |
| 2015 | $1,925 | -- |
| 2014 | $1,925 +4.5% | $167,500 +643.5% |
| 2012 | $1,843 | $22,528 |
| 2011 | -- | $22,528 |
| 2010 | -- | $22,528 |
| 2009 | -- | $22,528 |
| 2008 | -- | $22,528 |
| 2007 | -- | $22,528 +7.5% |
| 2006 | -- | $20,960 |
| 2005 | -- | $20,960 |
| 2004 | -- | $20,960 |
| 2003 | -- | $20,960 +2.3% |
| 2002 | -- | $20,480 |
| 2000 | -- | $20,480 |
Find assessor info on the county website
Neighborhood: Pennypack
Nearby homes
- $332,0003 bd2 ba1.1k sqft2916 Gelena Rd, Philadelphia, PA 19152Sold
- $320,1003 bd1 ba1.4k sqft2920 Gelena Rd, Philadelphia, PA 19152Off Market
- $331,2003 bd2 ba1.1k sqft2914 Gelena Rd, Philadelphia, PA 19152Off Market
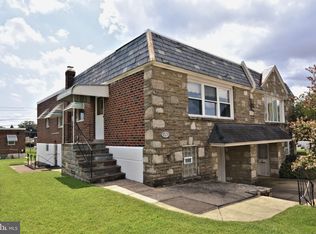
- $325,200-- bd-- ba1.1k sqft2922 Gelena Rd, Philadelphia, PA 19152Off Market
- $316,3003 bd3 ba1k sqft2921 Walnut Hill St, Philadelphia, PA 19152Off Market
- $304,300-- bd-- ba1k sqft2923 Walnut Hill St, Philadelphia, PA 19152Off Market
- $303,7003 bd3 ba1k sqft2919 Walnut Hill St, Philadelphia, PA 19152Off Market
- $329,300-- bd-- ba1.1k sqft2912 Gelena Rd, Philadelphia, PA 19152Off Market
Nearby schools
GreatSchools rating
- 6/10Pollock Robert B SchoolGrades: K-8Distance: 0.3 mi
- 3/10Lincoln High SchoolGrades: PK,9-12Distance: 1.1 mi
Schools provided by the listing agent
- District: The School District Of Philadelphia
Source: Bright MLS. This data may not be complete. We recommend contacting the local school district to confirm school assignments for this home.
Get a cash offer in 3 minutes
Find out how much your home could sell for in as little as 3 minutes with a no-obligation cash offer.
Estimated market value
$364,800
Get a cash offer in 3 minutes
Find out how much your home could sell for in as little as 3 minutes with a no-obligation cash offer.
Estimated market value
$364,800
